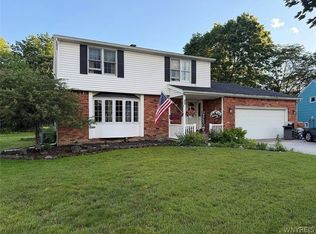
Located in the lovely Emerald Green community this home has great curb appeal! Large first floor suite with private bath and new shower (25). You could easily enjoy ranch style living here! Two other spacious bedrooms and an updated full bath on the upper level. Ample closet space throughout, solid wood trim, stairs and doors, gas fireplace, first floor laundry, half bath for guests are some appreciated features. Updated large eat in kitchen with solid surface counters. Large front room could be used as a formal dining area, living room or anything you wish. The family room off the rear of the home leads out to the gorgeous, covered deck and spacious manicured yard with room to roam. Oversized 2 car garage (newer door and opener), spacious front porch and double wide driveway adds to the spaciousness of this home. Updates include a high efficiency furnace and central air. Original owners took pride in this home, and it shows. Truly one of the nicest homes on the market at this price.
Pending
$429,900
43 Garnet Dr, Cheektowaga, NY 14227
3beds
1,976sqft
Single Family Residence
Built in 1995
0.27 Acres Lot
$433,300 Zestimate®
$218/sqft
$-- HOA
What's special
Half bath for guestsGas fireplaceTwo other spacious bedroomsGreat curb appealSpacious front porchAmple closet space throughoutFirst floor laundry
- 76 days |
- 74 |
- 0 |
Zillow last checked:
Listing updated:
Listed by:
WNY Metro Roberts Realty 716-875-2211,
John E Testa 716-531-6452
Source: NYSAMLSs,MLS#: B1680234 Originating MLS: Buffalo
Originating MLS: BuffaloFacts & features
Interior
Bedrooms & bathrooms
- Bedrooms: 3
- Bathrooms: 3
- Full bathrooms: 2
- 1/2 bathrooms: 1
- Main level bathrooms: 2
- Main level bedrooms: 1
Heating
- Gas, Forced Air, Hot Water
Cooling
- Central Air
Appliances
- Included: Dryer, Dishwasher, Disposal, Gas Oven, Gas Range, Gas Water Heater, Microwave, Refrigerator, Washer
- Laundry: Main Level
Features
- Ceiling Fan(s), Cathedral Ceiling(s), Separate/Formal Dining Room, Entrance Foyer, Eat-in Kitchen, Separate/Formal Living Room, Country Kitchen, Pantry, Sliding Glass Door(s), Solid Surface Counters, Skylights, Natural Woodwork, Window Treatments, Bedroom on Main Level, Bath in Primary Bedroom, Main Level Primary, Primary Suite
- Flooring: Carpet, Ceramic Tile, Varies
- Doors: Sliding Doors
- Windows: Drapes, Skylight(s)
- Basement: Full,Partially Finished,Sump Pump
- Number of fireplaces: 1
Interior area
- Total structure area: 1,976
- Total interior livable area: 1,976 sqft
Property
Parking
- Total spaces: 2
- Parking features: Attached, Garage, Driveway
- Attached garage spaces: 2
Accessibility
- Accessibility features: Accessibility Features, Accessible Bedroom, Other, Accessible Doors
Features
- Patio & porch: Open, Porch
- Exterior features: Concrete Driveway
Lot
- Size: 0.27 Acres
- Dimensions: 80 x 147
- Features: Rectangular, Rectangular Lot, Residential Lot
Details
- Parcel number: 1430891141800008034000
- Special conditions: Estate
Construction
Type & style
- Home type: SingleFamily
- Architectural style: Contemporary,Ranch,Two Story,Transitional
- Property subtype: Single Family Residence
Materials
- Brick, Frame, Vinyl Siding, Copper Plumbing
- Foundation: Poured
Condition
- Resale
- Year built: 1995
Utilities & green energy
- Electric: Circuit Breakers
- Sewer: Connected
- Water: Connected, Public
- Utilities for property: High Speed Internet Available, Sewer Connected, Water Connected
Community & HOA
Community
- Security: Security System Owned
- Subdivision: Emerald Gardens Ph I
Location
- Region: Cheektowaga
Financial & listing details
- Price per square foot: $218/sqft
- Tax assessed value: $279,000
- Annual tax amount: $7,711
- Date on market: 5/11/2026
- Cumulative days on market: 77 days
- Listing terms: Cash,Conventional
Estimated market value
$433,300
$412,000 - $455,000
$2,574/mo
Price history
| Date | Event | Price |
|---|---|---|
| 6/2/2026 | Pending sale | $429,900$218/sqft |
Source:  NYSAMLSs #B1680234 Report a problem NYSAMLSs #B1680234 Report a problem | ||
| 5/11/2026 | Listed for sale | $429,900+207.1%$218/sqft |
Source: NYSAMLSs #B1680234 Report a problem | ||
| 4/7/2000 | Sold | $140,000+300%$71/sqft |
Source: Public Record Report a problem | ||
| 1/10/1995 | Sold | $35,000$18/sqft |
Source: Public Record Report a problem | ||
Public tax history
| Year | Property taxes | Tax assessment |
|---|---|---|
| 2025 | -- | $279,000 |
| 2024 | -- | $279,000 |
| 2023 | -- | $279,000 |
| 2022 | -- | $279,000 +14% |
| 2021 | -- | $244,800 +31.5% |
| 2020 | -- | $186,169 -4% |
| 2019 | -- | $194,000 |
| 2018 | -- | $194,000 |
| 2017 | $5,724 +60.1% | $194,000 |
| 2016 | $3,576 | $194,000 +21.3% |
| 2015 | -- | $160,000 |
| 2014 | -- | $160,000 +61.3% |
| 2013 | -- | $99,200 |
| 2012 | -- | $99,200 |
| 2011 | -- | $99,200 |
| 2010 | -- | $99,200 +2.6% |
| 2009 | -- | $96,700 |
| 2008 | -- | $96,700 |
| 2007 | -- | $96,700 -8.3% |
| 2006 | -- | $105,400 |
| 2005 | -- | $105,400 |
| 2004 | -- | $105,400 |
| 2003 | -- | $105,400 +14.1% |
| 2002 | -- | $92,400 |
| 2001 | -- | $92,400 +1% |
| 2000 | -- | $91,500 |
Find assessor info on the county website
Monthly payment
Climate risks
Neighborhood: 14227
Nearby schools
GreatSchools rating
- 4/10Union East Elementary SchoolGrades: PK-4Distance: 2.5 mi
- 7/10Cheektowaga Middle SchoolGrades: 5-8Distance: 2.6 mi
- 4/10Cheektowaga High SchoolGrades: 9-12Distance: 2.6 mi
Schools provided by the listing agent
- District: Cheektowaga
Source: NYSAMLSs. This data may not be complete. We recommend contacting the local school district to confirm school assignments for this home.
- $446,8003 bd2 ba1.8k sqft39 Garnet Dr, Buffalo, NY 14227Off Market
- $423,2003 bd2 ba1.6k sqft47 Garnet Dr, Cheektowaga, NY 14227Off Market
- $463,4003 bd3 ba2k sqft172 Whitney Pl, Cheektowaga, NY 14227Off Market

- $425,1003 bd2 ba2k sqft35 Garnet Dr, Cheektowaga, NY 14227Off Market
- $463,4003 bd2 ba1.7k sqft176 Whitney Pl, Cheektowaga, NY 14227Off Market
- $453,2003 bd2 ba1.8k sqft168 Whitney Pl, Cheektowaga, NY 14227Off Market
- $502,2004 bd3 ba2.4k sqft44 Garnet Dr, Buffalo, NY 14227Off Market
- $454,0003 bd2 ba1.9k sqft40 Garnet Dr, Cheektowaga, NY 14227Off Market
A local agent can set up tours, give advice and negotiate with sellers.
Similar homes
- $429,0006 bd2 ba2.2k sqft175 Vern Ln, Buffalo, NY 14227For Sale

 MLS ID #B1698064, Suhel Ahmed, Listing by: WNY Metro Roberts Realty. NYSAMLSs
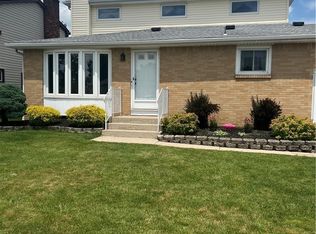
 - $439,9004 bd2 ba2.1k sqft52 Wyndmoor Ct, Depew, NY 14043For Sale
 MLS ID #B1695419, Robyn Sansone, Listing by: WNYbyOwner.com. NYSAMLSs
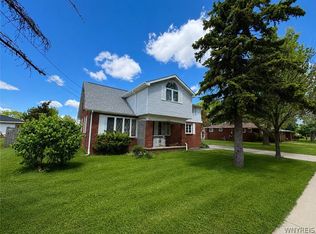
 - $289,0003 bd2 ba1.6k sqft80 Knollwood Dr, Cheektowaga, NY 14227For Sale
 MLS ID #B1694668, Donald K Schmid, Listing by: Howard Hanna WNY Inc.. NYSAMLSs
 - $299,7774 bd2 ba2.1k sqft3840 Broadway St, Cheektowaga, NY 14227For Sale
 MLS ID #B1686993, Louis Vinci, Listing by: Howard Hanna WNY Inc.. NYSAMLSs
 - $399,9004 bd3 ba1.8k sqft32 E Bihrwood Dr, Buffalo, NY 14224For SaleMLS ID #B1693122, Jack Qizhan Yao, Listing by: Realmart Realty LLC. NYSAMLSs
- $359,0003 bd3 ba1.6k sqft465 Rowley Rd, Depew, NY 14043For SaleMLS ID #R1697573, Dennis R. Levandowski, Listing by: Berkshire Hathaway HomeServices Discover Real Estate. NYSAMLSs
- $499,9004 bd3 ba2.7k sqft197 Hi View Ter, West Seneca, NY 14224For SaleMLS ID #B1696806, Mary Clare Hourihan, Listing by: HUNT Real Estate Corporation. NYSAMLSs
- $423,9003 bd2 ba1.8k sqft4540 Harris Hill Rd, Williamsville, NY 14221For SaleMLS ID #B1685089, Annabelle A Aquilina, Listing by: HUNT Real Estate Corporation. NYSAMLSs
- $430,0003 bd3 ba1.9k sqft1616 Lakeview Rd, Lake View, NY 14085For SaleMLS ID #B1698682, Julie L Erler, Listing by: WNY Metro Roberts Realty. NYSAMLSs
- $399,9004 bd3 ba1.9k sqft7 Lindbergh Ct, Buffalo, NY 14225For SaleMLS ID #B1689894, Mohammed S Uddin, Listing by: WNY Metro Roberts Realty. NYSAMLSs
- $374,9005 bd3 ba2.2k sqft120 Sunset Dr, Hamburg, NY 14075For SaleMLS ID #B1701417, Nancy M Barry, Listing by: Howard Hanna WNY Inc.. NYSAMLSs
- $219,0003 bd1 ba1.3k sqft809 George Urban Blvd, Cheektowaga, NY 14225For SaleMLS ID #B1700377, John Oakley, Listing by: HUNT Real Estate Corporation. NYSAMLSs
- $362,9003 bd2 ba1.9k sqft114 Onondaga Ave, Buffalo, NY 14220For SaleMLS ID #B1688745, James E Prygon, Listing by: HUNT Real Estate Corporation. NYSAMLSs
- $399,9003 bd3 ba2k sqft73 Victoria Blvd, Buffalo, NY 14217For SaleMLS ID #B1697520, Denise M Cronyn, Listing by: Cronyn Realty, LLC. NYSAMLSs
- $465,9996 bd4 ba2.2k sqft1712 Como Park Blvd, Depew, NY 14043For SaleMLS ID #B1688884, Robyn Sansone, Listing by: WNYbyOwner.com. NYSAMLSs
- $460,0003 bd3 ba2.2k sqft122 Hidden Ridge Cmn, Buffalo, NY 14221For SaleMLS ID #B1682426, Jeffrey G Politano, Listing by: Park Realty of WNY LLC. NYSAMLSs
- $259,9003 bd2 ba1.4k sqft80 Midland Dr, Cheektowaga, NY 14225For SaleMLS ID #B1699057, Mohammed S Uddin, Listing by: WNY Metro Roberts Realty. NYSAMLSs
- $299,9004 bd2 ba1.6k sqft54 Bory Dr, Depew, NY 14043For SaleMLS ID #B1695820, Mark Doldan, Listing by: HUNT Real Estate Corporation. NYSAMLSs
- $450,0003 bd3 ba2.7k sqft75 Maple Ave, Hamburg, NY 14075For SaleMLS ID #B1694695, Michael P Kaney, Listing by: Century 21 North East. NYSAMLSs
- $379,0003 bd2 ba1.7k sqft4524 Sheridan Dr, Williamsville, NY 14221For SaleMLS ID #B1692754, Donna Visone, Listing by: Howard Hanna WNY Inc.. NYSAMLSs
