Welcome home to this impeccably updated 2,307 sq. ft. Contemporary High Ranch in Glen Cove. The upper level boasts a seamless, sun-drenched open layout featuring vaulted ceilings that connect the spacious living room, formal dining area, and a fully updated kitchen equipped with a breakfast island, ample storage, and stainless steel appliances. Gleaming, newly refinished original oak hardwood floors lead to an impressive 470 sq. ft. legal Master Suite extension, complete with a cozy gas fireplace, split A/C unit, and a renovated en-suite bath, and spacious walk-in closet followed by two additional bright bedrooms on the main level. Two beautifully updated bathrooms and a welcoming den with a second gas fireplace in the lower level with 3 more bedrooms and another renovated full bath complete the pristine interior, all illuminated by new modern LED hi-hats. This style home lends itself for the perfect mother daughter for multigenerational living.
Step through the kitchen’s patio sliders to find a beautiful outdoor retreat, perfect for entertaining. The exterior shines with exceptional curb appeal, featuring updated vinyl siding, a newer roof, and a 4 car driveway leading to a garage equipped with a new door system. The fully fenced PVC yard is kept lush by an in-ground sprinkler system. Backed by meticulously maintained utilities fueled by natural gas including a new boiler, water heater, and central A/C this turn key masterpiece is truly a rare find.
Pending
$949,999
43 Hitching Post Lane, Glen Cove, NY 11542
6beds
2,565sqft
Single Family Residence, Residential
Built in 1973
7,100 Square Feet Lot
$-- Zestimate®
$370/sqft
$-- HOA
What's special
- 68 days |
- 155 |
- 1 |
Likely to sell faster than
Zillow last checked:
Listing updated:
Listed by:
Coldwell Banker American Homes 516-334-4333,
Luis C. Cardenas 516-881-0126
Source: OneKey® MLS as distributed by MLS GRID,MLS#: 996550
Facts & features
Interior
Bedrooms & bathrooms
- Bedrooms: 6
- Bathrooms: 3
- Full bathrooms: 3
Heating
- Natural Gas, Other
Cooling
- Central Air
Appliances
- Included: Dishwasher, Dryer, Gas Oven, Gas Range, Oven, Range, Refrigerator, Stainless Steel Appliance(s), Washer
- Laundry: Washer/Dryer Hookup, Gas Dryer Hookup, Inside, Laundry Room
Features
- First Floor Bedroom, First Floor Full Bath, Beamed Ceilings, Breakfast Bar, Built-in Features, Cathedral Ceiling(s), Chandelier, Crown Molding, Double Vanity, Eat-in Kitchen, Formal Dining, Granite Counters, High Ceilings, High Speed Internet, His and Hers Closets, In-Law Floorplan, Kitchen Island, Open Floorplan, Open Kitchen, Other, Primary Bathroom, Master Downstairs, Recessed Lighting, Soaking Tub, Storage, Walk-In Closet(s)
- Flooring: Ceramic Tile, Hardwood, Laminate
- Windows: Insulated Windows, New Windows, Triple Pane Windows
- Attic: Pull Stairs
- Number of fireplaces: 2
- Fireplace features: Bedroom, Gas
Interior area
- Total structure area: 2,565
- Total interior livable area: 2,565 sqft
Property
Parking
- Total spaces: 4
- Parking features: Driveway, On Street
- Garage spaces: 2
- Has uncovered spaces: Yes
Features
- Patio & porch: Patio, Porch
- Fencing: Back Yard,Fenced,Vinyl
Lot
- Size: 7,100 Square Feet
Details
- Additional structures: Shed(s)
- Parcel number: 0600300600000700
- Special conditions: None
Construction
Type & style
- Home type: SingleFamily
- Architectural style: Hi Ranch
- Property subtype: Single Family Residence, Residential
Materials
- Frame, Vinyl Siding
- Foundation: Concrete Perimeter, Slab
Condition
- Year built: 1973
Utilities & green energy
- Sewer: Public Sewer
- Water: Public
- Utilities for property: Cable Connected, Electricity Connected, Natural Gas Connected, Phone Connected, Sewer Connected, Trash Collection Public, Underground Utilities, Water Connected
Community & HOA
HOA
- Has HOA: No
Location
- Region: Glen Cove
Financial & listing details
- Price per square foot: $370/sqft
- Tax assessed value: $949,999
- Annual tax amount: $12,974
- Date on market: 5/27/2026
- Cumulative days on market: 60 days
- Listing agreement: Exclusive Right To Sell
- Electric utility on property: Yes
Estimated market value
Not available
Estimated sales range
Not available
Not available
Price history
| Date | Event | Price |
|---|---|---|
| 6/14/2026 | Pending sale | $949,999$370/sqft |
Source:  OneKey® MLS as distributed by MLS GRID #996550 Report a problem OneKey® MLS as distributed by MLS GRID #996550 Report a problem | ||
| 5/27/2026 | Listed for sale | $949,999+82.7%$370/sqft |
Source: OneKey® MLS as distributed by MLS GRID #996550 Report a problem | ||
| 1/10/2017 | Sold | $520,000-5.3%$203/sqft |
Source: OneKey® MLS as distributed by MLS GRID #L2759414 Report a problem | ||
| 10/17/2016 | Price change | $549,000-1.8%$214/sqft |
Source: First Liberty Real Estate #2759414 Report a problem | ||
| 8/5/2016 | Price change | $559,000-4.3%$218/sqft |
Source: First Liberty Real Estate #2759414 Report a problem | ||
| 6/22/2016 | Price change | $583,900-0.8%$228/sqft |
Source: First Liberty Real Estate #2759414 Report a problem | ||
| 4/26/2016 | Price change | $588,900-0.8%$230/sqft |
Source: First Liberty Real Estate #2759414 Report a problem | ||
| 1/2/2016 | Price change | $593,900-0.8%$232/sqft |
Source: First Liberty Real Estate #2759414 Report a problem | ||
| 9/3/2015 | Listed for sale | $598,900$233/sqft |
Source: First Liberty Real Estate #2759414 Report a problem | ||
Public tax history
| Year | Property taxes | Tax assessment |
|---|---|---|
| 2024 | -- | $705,600 +15% |
| 2023 | -- | $613,600 |
| 2022 | -- | $613,600 |
| 2021 | $1,234 +35.9% | -- |
| 2020 | $908 -38.5% | $910 -29.2% |
| 2019 | $1,476 | $1,285 |
| 2018 | $1,476 +6.8% | $1,285 |
| 2017 | $1,381 +29.2% | $1,285 |
| 2016 | $1,069 -1.2% | $1,285 |
| 2015 | $1,082 +7% | $1,285 |
| 2013 | $1,011 +5.8% | $1,285 |
| 2012 | $956 +17.1% | $1,285 |
| 2011 | $816 | $1,285 -21.9% |
| 2009 | -- | $1,646 +5.2% |
| 2008 | -- | $1,564 +1.6% |
| 2006 | -- | $1,539 -37.3% |
| 2005 | -- | $2,453 -42.7% |
| 2004 | -- | $4,284 |
| 2003 | -- | $4,284 -52.2% |
| 2002 | -- | $8,960 |
| 2001 | -- | $8,960 |
| 2000 | -- | $8,960 |
Find assessor info on the county website
Monthly payment
Climate risks
Neighborhood: 11542
Nearby schools
GreatSchools rating
- NAGribbin SchoolGrades: K-2Distance: 0.1 mi
- 4/10Robert M Finley Middle SchoolGrades: 6-8Distance: 0.7 mi
- 4/10Glen Cove High SchoolGrades: 9-12Distance: 0.5 mi
Schools provided by the listing agent
- Elementary: Connolly School
- Middle: Robert M Finley Middle School
- High: Glen Cove High School
Source: OneKey® MLS as distributed by MLS GRID. This data may not be complete. We recommend contacting the local school district to confirm school assignments for this home.
- $650,000-- bd-- ba2.5k sqft43 Hitching Post Ln, Glen Cove, NY 11542Off Market
- $991,2005 bd3 ba2.5k sqft41 Hitching Post Ln, Glen Cove, NY 11542Off Market

- $543,000-- bd-- ba2k sqft41 Hitching Post Ln, Glen Cove, NY 11542Off Market
- $1,061,5005 bd3 ba2k sqft45 Hitching Post Ln, Glen Cove, NY 11542Off Market
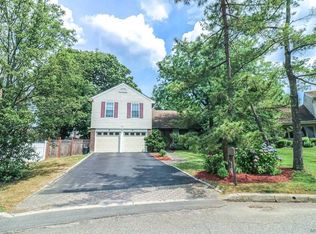
- $658,000-- bd-- ba2.7k sqft45 Hitching Post Ln, Glen Cove, NY 11542Off Market
- $644,6001 bd1 ba1.7k sqft33 Kirkwood Dr, Glen Cove, NY 11542Off Market
- $589,000-- bd-- ba1.7k sqft33 Kirkwood Dr, Glen Cove, NY 11542Off Market
- $841,0003 bd2 ba1.8k sqft35 Kirkwood Dr, Glen Cove, NY 11542Off Market
A local agent can set up tours, give advice and negotiate with sellers.
Similar homes
- $1,075,0004 bd3 ba2k sqft22 Stirrup Ln, Glen Cove, NY 11542For Sale By Owner

- $899,0004 bd3 ba1.9k sqft17 Doxey Drive, Glen Cove, NY 11542For Sale

 MLS ID #1023073, Joseph DeVito ABR, Listing by: Keller Williams Realty Greater. OneKey® MLS as distributed by MLS GRID
 - $949,0004 bd2 ba2k sqft15 Wood Drive, Oyster Bay, NY 11771For Sale
 MLS ID #1009941, Adrianne Faranda CBR, Listing by: Realty Connect USA L I Inc. OneKey® MLS as distributed by MLS GRID
 - $975,0005 bd4 ba2.9k sqft16 Cross Bow Lane, Commack, NY 11725For Sale
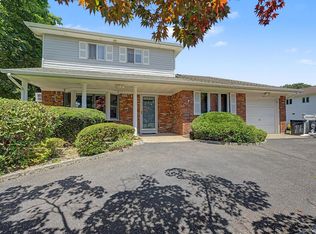 MLS ID #1026837, Lynn D. Witz, Listing by: Howard Hanna Coach. OneKey® MLS as distributed by MLS GRID
 - $985,0006 bd3 ba2.3k sqft226 Princess Street, Hicksville, NY 11801For SaleMLS ID #1018043, Rahul Jaggi, Listing by: Voro LLC. OneKey® MLS as distributed by MLS GRID
- $999,9995 bd4 ba2.7k sqft68 Butterfield Drive, Greenlawn, NY 11740For SaleMLS ID #1022661, Deepak P. Hemrajani PSA SRS CBR, Listing by: Deepak Hemrajani Inc. OneKey® MLS as distributed by MLS GRID
- $899,0003 bd2 ba1.9k sqft5 Glenmore Avenue, Glenwood Landing, NY 11547For SaleMLS ID #1017847, Catherine Davis, Listing by: Serhant East End LLC. OneKey® MLS as distributed by MLS GRID
- $950,0003 bd2 ba1.8k sqft17 Willben Lane, Plainview, NY 11803For SaleMLS ID #1029484, Robyn Schatz CBR, Listing by: Compass Greater NY LLC. OneKey® MLS as distributed by MLS GRID
- $1,025,0003 bd2 ba2.5k sqft17 Duncan Lane, Huntington, NY 11743For SaleMLS ID #1024322, Kathleen T. Thornton CBR E-PRO, Listing by: Compass Greater NY LLC. OneKey® MLS as distributed by MLS GRID
- $1,128,0004 bd3 ba2.3k sqft23 Highwood Road, East Norwich, NY 11732For SaleMLS ID #1024963, Mary Theresa Marolda, Listing by: Douglas Elliman Real Estate. OneKey® MLS as distributed by MLS GRID
- $949,0003 bd3 ba2.4k sqft29 Coralyn Avenue, White Plains, NY 10605For SaleMLS ID #1007815, Sally Ann Possidente, Listing by: Coldwell Banker Realty. OneKey® MLS as distributed by MLS GRID
- $1,050,0004 bd3 ba2.1k sqft30 Andover Lane, Hicksville, NY 11801For SaleMLS ID #1029808, Jaswinder Singh, Listing by: Realty Connect USA LLC. OneKey® MLS as distributed by MLS GRID
- $849,9996 bd2 ba2.5k sqft10 Wisteria Way, Commack, NY 11725For SaleMLS ID #1024658, Valerie Labianca, Listing by: Douglas Elliman Real Estate. OneKey® MLS as distributed by MLS GRID
- $949,9994 bd3 ba1.6k sqft48 Liberty Avenue, Mineola, NY 11501For SaleMLS ID #1004221, Gagandeep S. Manuja, Listing by: Realty Connect USA LLC. OneKey® MLS as distributed by MLS GRID
- $--4 bd2 ba1.6k sqft57 2nd Ave, Massapequa Park, NY 11762AuctionAuction.com 2
- $985,0003 bd3 ba3k sqft26 Marva Lane, Stamford, CT 06903For Sale
 MLS ID #24190336, Noelle Corelli, Compass Connecticut, LLC. Smart MLS
 - $924,9904 bd2 ba2k sqft224 New Hyde Park Road, Franklin Square, NY 11010For SaleMLS ID #1023622, Hanif H. Memon, Listing by: Crown Realty Group. OneKey® MLS as distributed by MLS GRID
- $--4 bd3 ba1.8k sqft799 Vivian Ct, Baldwin, NY 11510AuctionXome
- $869,0004 bd2 ba2.2k sqft40 Ogston Terrace, Malverne, NY 11565For SaleMLS ID #1030211, Patricia A. Murphy CBR, Listing by: Village Plaza Realty. OneKey® MLS as distributed by MLS GRID
- $969,9904 bd4 ba2.2k sqft1853 Decatur Avenue, North Bellmore, NY 11710For SaleMLS ID #1011889, Loraine Burke CBR, Listing by: Signature Premier Properties. OneKey® MLS as distributed by MLS GRID
