Welcome to Stonegate at Weston, a highly desirable townhouse-style condominium community offering a peaceful New England setting with direct access to the Mass Central Rail Trail. This beautifully maintained home features approximately 1,360 square feet of living space with two bedrooms , two full bathrooms, one half bathroom, and a patio overlooking a serene wooded setting. The main level offers a bright and inviting living room with a wood-burning fireplace, hardwood floors, and a slider leading to a patio with beautiful natural views. The kitchen features stainless steel appliances granite countertops, and a breakfast bar, perfect for everyday living and entertaining.The spacious primary bedroom includes double closets and abundant natural light. The second bedroom offers generous closet space and convenient access to a full hall way bathroom. additional highlights include two deeded parking spaces, in-unit laundry, and a well-maintained interior. Enjoy the exceptional Weston lifestyle with easy access to the Weston Center, scenic roads, open spaces, and highly regarded schools. A wonderful opportunity to own in one of Weston's most sought-after communities.
For sale
Price cut: $15K (9/26)
$835,000
43 Jericho Rd #43, Weston, MA 02493
2beds
1,360sqft
Condominium, Townhouse
Built in 1980
-- sqft lot
$814,900 Zestimate®
$614/sqft
$764/mo HOA
What's special
Wood-burning fireplaceIn-unit laundryScenic roadsBreakfast barHardwood floorsSpacious primary bedroomOne half bathroom
- 65 days
- 925
- 32
Zillow last checked:
Listing updated:
Listed by:
Arabella Yao 617-860-7718,
Blue Ocean Realty, LLC 617-206-5700
Source: MLS PIN,MLS#: 73557361
Facts & features
Interior
Bedrooms & bathrooms
- Bedrooms: 2
- Bathrooms: 3
- Full bathrooms: 2
- 1/2 bathrooms: 1
Primary bedroom
- Features: Bathroom - Double Vanity/Sink, Flooring - Hardwood, Double Vanity, Recessed Lighting, Closet - Double
- Level: Second
- Area: 208
- Dimensions: 13 x 16
Bedroom 2
- Features: Closet, Flooring - Hardwood, Recessed Lighting
- Level: Second
- Area: 187
- Dimensions: 11 x 17
Bedroom 3
- Features: Bathroom - Full, Flooring - Stone/Ceramic Tile, Double Vanity
Bedroom 4
- Features: Bathroom - Full, Flooring - Stone/Ceramic Tile
Primary bathroom
- Features: Yes
Bathroom 1
- Features: Bathroom - Half, Flooring - Hardwood
- Level: First
- Area: 15
- Dimensions: 5 x 3
Bathroom 2
- Features: Bathroom - Full, Flooring - Stone/Ceramic Tile, Countertops - Stone/Granite/Solid, Double Vanity
- Level: Second
- Area: 60
- Dimensions: 10 x 6
Bathroom 3
- Features: Bathroom - Full, Flooring - Stone/Ceramic Tile
- Level: Second
- Area: 260
- Dimensions: 13 x 20
Dining room
- Features: Flooring - Hardwood, Crown Molding
- Level: First
- Area: 120
- Dimensions: 10 x 12
Kitchen
- Features: Flooring - Hardwood, Countertops - Stone/Granite/Solid, Breakfast Bar / Nook, Dryer Hookup - Electric, Recessed Lighting, Stainless Steel Appliances, Washer Hookup
- Level: First
- Area: 104
- Dimensions: 8 x 13
Living room
- Features: Flooring - Hardwood, Exterior Access, Recessed Lighting, Slider, Crown Molding
- Level: First
- Area: 247
- Dimensions: 13 x 19
Heating
- Forced Air, Natural Gas
Cooling
- Central Air
Appliances
- Included: Range, Dishwasher, Refrigerator, Washer, Dryer
- Laundry: First Floor, In Unit
Features
- Flooring: Tile, Hardwood
- Has basement: No
- Number of fireplaces: 1
- Fireplace features: Living Room
Interior area
- Total structure area: 1,360
- Total interior livable area: 1,360 sqft
- Finished area above ground: 1,360
Property
Parking
- Total spaces: 2
- Parking features: Deeded
- Uncovered spaces: 2
Features
- Patio & porch: Patio
- Exterior features: Patio
Details
- Parcel number: 4591454
- Zoning: Condo
Construction
Type & style
- Home type: Townhouse
- Property subtype: Condominium, Townhouse
Materials
- Frame
- Roof: Shingle
Condition
- Year built: 1980
Utilities & green energy
- Sewer: Private Sewer
- Water: Public
- Utilities for property: for Electric Range, for Electric Oven
Community & HOA
Community
- Features: Walk/Jog Trails
HOA
- Services included: Water, Sewer, Insurance, Maintenance Structure, Road Maintenance, Maintenance Grounds, Snow Removal, Trash
- HOA fee: $764 monthly
Location
- Region: Weston
Financial & listing details
- Price per square foot: $614/sqft
- Tax assessed value: $720,300
- Annual tax amount: $8,039
- Date on market: 7/30/2026
- Listing terms: Contract
Estimated market value
$814,900
$774,000 - $856,000
$4,274/mo
Price history
| Date | Event | Price |
|---|---|---|
| 9/26/2026 | Price change | $835,000-1.8%$614/sqft |
Source: MLS PIN #73557361 Report a problem | ||
| 7/31/2026 | Listed for sale | $850,000+16.6%$625/sqft |
Source: MLS PIN #73557361 Report a problem | ||
| 10/12/2023 | Sold | $729,000+0.6%$536/sqft |
Source: MLS PIN #73151440 Report a problem | ||
| 8/28/2023 | Contingent | $724,500$533/sqft |
Source: MLS PIN #73151440 Report a problem | ||
| 8/23/2023 | Listed for sale | $724,500+24.9%$533/sqft |
Source: MLS PIN #73151440 Report a problem | ||
| 8/17/2020 | Sold | $580,000+52.6%$426/sqft |
Source: Public Record Report a problem | ||
| 12/22/2015 | Listing removed | $2,900$2/sqft |
Source: Benoit Mizner Simon & Co. Real Estate LLC. #71854369 Report a problem | ||
| 11/25/2015 | Price change | $2,900-6.5%$2/sqft |
Source: Benoit Mizner Simon & Co. - Weston - Boston Post Rd. #71854369 Report a problem | ||
| 8/25/2015 | Price change | $3,100-6.1%$2/sqft |
Source: Benoit Mizner Simon & Co. - Weston - Boston Post Rd. #71854369 Report a problem | ||
| 6/11/2015 | Listed for rent | $3,300$2/sqft |
Source: Benoit Mizner Simon & Co. - Weston - Boston Post Rd. #71854369 Report a problem | ||
| 6/24/2011 | Sold | $380,000-4.8%$279/sqft |
Source: Public Record Report a problem | ||
| 5/29/2011 | Listed for sale | $399,000-9.1%$293/sqft |
Source: Coldwell Banker Residential Brokerage - #71238738 Report a problem | ||
| 7/28/2010 | Listing removed | $439,000$323/sqft |
Source: David J. Oliveri #70888456 Report a problem | ||
| 6/3/2010 | Price change | $439,000-2.2%$323/sqft |
Source: David J. Oliveri #70888456 Report a problem | ||
| 3/4/2010 | Listed for sale | $449,000-2.4%$330/sqft |
Source: David J. Oliveri #70888456 Report a problem | ||
| 5/16/2009 | Listed for sale | $460,000+9.5%$338/sqft |
Source: David J. Oliveri #70888456 Report a problem | ||
| 4/13/2007 | Sold | $420,000$309/sqft |
Source: Public Record Report a problem | ||
Public tax history
| Year | Property taxes | Tax assessment |
|---|---|---|
| 2025 | $7,625 +12.5% | $686,900 +12.7% |
| 2024 | $6,780 -0.6% | $609,700 +5.9% |
| 2023 | $6,819 -6.8% | $575,900 +0.9% |
| 2022 | $7,313 -1.3% | $570,900 |
| 2021 | $7,410 -5.1% | $570,900 -6.2% |
| 2020 | $7,810 +8% | $608,700 +6% |
| 2019 | $7,232 +3.1% | $574,400 +2.5% |
| 2018 | $7,013 +14% | $560,600 +13% |
| 2017 | $6,152 +4.7% | $496,100 +2.6% |
| 2016 | $5,878 +7.8% | $483,400 +8.9% |
| 2015 | $5,452 +8.5% | $444,000 +12.5% |
| 2014 | $5,025 +3.7% | $394,700 +1% |
| 2013 | $4,845 +2.4% | $390,700 |
| 2012 | $4,731 +6.4% | $390,700 +0.1% |
| 2011 | $4,446 +2.6% | $390,300 |
| 2010 | $4,332 -0.4% | $390,300 -1.1% |
| 2009 | $4,348 +2.1% | $394,600 -1.1% |
| 2008 | $4,257 -26.9% | $399,000 -29.7% |
| 2007 | $5,827 +31.1% | $567,900 +27.2% |
| 2006 | $4,444 | $446,600 |
Find assessor info on the county website
Monthly payment
Est. payment
Payment breakdown
Explore the cost of this home by adjusting the details. Changes won't be saved.Climate risks
Neighborhood: 02493
Nearby schools
Schools provided by the listing agent
- Elementary: Weston Elem
- Middle: Wms
- High: Whs
Source: MLS PIN. This data may not be complete. We recommend contacting the local school district to confirm school assignments for this home.
Similar homes
- $839,9003 bd2 ba1.2k sqft25 Gray Ter, Bedford, MA 01730For Sale
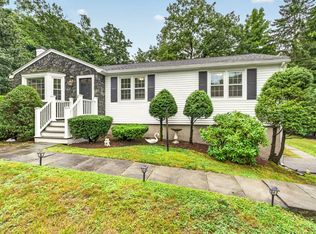 MLS ID #73585996, Button and Co., LAER Realty Partners. MLS PIN
 - $669,9003 bd2 ba1.5k sqftColonial Green Estates, Wakefield, MA 01880For Sale
 MLS ID #73584446, Erica Covelle, Compass. MLS PIN
 - $879,0003 bd1 ba1k sqft411-429 Norfolk Street Condominium Assoc, Somerville, MA 02143For Sale
 MLS ID #73584413, Emma Guardia & Team, Compass. MLS PIN
 - $835,0003 bd2 ba1.9k sqft199 Ash St, Hopkinton, MA 01748For Sale
 MLS ID #73553306, The Charles King Group, Real Broker MA, LLC. MLS PIN
