Welcome to 43 North French Avenue, a beautifully maintained 4-bedroom, 3-bathroom home offering the perfect blend of space, functionality, and everyday comfort in the heart of Elmsford. Featuring approximately 1,547 square feet of living space, this home is thoughtfully designed to accommodate a variety of lifestyles.
The main level offers a bright and inviting layout with an open flow between the living room, dining area, and kitchen ideal for both daily living and entertaining. The kitchen is equipped with updated finishes, including quartz countertops, and provides easy access to the outdoor space.
With four generously sized bedrooms, including options for a first-floor bedroom and full bath, this home provides flexibility for guests, extended living, or a home office setup. Three full bathrooms have been tastefully updated with modern fixtures and finishes.
Additional highlights include hardwood flooring, a full finished basement offering bonus living space. The level backyard creates a great setting for outdoor enjoyment, entertaining, or simply relaxing.
Conveniently located near major highways, shopping, restaurants, and public transportation, this home offers both privacy and accessibility in one of Westchester’s most central locations.
A great opportunity to own a versatile and well-located home in Elmsford don’t miss it.
Pending
$689,000
43 N French Avenue, Elmsford, NY 10523
4beds
1,547sqft
Single Family Residence, Residential
Built in 1955
4,792 Square Feet Lot
$-- Zestimate®
$445/sqft
$-- HOA
What's special
Four generously sized bedroomsBright and inviting layoutHardwood flooringQuartz countertops
- 104 days |
- 60 |
- 2 |
Likely to sell faster than
Zillow last checked:
Listing updated:
Listed by:
Houlihan Lawrence Inc. 914-591-2700,
Douglas J. Tricarico 914-497-8201,
Debra Tricarico 914-469-2617,
Houlihan Lawrence Inc.
Source: OneKey® MLS as distributed by MLS GRID,MLS#: 978624
Facts & features
Interior
Bedrooms & bathrooms
- Bedrooms: 4
- Bathrooms: 3
- Full bathrooms: 2
- 1/2 bathrooms: 1
Other
- Description: Open Living/Dinning/Kitchen, Bedroom, Bedroom, Full Bath
- Level: First
Other
- Description: Bedroom, Bedroom, Full Bath
- Level: Second
Other
- Description: Family Room, Bath, Laundry, Utilities, Old Garage/Storage
Heating
- Oil
Cooling
- Ductless
Appliances
- Included: Dishwasher, Dryer, Exhaust Fan, Gas Range, Refrigerator, Washer
- Laundry: Washer/Dryer Hookup, In Basement
Features
- First Floor Bedroom, Chefs Kitchen, Eat-in Kitchen, Granite Counters, Marble Counters, Open Floorplan, Open Kitchen, Master Downstairs, Quartz/Quartzite Counters, Storage
- Flooring: Hardwood
- Basement: Partially Finished,See Remarks,Storage Space,Walk-Out Access
- Attic: None
- Has fireplace: No
Interior area
- Total structure area: 1,547
- Total interior livable area: 1,547 sqft
Video & virtual tour
Property
Parking
- Total spaces: 2
- Parking features: Driveway, On Street
- Has uncovered spaces: Yes
Lot
- Size: 4,792 Square Feet
Details
- Parcel number: 2605005050000870000017
- Special conditions: None
Construction
Type & style
- Home type: SingleFamily
- Architectural style: Cape Cod
- Property subtype: Single Family Residence, Residential
Materials
- Frame
Condition
- Year built: 1955
Utilities & green energy
- Sewer: Public Sewer
- Water: Public
- Utilities for property: Cable Connected, Electricity Connected, Sewer Connected, Trash Collection Public, Water Connected
Community & HOA
HOA
- Has HOA: No
Location
- Region: Elmsford
Financial & listing details
- Price per square foot: $445/sqft
- Tax assessed value: $488,200
- Annual tax amount: $13,576
- Date on market: 4/13/2026
- Cumulative days on market: 100 days
- Listing agreement: Exclusive Right To Sell
- Electric utility on property: Yes
Estimated market value
Not available
Estimated sales range
Not available
Not available
Price history
| Date | Event | Price |
|---|---|---|
| 5/24/2026 | Pending sale | $689,000$445/sqft |
Source:  OneKey® MLS as distributed by MLS GRID #978624 Report a problem OneKey® MLS as distributed by MLS GRID #978624 Report a problem | ||
| 4/13/2026 | Listed for sale | $689,000+1.5%$445/sqft |
Source: OneKey® MLS as distributed by MLS GRID #978624 Report a problem | ||
| 8/12/2025 | Listing removed | $679,000$439/sqft |
Source: OneKey® MLS as distributed by MLS GRID #851802 Report a problem | ||
| 7/8/2025 | Price change | $679,000-0.9%$439/sqft |
Source: OneKey® MLS as distributed by MLS GRID #851802 Report a problem | ||
| 4/22/2025 | Listed for sale | $684,999+57.5%$443/sqft |
Source: OneKey® MLS as distributed by MLS GRID #851802 Report a problem | ||
| 4/15/2005 | Sold | $435,000$281/sqft |
Source: Public Record Report a problem | ||
Public tax history
| Year | Property taxes | Tax assessment |
|---|---|---|
| 2025 | -- | $532,200 +9% |
| 2024 | -- | $488,200 -2.8% |
| 2023 | -- | $502,300 +5.6% |
| 2022 | -- | $475,600 +18.2% |
| 2021 | -- | $402,400 +8.2% |
| 2020 | -- | $371,900 |
| 2019 | -- | $371,900 +3.7% |
| 2018 | -- | $358,500 +2.9% |
| 2017 | -- | $348,500 +4% |
| 2016 | -- | $335,100 +3251% |
| 2015 | -- | $10,000 |
| 2014 | -- | $10,000 -26.5% |
| 2013 | -- | $13,600 |
| 2012 | -- | $13,600 |
| 2011 | -- | $13,600 |
| 2010 | -- | $13,600 |
| 2009 | -- | $13,600 |
| 2008 | -- | $13,600 |
| 2007 | -- | $13,600 |
| 2006 | -- | $13,600 |
| 2005 | -- | $13,600 |
| 2002 | -- | $13,600 |
Find assessor info on the county website
Monthly payment
Climate risks
Neighborhood: 10523
Nearby schools
GreatSchools rating
- NACarl L Dixson Elementary SchoolGrades: K-1Distance: 0.3 mi
- 4/10Alexander Hamilton High SchoolGrades: 7-12Distance: 0.4 mi
- 9/10Alice E Grady Elementary SchoolGrades: 2-6Distance: 0.5 mi
Schools provided by the listing agent
- Elementary: Carl L Dixson Elementary School
- Middle: Alexander Hamilton High School
- High: Alexander Hamilton High School
Source: OneKey® MLS as distributed by MLS GRID. This data may not be complete. We recommend contacting the local school district to confirm school assignments for this home.
- $646,000-- bd2 ba1.6k sqft45 N French Ave, Elmsford, NY 10523Off Market
- $839,500-- bd2 ba1.1k sqft41 N French Ave, Elmsford, NY 10523Off Market
- $695,8004 bd3 ba1.6k sqft42 N Perkins Ave, Elmsford, NY 10523Off Market
- $628,4003 bd1 ba1.2k sqft37 Winthrop Ave, Elmsford, NY 10523Off Market
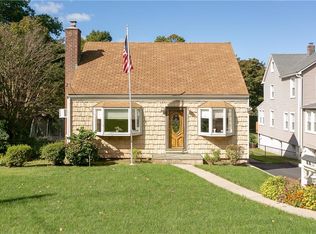
- $--2 bd1 ba900 sqft42 N Perkins Ave #41, Elmsford, NY 10523Off Market
- $--2 bd1 ba875 sqft42 N Perkins Ave #2, Elmsford, NY 10523Off Market
- $730,0005 bd3 ba1.5k sqft44 N Perkins Ave, Elmsford, NY 10523Sold
- $701,7003 bd2 ba1.6k sqft37 N French Ave, Elmsford, NY 10523Off Market
A local agent can set up tours, give advice and negotiate with sellers.
Similar homes
- $660,0005 bd3 ba1.1k sqft82 Riverdale Avenue, White Plains, NY 10607For Sale

 MLS ID #1010308, Erika N. King, Listing by: YourHomeSold Guaranteed Realty. OneKey® MLS as distributed by MLS GRID
 - $475,0003 bd1 ba1.3k sqft151 Saw Mill River Rd aka 151 S Central Ave, Elmsford, NY 10523For Sale
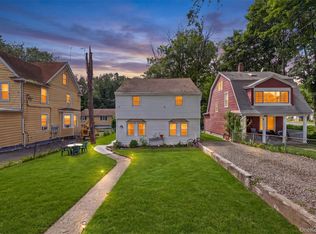 MLS ID #1008923, Joanna Concepcion, Listing by: eXp Realty. OneKey® MLS as distributed by MLS GRID
 - $599,9004 bd1 ba1.4k sqft56 Independence Street, White Plains, NY 10606For Sale
 MLS ID #1027720, Arafat S. Ibrahim, Listing by: AI Realty Brokerage LLC. OneKey® MLS as distributed by MLS GRID
 - $650,0003 bd1 ba1.5k sqft18 Miller Terrace, White Plains, NY 10607For Sale
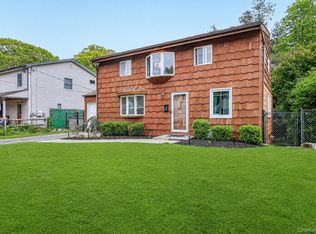 MLS ID #1021399, Jeliana Melendez, Listing by: Compass Greater NY, LLC. OneKey® MLS as distributed by MLS GRID
 - $885,0004 bd4 ba2.2k sqft61 Kathwood Road, White Plains, NY 10607For SaleMLS ID #980577, Katheryn E. DeClerck, Listing by: Howard Hanna Rand Realty. OneKey® MLS as distributed by MLS GRID
- $739,0003 bd2 ba1.5k sqft4 Interlaken Avenue, New Rochelle, NY 10801For SaleMLS ID #1017134, Julia Mazza, Listing by: Berkshire Hathaway HS NY Prop. OneKey® MLS as distributed by MLS GRID
- $759,0003 bd1 ba1.6k sqft100 Euclid Avenue, Ardsley, NY 10502For SaleMLS ID #952119, Eric Stein, Listing by: RE/MAX Distinguished Hms.&Prop. OneKey® MLS as distributed by MLS GRID
- $599,0003 bd3 ba1.6k sqft9 Piermont Avenue, Piermont, NY 10968For SaleMLS ID #1013226, Kathleen A Kennedy, Listing by: Imagine Properties NY. OneKey® MLS as distributed by MLS GRID
- $696,0004 bd2 ba2.2k sqft14 Dickinson Avenue, Nyack, NY 10960For SaleMLS ID #980982, Michelle M Torello, Listing by: Willow Brook Properties. OneKey® MLS as distributed by MLS GRID
- $645,0003 bd2 ba1.6k sqft223 Newport Avenue, Tappan, NY 10983For SaleMLS ID #1013143, Nicholas Stefanidis, Listing by: Real Broker NY LLC. OneKey® MLS as distributed by MLS GRID
- $749,5004 bd2 ba1.9k sqft414 Maple Avenue, Nyack, NY 10960For SaleMLS ID #1017021, Lisa Green, Listing by: Wright Bros Real Estate Inc.. OneKey® MLS as distributed by MLS GRID
- $699,9004 bd2 ba1.8k sqft3 Bittman Lane, New City, NY 10956For SaleMLS ID #1002464, Christine Yoo, Listing by: Howard Hanna Rand Realty. OneKey® MLS as distributed by MLS GRID
- $799,0004 bd2 ba1.4k sqft39 Hillcrest, Hartsdale, NY 10530For SaleMLS ID #1002756, Madramoothu Chinapen, Listing by: Voro LLC. OneKey® MLS as distributed by MLS GRID
- $749,0002 bd3 ba1.5k sqft422 Carrollwood Drive, Tarrytown, NY 10591For SaleMLS ID #1016044, Tulay Erdem, Listing by: Christie's Int. Real Estate. OneKey® MLS as distributed by MLS GRID
- $699,0004 bd2 ba1.5k sqft51 Clark Place, Port Chester, NY 10573For SaleMLS ID #1008133, Monica Cooper, Listing by: THD Homes LLC. OneKey® MLS as distributed by MLS GRID
- $699,0003 bd2 ba1.8k sqft168 Third Street, New City, NY 10956For SaleMLS ID #1004006, Irene M Mc Carthy, Listing by: Keller Williams Hudson Valley. OneKey® MLS as distributed by MLS GRID
- $859,5003 bd2 ba1.4k sqft21 Joyce Road, Hartsdale, NY 10530For SaleMLS ID #1018322, Yeren Sun, Listing by: Xcel Realty Service LLC. OneKey® MLS as distributed by MLS GRID
- $999,9994 bd3 ba1.7k sqft25 Arden Drive, Hartsdale, NY 10530For SaleMLS ID #1024951, L. Sharleen Fleming, Listing by: Julia B Fee Sothebys Int. Rlty. OneKey® MLS as distributed by MLS GRID
- $675,0004 bd2 ba1.9k sqft149 Cole Court, Buchanan, NY 10511For SaleMLS ID #1027052, Susan Fraietta, Listing by: BHHS River Towns Real Estate. OneKey® MLS as distributed by MLS GRID
- $775,0003 bd2 ba1.7k sqft16 Roy Place, Eastchester, NY 10709For SaleMLS ID #987493, Laurie E. Burns, Listing by: Houlihan Lawrence Inc.. OneKey® MLS as distributed by MLS GRID
