Welcome to this one-of-a-kind 3-bedroom, 2-bathroom loft-style home located in the heart of Green Street, Saskatchewan. Perfect for those who value space, versatility, and a touch of industrial charm, this property offers an incredible opportunity to live and work under one roof. Perched above a massive garage designed to accommodate a semi truck, the loft features a bright, open-concept layout with vinyl plank flooring throughout. The kitchen boasts upgraded cabinetry and sleek countertops, creating a modern and functional space for everyday living or entertaining. The spacious garage below includes a huge 14-foot overhead door, roughed-in plumbing for a sink and bathroom, and a mezzanine area – ideal for a workshop, business operations, storage, or even future expansion. Whether you're an entrepreneur in need of serious shop space, a hobbyist craving room to create, or simply looking for a unique home with income potential, this property delivers. Some highlights include 3 bedrooms, 2 full bathrooms in the loft, durable vinyl plank flooring throughout, upgraded kitchen with stylish finishes, 14 ft overhead door – fits a full semi, garage roughed in for plumbing + mezzanine, located on desirable Green Street in Saskatchewan. This is a rare find with unlimited potential. Book your private viewing today and explore the possibilities! Check out the 3D virtual tour!
For sale
C$399,000
43 North St, Green Lake, SK S0M 1B0
3beds
2,416sqft
Single Family Residence
Built in 2020
6,534 Square Feet Lot
$-- Zestimate®
C$165/sqft
C$-- HOA
What's special
- 105 days |
- 2 |
- 0 |
Zillow last checked:
Listing updated:
Listed by:
Ryan Topley, Associate Broker,
Century 21 Drive
Source: courtesy of Pillar9 System,MLS®#: A2303476 Originating MLS®#: Lloydminster
Originating MLS®#: LloydminsterFacts & features
Interior
Bedrooms & bathrooms
- Bedrooms: 3
- Bathrooms: 3
- Full bathrooms: 2
- 1/2 bathrooms: 1
Bedroom
- Level: Third
- Dimensions: 9`11" x 9`3"
Bedroom
- Level: Third
- Dimensions: 9`11" x 13`8"
Other
- Level: Third
- Dimensions: 14`0" x 13`7"
Other
- Level: Second
- Dimensions: 2`4" x 4`6"
Other
- Level: Third
- Dimensions: 13`11" x 9`8"
Other
- Level: Third
- Dimensions: 7`1" x 7`1"
Dining room
- Level: Third
- Dimensions: 14`8" x 15`4"
Kitchen
- Level: Third
- Dimensions: 14`4" x 11`7"
Living room
- Level: Third
- Dimensions: 29`0" x 15`2"
Other
- Level: Main
- Dimensions: 14`3" x 7`9"
Other
- Level: Main
- Dimensions: 28`11" x 8`0"
Walk in closet
- Level: Third
- Dimensions: 6`4" x 7`2"
Workshop
- Level: Main
- Dimensions: 28`11" x 50`4"
Heating
- Floor Furnace, Forced Air, Natural Gas
Cooling
- None
Appliances
- Included: Dishwasher, Microwave, Refrigerator, Stove(s), Washer/Dryer
- Laundry: Upper Level
Features
- Ceiling Fan(s), Open Floorplan, Storage
- Flooring: Laminate
- Windows: Window Coverings
- Basement: None
- Has fireplace: No
Interior area
- Total interior livable area: 2,416 sqft
Video & virtual tour
Property
Parking
- Total spaces: 6
- Parking features: Gravel, Quad or More Attached
- Garage spaces: 6
- Has uncovered spaces: Yes
Features
- Levels: One
- Stories: 1
- Patio & porch: Deck
- Exterior features: None
- Fencing: None
- Frontage length: 0.00M 0`0"
Lot
- Size: 6,534 Square Feet
- Features: Rectangular Lot
Details
- Zoning: R1
Construction
Type & style
- Home type: SingleFamily
- Architectural style: Bungalow
- Property subtype: Single Family Residence
Materials
- Stone, Wood Frame
- Foundation: Wood
- Roof: Asphalt Shingle
Condition
- New construction: No
- Year built: 2020
Community & HOA
Community
- Features: Lake
- Subdivision: NONE
HOA
- Has HOA: No
Location
- Region: Green Lake
Financial & listing details
- Price per square foot: C$165/sqft
- Date on market: 4/21/2026
- Inclusions: N/A
R
Ryan Topley, Associate Broker
(306) 825-3700
By pressing Contact Agent, you agree that the real estate professional identified above may call/text you about your search, which may involve use of automated means and pre-recorded/artificial voices. You don't need to consent as a condition of buying any property, goods, or services. Message/data rates may apply. You also agree to our Terms of Use. Zillow does not endorse any real estate professionals. We may share information about your recent and future site activity with your agent to help them understand what you're looking for in a home.
Price history
Price history is unavailable.
Public tax history
Tax history is unavailable.
Climate risks
Neighborhood: S0M
Nearby schools
GreatSchools rating
No schools nearby
We couldn't find any schools near this home.
- C$199,90010.01 Acres2 NE 36th #51-27, West 3rd Rural, SK S0M0W0Lot/Land

- C$199,90010.01 Acres3 NE 36th #51-27, West 3rd Rural, SK S0M0W0Lot/Land
- C$--5 bd2 ba1.4k sqftNW 32-50-27-w3rd, Lloydminster, SK S9V0Y6Off Market
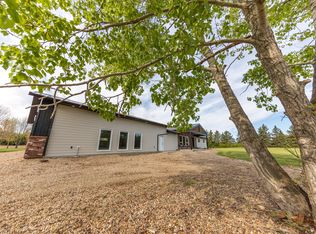
- C$599,9003 bd3 ba1.9k sqft66 Sandy Beach Dr, Parkdale No. 498, SK S0M1J0For Sale
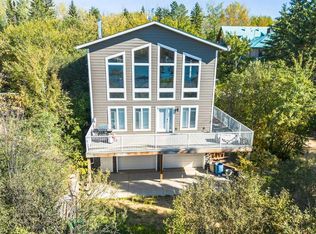
- C$419,9003 bd1 ba996 sqft70 W Sandy Bch, Regional Park, SK S9V1P4For Sale
- C$--1 bd1 ba845 sqft38 Sandy Beach, Sandy Beach, SK S9V1X8Off Market
- C$959,9006 bd4 ba3.4k sqft109 E Columbus St, Sandy Beach, SK S9V1S6For Sale
- C$1,090,0003 bd4 ba2.1k sqft91 W Sandy Bch, Regional Park, SK S9V0X8For Sale
Similar homes
- C$399,9004 bd3 ba1.3k sqft4606 S 33rd St, Lloydminster, SK S9V 1V1For Sale
 MLS ID #A2334712, Pattie Todd, Associate, Exp Realty (Lloyd). courtesy of Pillar9 System
 - C$374,9003 bd3 ba1.7k sqft2903 E 58th Ave, Lloydminster, AB T9V 1X7For Sale
 MLS ID #A2332213, Tj Altman, Associate, Lpt Realty. courtesy of Pillar9 System
 - C$459,9504 bd3 ba1.2k sqft4206 40th St, Lloydminster, SK S9V 2J4For Sale
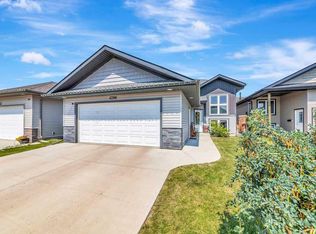 MLS ID #A2333430, Scott Dopko, Associate, Musgrave Agencies. courtesy of Pillar9 System
 - C$589,9003 bd2 ba2.2k sqft27 S West Bay Ests, Sandy Beach, SK S9V 0X8For Sale
 MLS ID #A2275187, Julie Block, Associate, Exp Realty (Lloyd). courtesy of Pillar9 System
 - C$419,9004 bd3 ba1.8k sqft5303 N 23rd St, Lloydminster, AB T9V 2P9For SaleMLS ID #A2306873, Lane Columbine, Associate, Musgrave Agencies. courtesy of Pillar9 System
- C$394,9004 bd3 ba1.5k sqft38 E Alberta Cres, Lloydminster, AB T9V 0L6For SaleMLS ID #A2319567, Colin Clarke, Associate, Musgrave Agencies. courtesy of Pillar9 System
- C$459,9005 bd3 ba1.6k sqft317 6th Ave W, Maidstone, SK S0M 1M0For SaleMLS ID #A2316371, Louis De Kock, Associate, Exp Realty (Lloyd). courtesy of Pillar9 System
- C$449,9004 bd3 ba1.4k sqft5104 SW 21 Street Close, Lloydminster, AB T9V 3K7For SaleMLS ID #A2326537, Jackie Gartner, Associate Broker, Musgrave Agencies. courtesy of Pillar9 System
- C$515,0005 bd3 ba1.3k sqft2001 W 47a Avenue Close, Lloydminster, SK S9V 1N8For SaleMLS ID #A2333841, Michael Dewing, Associate Broker, Re/Max Of Lloydminster. courtesy of Pillar9 System
- C$449,9005 bd3 ba1.3k sqft4401 N 33rd St, Lloydminster, SK S9V 0S6For SaleMLS ID #A2332421, Janelle Kohlman, Associate, Re/Max Of Lloydminster. courtesy of Pillar9 System
- C$349,9004 bd2 ba1.8k sqft4504 S 49th St, Lloydminster, SK S9V 0L5For SaleMLS ID #A2305128, Enya Denys, Associate, Maxwell Reliant Realty. courtesy of Pillar9 System
- C$489,9005 bd3 ba1.3k sqft3802 E 74th Ave, Lloydminster, AB T9V 3M2For SaleMLS ID #A2334001, Catrina Macdonald, Broker, The Address Real Estate Group. courtesy of Pillar9 System
- C$339,9005 bd3 ba2k sqft4616 S 45th St, Lloydminster, SK S9V 0H5For SaleMLS ID #A2322068, Harpreet Christie, Broker, Re/Max Of Lloydminster. courtesy of Pillar9 System
- C$289,0003 bd2 ba1.5k sqft3405 NE 43rd Ave, Lloydminster, SK S9V 2E5For SaleMLS ID #A2332590, Dil Randhawa, Associate, Musgrave Agencies. courtesy of Pillar9 System
- C$519,9993 bd4 ba1.3k sqft4 N Lakeside Dr, Perch Lake, SK S0M 2G0For SaleMLS ID #A2264266, Matthew Wall, Associate, Re/Max Of Lloydminster. courtesy of Pillar9 System
- C$379,9503 bd3 ba1.4k sqft3616 N 41b Ave #32, Lloydminster, SK S9V 2L2New ConstructionMLS ID #A2332943, Scott Dopko, Associate, Musgrave Agencies. courtesy of Pillar9 System
- C$374,9503 bd3 ba1.4k sqft3616 N 41b Ave #31, Lloydminster, SK S9V 2L2New ConstructionMLS ID #A2332920, Scott Dopko, Associate, Musgrave Agencies. courtesy of Pillar9 System
- C$374,9503 bd3 ba1.4k sqft3616 N 41b Ave #30, Lloydminster, SK S9V 2L2New ConstructionMLS ID #A2332873, Scott Dopko, Associate, Musgrave Agencies. courtesy of Pillar9 System
- C$379,9503 bd3 ba1.4k sqft3616 N 41b Ave #29, Lloydminster, SK S9V 2L2New ConstructionMLS ID #A2332826, Scott Dopko, Associate, Musgrave Agencies. courtesy of Pillar9 System
- C$454,9005 bd3 ba1.3k sqft6606 S 34th St, Lloydminster, AB T9V 3J1For SaleMLS ID #A2323165, Teneille Zellweger, Associate, Exp Realty (Lloyd). courtesy of Pillar9 System
