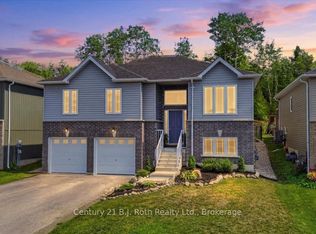
Welcome to this stunning, five-year-old bungalow in the beautiful community of Victoria Harbour! Offering 4 bedrooms and 3 full bathrooms, this beautifully appointed home features quality finishes and upgrades throughout. The fully finished basement, completed just one year ago, offers a fantastic in-law suite, providing excellent potential for extended family or multi-generational living. Enjoy the best of Georgian Bay living with the waterfront just steps away, while backing directly onto the scenic Tay Shore Trail and beautiful forest, offering a peaceful and private natural setting. A perfect blend of modern comfort, thoughtful design, and an incredible location, 15 mins from Midland downtown, this exceptional home is sure to impress!
For sale
C$774,900
43 Ralph Dalton Blvd, Tay, ON L0K 2A0
4beds
3baths
Single Family Residence
Built in ----
7,693 Square Feet Lot
$-- Zestimate®
C$--/sqft
C$-- HOA
What's special
Fully finished basementFantastic in-law suiteWaterfront just steps awayBeautiful forestModern comfortThoughtful design
- 4 days
- 2
- 0
Zillow last checked:
Listing updated:
Listed by:
CENTURY 21 B.J. ROTH REALTY LTD., BROKERAGE
Source: TRREB,MLS®#: S14170720 Originating MLS®#: Toronto Regional Real Estate Board
Facts & features
Interior
Bedrooms & bathrooms
- Bedrooms: 4
- Bathrooms: 3
Primary bedroom
- Level: Main
- Dimensions: 3.59 x 4.58
Primary bedroom
- Level: Main
- Dimensions: 4.75 x 3.73
Bedroom
- Level: Main
- Dimensions: 3.35 x 3.35
Bedroom 2
- Level: Main
- Dimensions: 3.36 x 3.24
Bedroom 3
- Level: Basement
- Dimensions: 3.78 x 3.87
Bedroom 4
- Level: Basement
- Dimensions: 3.78 x 3.36
Bathroom
- Level: Main
- Dimensions: 2.58 x 1.51
Bathroom
- Level: Main
- Dimensions: 2.57 x 2.97
Bathroom
- Level: Main
- Dimensions: 2.54 x 1.52
Bathroom
- Level: Basement
- Dimensions: 2.99 x 2.47
Dining room
- Level: Main
- Dimensions: 2.48 x 4.68
Family room
- Level: Basement
- Dimensions: 3.79 x 6.71
Foyer
- Level: Main
- Dimensions: 2.05 x 1.59
Kitchen
- Level: Main
- Dimensions: 3.07 x 4.67
Kitchen
- Level: Basement
- Dimensions: 3.88 x 6.71
Laundry
- Level: Main
- Dimensions: 2.01 x 2.21
Laundry
- Level: Main
- Dimensions: 2.34 x 2.13
Living room
- Level: Main
- Dimensions: 5.72 x 4.47
Living room
- Level: Main
- Dimensions: 4.92 x 5.21
Other
- Level: Main
- Dimensions: 3.07 x 2.57
Other
- Level: Main
- Dimensions: 5.59 x 4.37
Utility room
- Level: Basement
- Dimensions: 6.65 x 2.21
Heating
- Forced Air, Gas
Cooling
- Central Air
Appliances
- Included: Instant Hot Water, Water Heater
Features
- Basement: Full,Finished
- Has fireplace: Yes
Interior area
- Living area range: 1100-1500 null
Video & virtual tour
Property
Parking
- Total spaces: 6
- Parking features: Private Double, Other, Inside Entrance
- Has garage: Yes
Accessibility
- Accessibility features: Open Floor Plan
Features
- Patio & porch: Deck, Porch
- Pool features: None
- Has view: Yes
- View description: Trees/Woods
- Waterfront features: None
Lot
- Size: 7,693 Square Feet
- Features: Hospital
- Topography: Flat
Details
- Parcel number: 584850258
- Other equipment: Sump Pump
Construction
Type & style
- Home type: SingleFamily
- Architectural style: Bungalow
- Property subtype: Single Family Residence
- Attached to another structure: Yes
Materials
- Brick, Vinyl Siding
- Foundation: Poured Concrete
- Roof: Asphalt Shingle
Utilities & green energy
- Sewer: Sewer
- Utilities for property: Cell Services, Recycling Pickup, Street Lights
Community & HOA
Community
- Security: Security System
Location
- Region: Tay
Financial & listing details
- Annual tax amount: C$3,770
- Date on market: 11/11/2026
Price history
Price history is unavailable.
Public tax history
Tax history is unavailable.
Climate risks
Neighborhood: L0K
Nearby schools
GreatSchools rating
No schools nearby
We couldn't find any schools near this home.
Similar homes
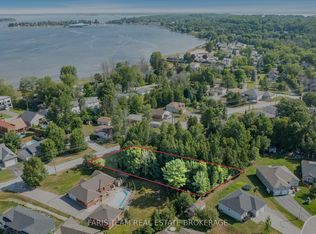
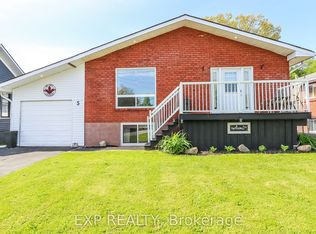
- C$734,9004 bd3 ba-- sqft17 Hunter Ave, Tay, ON L0K 2A0For Sale
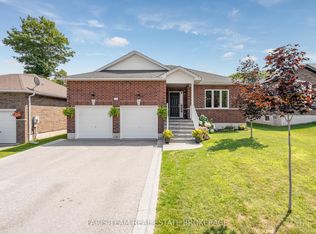 MLS ID #S14170860, FARIS TEAM REAL ESTATE. TRREB
- C$739,9004 bd3 ba-- sqft19 Ralph Dalton Blvd, Tay, ON L0K 2A0For Sale
 MLS ID #S13417586, EASY LIST REALTY LTD.. TRREB
- C$864,9005 bd4 ba-- sqft33 Sheppard Dr, Tay, ON L0K 2A0For Sale
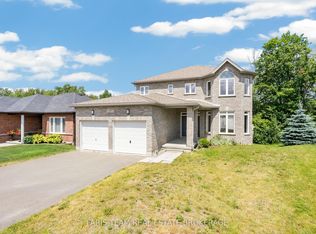 MLS ID #S14174530, FARIS TEAM REAL ESTATE. TRREB
- C$774,9005 bd3 ba-- sqft27 Ralph Dalton Blvd, Tay, ON L0K 2A0For Sale
 MLS ID #S13536520, Century 21 B.J. Roth Realty Ltd.. TRREB
