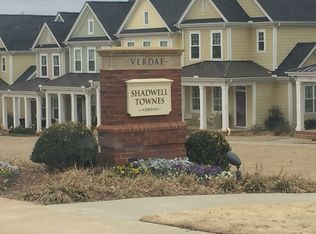
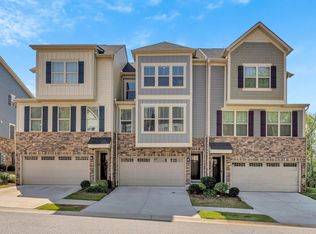
Enjoy the walkable Hollingsworth Park lifestyle at 43 Shadwell Street! Overlooking a broad neighborhood green space, this three-bedroom, two-and-a-half-bath townhome in Shadwell Townes pairs a welcoming covered front porch with an open floor plan and an attached rear-entry two-car garage. Nearby favorites include the Verdae YMCA, Chestnut Coffee House, TakoSushi, and Stella’s Southern Brasserie, with Legacy Park and its connection to the Swamp Rabbit Trail adding even more ways to enjoy the neighborhood. Inside, hardwood floors flow through the living and dining areas, while the kitchen features granite countertops, stainless steel appliances, a tile backsplash, and a breakfast bar that keeps the cook connected to the conversation. A main-level powder room adds convenience for guests. Upstairs, the primary suite offers a vaulted ceiling, a walk-in closet, and a private bath with dual sinks, a soaking tub, and a separate shower. Two additional bedrooms provide space for guests or a home office, while a second full bath and a dedicated laundry room complete the upper level. Hardwood flooring continues upstairs and along the staircase. Start your morning on the front porch, head out for coffee or dinner nearby, or explore Legacy Park’s green spaces, playgrounds, and walking paths. This home brings comfortable living and neighborhood convenience together in an inviting Greenville setting.
Contingent
$450,000
43 Shadwell St, Greenville, SC 29607
3beds
1,575sqft
Townhouse, Residential
Built in 2013
2,178 Square Feet Lot
$449,200 Zestimate®
$286/sqft
$-- HOA
What's special
Front porchWelcoming covered front porchAttached rear-entry two-car garageStainless steel appliancesKitchen features granite countertopsTile backsplashOpen floor plan
- 15 days
- 775
- 41
Likely to sell faster than
Zillow last checked:
Listing updated:
Listed by:
Robby Brady 864-270-5955,
Howard Hanna Allen Tate - WestEnd
Source: Greater Greenville AOR,MLS#: 1606733
Facts & features
Interior
Bedrooms & bathrooms
- Bedrooms: 3
- Bathrooms: 3
- Full bathrooms: 2
- 1/2 bathrooms: 1
Rooms
- Room types: Laundry
Primary bedroom
- Area: 210
- Dimensions: 14 x 15
Bedroom 2
- Area: 130
- Dimensions: 10 x 13
Bedroom 3
- Area: 130
- Dimensions: 10 x 13
Primary bathroom
- Features: Double Sink, Full Bath, Shower-Separate, Tub-Garden, Walk-In Closet(s), Multiple Closets
- Level: Second
Dining room
- Area: 132
- Dimensions: 11 x 12
Kitchen
- Area: 110
- Dimensions: 10 x 11
Living room
- Area: 238
- Dimensions: 17 x 14
Heating
- Electric, Forced Air
Cooling
- Central Air, Electric
Appliances
- Included: Dishwasher, Dryer, Refrigerator, Washer, Electric Oven, Range, Microwave, Gas Water Heater
- Laundry: 2nd Floor, Walk-in, Laundry Room
Features
- High Ceilings, Vaulted Ceiling(s), Ceiling Smooth, Tray Ceiling(s), Granite Counters, Open Floorplan, Soaking Tub, Walk-In Closet(s), Countertops-Other
- Flooring: Ceramic Tile, Wood
- Windows: Window Treatments
- Basement: None
- Has fireplace: No
- Fireplace features: None
Interior area
- Total interior livable area: 1,575 sqft
Video & virtual tour
Property
Parking
- Total spaces: 2
- Parking features: Attached, Paved, Concrete
- Attached garage spaces: 2
- Has uncovered spaces: Yes
Features
- Levels: Two
- Stories: 2
- Patio & porch: Front Porch
- Waterfront features: Lake
Lot
- Size: 2,178 Square Feet
- Features: Sidewalk, 1/2 Acre or Less
Details
- Parcel number: 0262.0201079.10
Construction
Type & style
- Home type: Townhouse
- Architectural style: Traditional,Charleston
- Property subtype: Townhouse, Residential
Materials
- Concrete
- Foundation: Slab
- Roof: Architectural
Condition
- Year built: 2013
Utilities & green energy
- Sewer: Public Sewer
- Water: Public
- Utilities for property: Underground Utilities
Community & HOA
Community
- Features: Common Areas, Fitness Center, Street Lights, Recreational Path, Playground, Sidewalks, Lawn Maintenance
- Subdivision: Hollingsworth Park
HOA
- Has HOA: Yes
- Services included: Common Area Ins., Maintenance Structure, Insurance, Maintenance Grounds, Street Lights, Trash, Termite Contract, Restrictive Covenants
Location
- Region: Greenville
Financial & listing details
- Price per square foot: $286/sqft
- Tax assessed value: $377,500
- Annual tax amount: $2,473
- Date on market: 10/15/2026
Estimated market value
$449,200
$427,000 - $472,000
$2,045/mo
Price history
| Date | Event | Price |
|---|---|---|
| 10/17/2026 | Contingent | $450,000$286/sqft |
Source:  Greater Greenville AOR #1606733 Report a problem | ||
| 10/15/2026 | Listed for sale | $450,000+52.5%$286/sqft |
Source: Greater Greenville AOR #1606733 Report a problem | ||
| 10/30/2020 | Sold | $295,000-4.8%$187/sqft |
Source: Greater Greenville AOR #1412897 Report a problem | ||
| 9/10/2020 | Pending sale | $310,000$197/sqft |
Source: Coldwell Banker Caine/Williams #1412897 Report a problem | ||
| 6/25/2020 | Price change | $310,000-1.6%$197/sqft |
Source: Coldwell Banker Caine/Williams #1412897 Report a problem | ||
| 4/23/2020 | Listed for sale | $315,000$200/sqft |
Source: Coldwell Banker Caine #1412897 Report a problem | ||
| 4/13/2020 | Pending sale | $315,000$200/sqft |
Source: Coldwell Banker Caine #1412897 Report a problem | ||
| 2/28/2020 | Listed for sale | $315,000+32.3%$200/sqft |
Source: Coldwell Banker Caine/Williams #1412897 Report a problem | ||
| 7/26/2013 | Sold | $238,150$151/sqft |
Source: Greater Greenville AOR #1256935 Report a problem | ||
Public tax history
| Year | Property taxes | Tax assessment |
|---|---|---|
| 2025 | $2,473 +9% | $318,620 +15% |
| 2024 | $2,268 -1.2% | $277,070 |
| 2023 | $2,294 +3.5% | $277,070 |
| 2022 | $2,217 -0.1% | $277,070 |
| 2021 | $2,218 -54% | $277,070 +24.3% |
| 2020 | $4,817 0% | $222,890 |
| 2019 | $4,818 +1.8% | $222,890 |
| 2018 | $4,732 | $222,890 +1567.1% |
| 2017 | $4,732 +1.5% | $13,370 -94% |
| 2016 | $4,663 +2.4% | $222,890 |
| 2015 | $4,555 +0% | $222,890 +2.6% |
| 2014 | $4,554 +181.9% | $217,280 |
| 2013 | $1,615 +1497.4% | $217,280 |
| 2012 | $101 -93.7% | -- |
| 2011 | $1,615 | -- |
Find assessor info on the county website
Monthly payment
Est. payment
Payment breakdown
Explore the cost of this home by adjusting the details. Changes won't be saved.Climate risks
Neighborhood: 29607
Nearby schools
Schools provided by the listing agent
- Elementary: Pelham Road
- Middle: Beck
- High: J. L. Mann
Source: Greater Greenville AOR. This data may not be complete. We recommend contacting the local school district to confirm school assignments for this home.


Similar homes
- $445,0004 bd4 ba2.2k sqft28 Questover Dr, Greenville, SC 29607For Sale
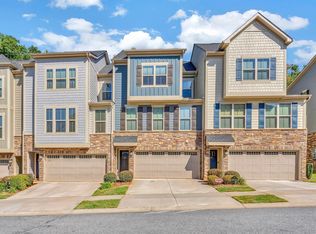 MLS ID #1606243, Stephanie Burger, Coldwell Banker Caine/Williams. Greater Greenville AOR
- $350,0003 bd3 ba1.6k sqft337 Nettle Ln, Greenville, SC 29607For Sale
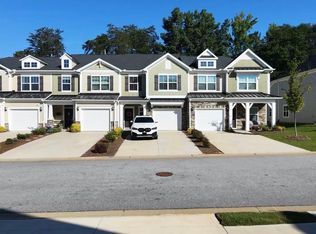 MLS ID #1608067, James Joshua, Blue Print Real Estate LLC. Greater Greenville AOR
- $514,6073 bd3 ba1.8k sqft123 Scarlett St, Greenville, SC 29607For Sale
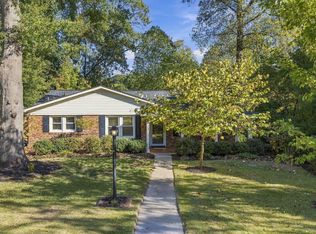 MLS ID #1607985, Morgan Coleman, Herlong Sotheby's International Realty. Greater Greenville AOR
- $445,0004 bd4 ba2.2k sqft29 Questover Dr, Greenville, SC 29607For Sale
 MLS ID #1604674, Kim Eades, Coldwell Banker Caine/Williams. Greater Greenville AOR
