Welcome to 43 Shady Lane, a beautifully maintained and ideally located home nestled in the heart of Bardonia. It offers the perfect blend of comfort, space, and convenience. Step inside to discover a bright and inviting layout featuring spacious living areas, abundant natural light, and a seamless flow ideal for both everyday living and entertaining. The home boasts 4 generously sized bedrooms, 2 baths, and 1 car garage. Hardwood floors throughout, as well as a laundry chute inside the upstairs walk in closet. Enjoy a private yard, with an oversized, maintenance free trex deck. Conveniently located near shopping, dining, parks, and major roadways, this home combines suburban tranquility with everyday accessibility.
Pending
$749,999
43 Shady Lane, Bardonia, NY 10954
4beds
2,091sqft
Single Family Residence, Residential
Built in 1946
0.76 Acres Lot
$-- Zestimate®
$359/sqft
$-- HOA
What's special
Abundant natural lightPrivate yardBright and inviting layoutHardwood floors throughout
- 119 days |
- 47 |
- 0 |
Zillow last checked:
Listing updated:
Listed by:
Keller Williams Hudson Valley 845-639-0300,
Michelangelo Giordano 845-282-4410
Source: OneKey® MLS as distributed by MLS GRID,MLS#: 976100
Facts & features
Interior
Bedrooms & bathrooms
- Bedrooms: 4
- Bathrooms: 2
- Full bathrooms: 2
Heating
- Hot Water, Natural Gas, Steam
Cooling
- Wall/Window Unit(s)
Appliances
- Included: Dishwasher, Gas Oven, Microwave, Refrigerator
Features
- First Floor Bedroom, First Floor Full Bath
- Basement: Full
- Attic: Partial
- Number of fireplaces: 1
Interior area
- Total structure area: 2,091
- Total interior livable area: 2,091 sqft
Property
Parking
- Total spaces: 1
- Parking features: Attached
- Garage spaces: 1
Features
- Levels: Two
- Patio & porch: Deck, Patio, Porch
Lot
- Size: 0.76 Acres
Details
- Parcel number: 39208905801000010020020000
- Special conditions: None
Construction
Type & style
- Home type: SingleFamily
- Architectural style: Cape Cod
- Property subtype: Single Family Residence, Residential
Materials
- Frame
Condition
- Year built: 1946
Utilities & green energy
- Sewer: Public Sewer
- Water: Public
- Utilities for property: Cable Connected, Electricity Connected, Natural Gas Connected, Phone Connected
Community & HOA
HOA
- Has HOA: No
Location
- Region: Bardonia
Financial & listing details
- Price per square foot: $359/sqft
- Tax assessed value: $130,460
- Annual tax amount: $14,716
- Date on market: 3/27/2026
- Cumulative days on market: 119 days
- Listing agreement: Exclusive Right To Sell
- Electric utility on property: Yes
Estimated market value
Not available
Estimated sales range
Not available
Not available
Price history
| Date | Event | Price |
|---|---|---|
| 6/8/2026 | Pending sale | $749,999$359/sqft |
Source:  OneKey® MLS as distributed by MLS GRID #976100 Report a problem OneKey® MLS as distributed by MLS GRID #976100 Report a problem | ||
| 3/27/2026 | Listed for sale | $749,999+341.2%$359/sqft |
Source: OneKey® MLS as distributed by MLS GRID #976100 Report a problem | ||
| 5/7/1996 | Sold | $170,000$81/sqft |
Source: Public Record Report a problem | ||
Public tax history
| Year | Property taxes | Tax assessment |
|---|---|---|
| 2025 | -- | $130,460 |
| 2024 | -- | $130,460 |
| 2023 | -- | $130,460 |
| 2022 | -- | $130,460 |
| 2021 | -- | $130,460 |
| 2020 | -- | $130,460 |
| 2019 | -- | $130,460 +7.8% |
| 2018 | -- | $121,000 |
| 2017 | $10,263 | $121,000 |
| 2016 | -- | $121,000 |
| 2015 | -- | $121,000 |
| 2014 | -- | $121,000 |
| 2013 | -- | $121,000 |
| 2012 | -- | $121,000 |
| 2011 | -- | $121,000 |
| 2010 | -- | $121,000 |
| 2009 | -- | $121,000 |
| 2007 | -- | $121,000 |
| 2006 | -- | $121,000 |
| 2005 | -- | $121,000 |
| 2004 | -- | $121,000 |
| 2003 | -- | $121,000 |
| 2002 | -- | $121,000 |
| 2001 | -- | $121,000 |
| 2000 | -- | $121,000 |
Find assessor info on the county website
Monthly payment
Climate risks
Neighborhood: 10954
Nearby schools
GreatSchools rating
- 5/10Bardonia Elementary SchoolGrades: K-5Distance: 0.5 mi
- 5/10Felix Festa Character Middle SchoolGrades: 6-8Distance: 1.3 mi
- 8/10Clarkstown South Senior High SchoolGrades: 9-12Distance: 1.3 mi
Schools provided by the listing agent
- Elementary: Bardonia Elementary School
- Middle: Felix Festa Achievement Middle Sch
- High: Clarkstown South Senior High School
Source: OneKey® MLS as distributed by MLS GRID. This data may not be complete. We recommend contacting the local school district to confirm school assignments for this home.
- $932,4006 bd3 ba3.1k sqft41 Shady Ln, Bardonia, NY 10954Off Market

- $750,0004 bd3 ba1.7k sqft45 Shady Ln, Bardonia, NY 10954Sold
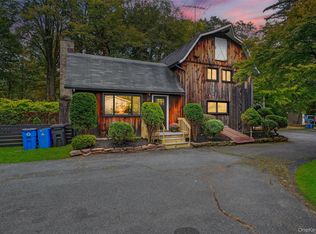
- $660,0003 bd2 ba2k sqft39 Shady Ln, Bardonia, NY 10954Off Market
- $846,3005 bd4 ba2.7k sqft8 Rob Ct, Nanuet, NY 10954Off Market
- $862,4004 bd4 ba3.2k sqft44 Poplar St, Nanuet, NY 10954Off Market
- $815,1005 bd3 ba2.1k sqft42 Poplar St, Nanuet, NY 10954Off Market
- $654,6004 bd2 ba1.5k sqft46 Poplar St, Nanuet, NY 10954Off Market
- $713,0003 bd2 ba2.6k sqft12 Cranford Rd, Bardonia, NY 10954Off Market
A local agent can set up tours, give advice and negotiate with sellers.
Similar homes
- $850,0004 bd3 ba1.9k sqft21 Arbor Lane, Bardonia, NY 10954For Sale

 MLS ID #1019969, Janet M Farsetta, Listing by: Howard Hanna Rand Realty. OneKey® MLS as distributed by MLS GRID
 - $749,0004 bd3 ba1.7k sqft1 Scher Drive, New City, NY 10956For Sale
 MLS ID #1017182, Douglas J Servello, Listing by: Home Sweet Home Properties. OneKey® MLS as distributed by MLS GRID
 - $749,0005 bd3 ba2.6k sqft4 Kingsland Drive, New City, NY 10956For Sale
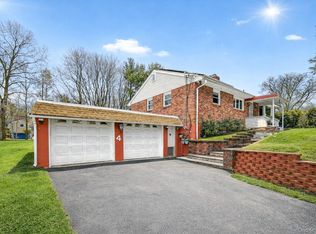 MLS ID #967664, Charnie Guttmann, Listing by: eRealty Advisors, Inc. OneKey® MLS as distributed by MLS GRID
 - $749,0004 bd4 ba2.2k sqft65 W Washington Avenue, Pearl River, NY 10965For Sale
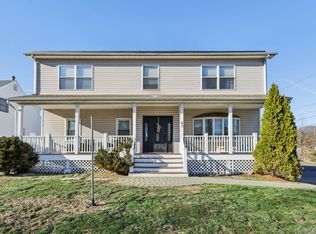 MLS ID #969057, Brian C. Metcalf, Listing by: Century 21 Full Service Realty. OneKey® MLS as distributed by MLS GRID
 - $750,0003 bd3 ba1.6k sqft5 River Road, Suffern, NY 10901For SaleMLS ID #1014389, David Jacobi, Listing by: Keller Williams Valley Realty. OneKey® MLS as distributed by MLS GRID
- $749,0004 bd4 ba2.4k sqft9 Birch Drive, Thiells, NY 10984For SaleMLS ID #999061, Harry Allman, Listing by: Howard Hanna Rand Realty. OneKey® MLS as distributed by MLS GRID
- $699,0003 bd2 ba1.8k sqft168 Third Street, New City, NY 10956For SaleMLS ID #1004006, Irene M Mc Carthy, Listing by: Keller Williams Hudson Valley. OneKey® MLS as distributed by MLS GRID
- $799,9004 bd4 ba2.6k sqft15 Central Highway, New City, NY 10956For SaleMLS ID #1002535, Samantha Ortiz, Listing by: Howard Hanna Rand Realty. OneKey® MLS as distributed by MLS GRID
- $629,0004 bd2 ba1.5k sqft11 Hollow Drive, New City, NY 10956For SaleMLS ID #1019226, Stephen Ramundo, Listing by: Keller Williams Valley Realty. OneKey® MLS as distributed by MLS GRID
- $749,0003 bd3 ba1.9k sqft124 Cedar Lane, Ossining, NY 10562For SaleMLS ID #1024026, Magdalena J. Konkola, Listing by: Houlihan Lawrence Inc.. OneKey® MLS as distributed by MLS GRID
- $595,0003 bd1 ba1.1k sqft22 Hovenkamp Avenue, Nanuet, NY 10954For SaleMLS ID #935624, Leigh Tripathi, Listing by: Ellis Sotheby's Intl Realty. OneKey® MLS as distributed by MLS GRID
- $850,0004 bd3 ba2.4k sqft54 Blauvelt Road, Blauvelt, NY 10913For SaleMLS ID #962690, Kathleen Finn, Listing by: Christie's Int. Real Estate. OneKey® MLS as distributed by MLS GRID
- $799,0004 bd2 ba1.9k sqft1 Lawrence Street, Nyack, NY 10960For SaleMLS ID #996143, Zalmen Teitelbaum, Listing by: MS Realty Group USA, Inc. OneKey® MLS as distributed by MLS GRID
- $860,0004 bd3 ba2.1k sqft635 S Pascack Road, Chestnut Ridge, NY 10977For SaleMLS ID #986624, Theresa M. Russo, Listing by: Coldwell Banker Realty. OneKey® MLS as distributed by MLS GRID
- $599,0003 bd1 ba1.2k sqft15 Summit Avenue, New City, NY 10956For SaleMLS ID #1021985, Jeanesca Martinez, Listing by: Keller Williams Realty Group. OneKey® MLS as distributed by MLS GRID
- $899,9004 bd2 ba1.8k sqft9 Eros Drive, Airmont, NY 10952For SaleMLS ID #967566, William Groff, Listing by: Keller Williams Hudson Valley. OneKey® MLS as distributed by MLS GRID
- $599,0004 bd2 ba1.6k sqft103 Old Haverstraw Road, Congers, NY 10920For SaleMLS ID #1019715, Brian C. Metcalf, Listing by: Century 21 Full Service Realty. OneKey® MLS as distributed by MLS GRID
- $749,9994 bd3 ba3.1k sqft27 Margaret Road, Monroe, NY 10950For SaleMLS ID #1011740, Brent R. VanAken, Listing by: Keller Williams Village Sq Rlt. OneKey® MLS as distributed by MLS GRID
- $699,5004 bd3 ba2.6k sqft450 Valentine Avenue, Sparkill, NY 10976For SaleMLS ID #933749, Kathleen A Kennedy, Listing by: Imagine Properties NY. OneKey® MLS as distributed by MLS GRID
- $899,0003 bd2 ba2.2k sqft68 E Erie Street, Blauvelt, NY 10913For SaleMLS ID #1004800, Kathleen A Kennedy, Listing by: Imagine Properties NY. OneKey® MLS as distributed by MLS GRID
