Bright, spacious, and ready for family life is this raised 3+1 bed, 2 bath home located at 43 Sinclair Cresent in Aylmer. Step into an open concept living & dining room perfect for relaxation and entertaining. Head outside to the deck and enjoy coffee in the mornings or summer dinners with the family. 3 bedrooms and 1 bathroom located on the main floor for practicallity and convenience. Downstairs, the fun continues with a rec room, a built in play area for the children and a large multipurpose room that can be a home gym, office, or guest space, plus an additional bedroom, a 3 pc bath., laundry/utility room and plenty of storage space. The fenced back yard gives the kids/pets a safe place to play. The 1 car garage and double paved drive allow for plenty of parking. Some Updates include : Furnace, roof, and windows. all this just a few minutes walk to Community Centre, Tim Hortons. Etc. Come see if this could be your next HOME!
Under contract
C$534,900
43 Sinclair Cres, Aylmer, ON N5H 3B9
4beds
2baths
Single Family Residence
Built in ----
6,368 Square Feet Lot
$-- Zestimate®
C$--/sqft
C$-- HOA
What's special
Bright spaciousRec roomLarge multipurpose roomAdditional bedroomPlenty of storage spaceDouble paved drive
- 60 days |
- 8 |
- 0 |
Zillow last checked:
Listing updated:
Listed by:
RE/MAX CENTRE CITY REALTY INC.
Source: TRREB,MLS®#: X13141644 Originating MLS®#: London and St. Thomas Association of REALTORS
Originating MLS®#: London and St. Thomas Association of REALTORSFacts & features
Interior
Bedrooms & bathrooms
- Bedrooms: 4
- Bathrooms: 2
Primary bedroom
- Level: Main
- Dimensions: 3.69 x 3.28
Bedroom 2
- Level: Main
- Dimensions: 4.31 x 2.73
Bedroom 3
- Level: Main
- Dimensions: 3.69 x 3.27
Bedroom 4
- Level: Lower
- Dimensions: 3.69 x 3.11
Dining room
- Level: Main
- Dimensions: 3.75 x 1.52
Family room
- Level: Lower
- Dimensions: 7.51 x 3.85
Foyer
- Level: In Between
- Dimensions: 3.21 x 1.52
Kitchen
- Level: Main
- Dimensions: 5.05 x 3.28
Living room
- Level: Main
- Dimensions: 5.87 x 5.85
Recreation
- Level: Lower
- Dimensions: 5.88 x 4.45
Heating
- Forced Air, Gas
Cooling
- Central Air
Appliances
- Included: Water Heater Owned
Features
- Basement: Full,Finished
- Has fireplace: Yes
- Fireplace features: Natural Gas
Interior area
- Living area range: 1100-1500 null
Video & virtual tour
Property
Parking
- Total spaces: 5
- Parking features: Private Double
- Has garage: Yes
Features
- Patio & porch: Deck
- Pool features: None
- Has view: Yes
- View description: Trees/Woods
- Waterfront features: None
Lot
- Size: 6,368 Square Feet
- Features: Place Of Worship, School, Irregular Lot
Details
- Parcel number: 353000087
Construction
Type & style
- Home type: SingleFamily
- Architectural style: Bungalow-Raised
- Property subtype: Single Family Residence
Materials
- Aluminum Siding, Brick
- Foundation: Concrete
- Roof: Asphalt Shingle
Utilities & green energy
- Sewer: Sewer
Community & HOA
Community
- Security: Carbon Monoxide Detector(s), Smoke Detector(s)
Location
- Region: Aylmer
Financial & listing details
- Tax assessed value: C$220,000
- Annual tax amount: C$4,014
- Date on market: 5/19/2026
RE/MAX CENTRE CITY REALTY INC.
RE/MAX CENTRE CITY REALTY INC.
By pressing Contact Agent, you agree that the real estate professional identified above may call/text you about your search, which may involve use of automated means and pre-recorded/artificial voices. You don't need to consent as a condition of buying any property, goods, or services. Message/data rates may apply. You also agree to our Terms of Use. Zillow does not endorse any real estate professionals. We may share information about your recent and future site activity with your agent to help them understand what you're looking for in a home.
Price history
Price history is unavailable.
Public tax history
Tax history is unavailable.
Climate risks
Neighborhood: N5H
Nearby schools
GreatSchools rating
No schools nearby
We couldn't find any schools near this home.
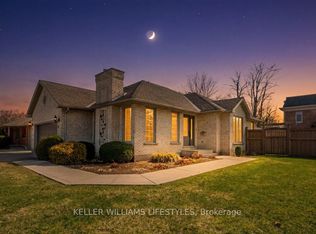
- C$635,0003 bd2 ba-- sqft20 Treadwell St, Aylmer, ON N5H3B5For Sale
- C$499,9002 bd1 ba1.3k sqft24 Park St, Aylmer, ON N5H2P3For Sale

- C$549,9005 bd2 ba-- sqft24 Hawthorne Cres, Aylmer, ON N5H3C3For Sale

- C$--4 bd4 ba2.2k sqft60 Willow Dr #9, Aylmer, ON N5H3A8Off Market
- C$2,0003 bd1 ba1.5k sqft311 Talbot St W #1, Aylmer, ON N5H1K3For Rent
- C$1,4001 bd1 ba400 sqft311 Talbot St W #2, Aylmer, ON N5H1K3For Rent
- C$475,0003 bd2 ba-- sqft214 South St W #15, Aylmer, ON N5H3E6For Sale
- C$290,0002 bd1 ba-- sqft91 Spruce St W #106, Aylmer, ON N5H1B4For Sale
Similar homes
- C$549,9005 bd2 ba-- sqft24 Hawthorne Cres, Aylmer, ON N5H 3C3For SaleMLS ID #X13508346, DRIVER REALTY INC.. TRREB
- C$514,9004 bd2 ba-- sqft7 Marchant St, Aylmer, ON N5H 1V5For Sale
 MLS ID #X13559826, RE/MAX a-b Realty Ltd Brokerage. TRREB
 - C$549,9003 bd2 ba1.2k sqft15 Erin Ct, Aylmer, ON N5H 3G6For Sale
 MLS ID #40845349, Brenda Lee Clark, Salesperson, ROYAL LEPAGE CROWN REALTY SERVICES INC.. ITSO
 - C$579,9005 bd3 ba-- sqft123 Saint Andrew St, Aylmer, ON N5H 2N2For Sale
 MLS ID #X13080538, SUTTON GROUP PREFERRED REALTY INC.. TRREB
 - C$499,9002 bd1 ba1.3k sqft24 Park St, Aylmer, ON N5H 2P3For SaleMLS ID #40838279, Naim Hassab, Salesperson, RE/MAX Real Estate Centre Inc.. ITSO
- C$635,0003 bd2 ba-- sqft20 Treadwell St, Aylmer, ON N5H 3B5For SaleMLS ID #X12949190, KELLER WILLIAMS LIFESTYLES. TRREB
- C$525,0002 bd2 ba-- sqft29 York St, Aylmer, ON N5H 2G8For SaleMLS ID #X13255804, RE/MAX CENTRE CITY REALTY INC.. TRREB
- C$499,9004 bd1 ba-- sqft91 Moore Ave, Aylmer, ON N5H 2Z8For SaleMLS ID #X13424998, RE/MAX CENTRE CITY REALTY INC.. TRREB
- C$615,0004 bd3 ba-- sqft36 Spruce St W, Aylmer, ON N5H 3J4For SaleMLS ID #X13138126, DRIVER REALTY INC.. TRREB
- C$599,0003 bd2 ba-- sqft308 John St S, Aylmer, ON N5H 2E2For SaleMLS ID #X13484892, ROYAL LEPAGE TRILAND REALTY. TRREB
- C$519,0002 bd2 ba-- sqft222 Caverly Rd S, Aylmer, ON N5H 2P7For SaleMLS ID #X13090708, Gale Group Realty Brokerage Ltd. TRREB
- C$634,9003 bd3 ba1.5k sqft74 Pine St W, Aylmer, ON N5H 1P3For SaleMLS ID #40844590, Jennifer Gale, Broker of Record, Gale Group Realty Brokerage. ITSO
- C$619,9995 bd3 ba-- sqft8 Rebecca Dr, Aylmer, ON N5H 3G4For SaleMLS ID #X13504238, EXP REALTY. TRREB
- C$499,9002 bd2 ba-- sqft9820 Belmont Rd, Central Elgin, ON N5P 3S7For SaleMLS ID #X13570290, KELLER WILLIAMS LIFESTYLES. TRREB
- C$524,9004 bd2 ba-- sqft96 Carrie Cres, Saint Thomas, ON N5R 6C2For SaleMLS ID #X13560108, RE/MAX CENTRE CITY REALTY INC.. TRREB
- C$799,0004 bd3 ba-- sqft134 Aspen Pkwy W, Aylmer, ON N5H 3H7New ConstructionMLS ID #X13557410, CENTURY 21 HERITAGE HOUSE LTD. TRREB
- C$449,9003 bd2 ba-- sqft71 Melanie Dr, Aylmer, ON N5H 3G5For SaleMLS ID #X13474328, NU-VISTA PINNACLE REALTY BROKERAGE INC. TRREB
- C$500,0003 bd2 ba-- sqft44356 Talbot Line, Central Elgin, ON N5P 3S7For SaleMLS ID #X13536348, ELGIN REALTY LIMITED. TRREB
- C$799,0004 bd3 ba-- sqft134 Aspen Pkwy, Aylmer, ON N5H 3H7For SaleCentury 21 Canada
- C$659,0005 bd2 ba-- sqft313 John St S, Aylmer, ON N5H 2C9For SaleMLS ID #X13102256, EXP REALTY. TRREB
