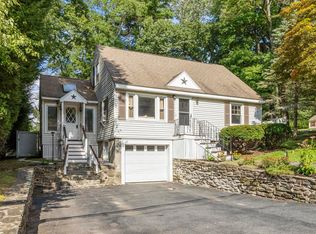
Welcome home! This delightful Cape-style home offers 3 bedrooms and 2 full baths. Featuring a warm and inviting living room centered around a brick fireplace creating a sense of classic New England charm, perfect unwinding and cozy nights at home. Upstairs you will find two spacious bedrooms with thoughtfully designed built-in storage, including drawers and cubbies that enhance both functionality and character. The expansive yard and deck offer plenty of room for outdoor entertaining and recreation to be enjoyed year-round. A detached one-car garage adds extra storage and livability. This well cared for home boasts major improvements including a new roof and siding installed in 2022 as well as a brand-new water heater in 2026. Conveniently located minutes from the town center and easy access to major highways, shopping, dining, and everyday amenities. This property combines comfort, functionality, and commuter-friendly convenience. Come check out all 43 Spruce Street has to offer!
Pending
$529,900
43 Spruce St, Shrewsbury, MA 01545
3beds
1,224sqft
Single Family Residence
Built in 1947
0.28 Acres Lot
$525,700 Zestimate®
$433/sqft
$-- HOA
What's special
Brick fireplaceDetached one-car garageExpansive yardDrawers and cubbiesThoughtfully designed built-in storageSpacious bedrooms
- 39 days
- 566
- 18
Zillow last checked:
Listing updated:
Listed by:
Megan M. Sullivan 857-869-3383,
Coldwell Banker Realty - Worcester 508-795-7500
Source: MLS PIN,MLS#: 73571985
Facts & features
Interior
Bedrooms & bathrooms
- Bedrooms: 3
- Bathrooms: 2
- Full bathrooms: 2
Primary bedroom
- Features: Closet, Flooring - Hardwood
- Level: First
- Area: 121
- Dimensions: 11 x 11
Bedroom 2
- Features: Ceiling Fan(s), Closet, Closet/Cabinets - Custom Built, Flooring - Hardwood, Lighting - Overhead
- Level: Second
- Area: 176
- Dimensions: 11 x 16
Bedroom 3
- Features: Ceiling Fan(s), Closet, Closet/Cabinets - Custom Built, Flooring - Hardwood, Lighting - Overhead
- Level: Second
- Area: 176
- Dimensions: 11 x 16
Primary bathroom
- Features: No
Bathroom 1
- Features: Bathroom - Full, Bathroom - Tiled With Tub & Shower, Flooring - Stone/Ceramic Tile, Lighting - Overhead
- Level: First
- Area: 40
- Dimensions: 5 x 8
Bathroom 2
- Features: Bathroom - Full, Bathroom - Tiled With Tub & Shower, Flooring - Stone/Ceramic Tile, Lighting - Overhead
- Level: Second
- Area: 42
- Dimensions: 6 x 7
Dining room
- Features: Closet, Flooring - Hardwood, Lighting - Overhead
- Level: First
- Area: 121
- Dimensions: 11 x 11
Kitchen
- Features: Flooring - Laminate, Countertops - Upgraded, Cabinets - Upgraded, Deck - Exterior, Lighting - Overhead
- Level: First
- Area: 132
- Dimensions: 12 x 11
Living room
- Features: Flooring - Hardwood
- Level: First
- Area: 198
- Dimensions: 18 x 11
Heating
- Steam, Oil
Cooling
- None
Appliances
- Included: Electric Water Heater, Range, Dishwasher, Refrigerator, Washer, Dryer
- Laundry: Electric Dryer Hookup, Washer Hookup, In Basement
Features
- Flooring: Hardwood
- Basement: Full,Interior Entry,Bulkhead,Sump Pump,Concrete,Unfinished
- Number of fireplaces: 1
- Fireplace features: Living Room
Interior area
- Total structure area: 1,224
- Total interior livable area: 1,224 sqft
- Finished area above ground: 1,224
- Finished area below ground: 720
Property
Parking
- Total spaces: 5
- Parking features: Detached, Off Street
- Garage spaces: 1
- Uncovered spaces: 4
Features
- Patio & porch: Deck - Wood
- Exterior features: Deck - Wood, Rain Gutters, Storage
Lot
- Size: 0.28 Acres
- Features: Cleared
Details
- Parcel number: 1676987
- Zoning: RB1
Construction
Type & style
- Home type: SingleFamily
- Architectural style: Cape
- Property subtype: Single Family Residence
Materials
- Frame
- Foundation: Stone
- Roof: Shingle
Condition
- Year built: 1947
Utilities & green energy
- Electric: 200+ Amp Service
- Sewer: Public Sewer
- Water: Public
- Utilities for property: for Electric Range, for Electric Dryer, Washer Hookup
Community & HOA
Community
- Features: Public Transportation, Shopping, Park, Golf, Highway Access, Public School
HOA
- Has HOA: No
Location
- Region: Shrewsbury
Financial & listing details
- Price per square foot: $433/sqft
- Tax assessed value: $469,400
- Annual tax amount: $5,398
- Date on market: 9/4/2026
- Exclusions: Bidet Does Not Convey With Property
Estimated market value
$525,700
$499,000 - $552,000
$3,251/mo
Price history
| Date | Event | Price |
|---|---|---|
| 10/7/2026 | Pending sale | $529,900$433/sqft |
Source: MLS PIN #73571985 Report a problem | ||
| 9/24/2026 | Contingent | $529,900$433/sqft |
Source: MLS PIN #73571985 Report a problem | ||
| 9/21/2026 | Listed for sale | $529,900$433/sqft |
Source: MLS PIN #73571985 Report a problem | ||
| 9/9/2026 | Contingent | $529,900$433/sqft |
Source: MLS PIN #73571985 Report a problem | ||
| 9/4/2026 | Listed for sale | $529,900+65.6%$433/sqft |
Source: MLS PIN #73571985 Report a problem | ||
| 9/1/2005 | Sold | $319,900+80.7%$261/sqft |
Source: Public Record Report a problem | ||
| 5/26/2000 | Sold | $177,000+45.1%$145/sqft |
Source: Public Record Report a problem | ||
| 1/25/1996 | Sold | $122,000$100/sqft |
Source: Public Record Report a problem | ||
Public tax history
| Year | Property taxes | Tax assessment |
|---|---|---|
| 2025 | $5,437 +9.3% | $451,600 +12.4% |
| 2024 | $4,973 +1.1% | $401,700 +7.1% |
| 2023 | $4,920 -6.5% | $375,000 +0.5% |
| 2022 | $5,264 +29.1% | $373,100 +20.7% |
| 2021 | $4,076 +4.7% | $309,000 -1.1% |
| 2020 | $3,894 +5.6% | $312,300 +6.5% |
| 2019 | $3,687 +7.4% | $293,300 +8.1% |
| 2018 | $3,433 +4.8% | $271,200 +6.2% |
| 2017 | $3,277 +3.3% | $255,400 +4.7% |
| 2016 | $3,172 | $244,000 |
Find assessor info on the county website
Monthly payment
Est. payment
Payment breakdown
Explore the cost of this home by adjusting the details. Changes won't be saved.Climate risks
Neighborhood: 01545

Similar homes
- $499,9003 bd2 ba1.5k sqft42 Marlboro St, Worcester, MA 01604For Sale
 MLS ID #73585347, Juliana B. Danquah, Century 21 XSELL REALTY. MLS PIN
 - $489,0003 bd1 ba1.1k sqft214 Brigham Hill Rd, North Grafton, MA 01536For Sale
 MLS ID #73568162, Jesse Mason, Colby Hunter Realty. MLS PIN
 - $510,0003 bd3 ba1.5k sqft95 Commons Dr APT 107, Shrewsbury, MA 01545For Sale
 MLS ID #73567861, Balaji Choudavarapu, Castinetti Realty Group. MLS PIN
 - $539,0002 bd3 ba1.6k sqftWaters Edge, Shrewsbury, MA 01545For Sale
 MLS ID #73547619, Andrea Beth Castinetti, Castinetti Realty Group. MLS PIN
