A rare opportunity to restore and reimagine one of Beverly’s distinguished early 20th century estates. Set on approximately 2 acres along historic Boyles Street, this substantial 1920 Colonial offers approximately 8,818 square feet of living space, 5 en suite bedrooms, 9 baths, a 4 car garage, library, pantry, spacious deck, and 5 additional rooms that can be used as bedrooms, offices, a gym, or other flexible spaces. The property’s story predates the present residence. Boyles Street traces its origins to a town highway laid out in 1682, and historic Beverly directories document this property as the summer residence of Ellis L. Dresel, a Harvard educated attorney and American diplomat who served the United States in Europe during and after World War I, including as American Commissioner to Germany. The existing residence, dating to approximately 1920, reflects the grandeur and generous proportions of its era. A gracious entry, expansive principal rooms, multiple fireplaces, substantial bedroom accommodations, and a full basement speak to the scale and craftsmanship of this exceptional property. The home is now ready for thoughtful updating and restoration, presenting an extraordinary opportunity for a new owner to preserve its architectural character while creating a sophisticated 21st century residence. With its substantial acreage, impressive footprint, historic provenance, and coveted Beverly location, 43 Whitehall offers possibilities rarely found in today’s market. A property with genuine history, extraordinary scale, and tremendous potential ready for its next chapter.
For sale
$1,700,000
43 Whitehall Cir, Beverly, MA 01915
6beds
8,818sqft
Single Family Residence
Built in 1920
1.96 Acres Lot
$1,616,000 Zestimate®
$193/sqft
$133/mo HOA
What's special
Spacious deckFull basementSubstantial bedroom accommodationsMultiple fireplacesExpansive principal roomsGracious entry
- 45 days
- 1,225
- 57
Zillow last checked:
Listing updated:
Listed by:
Victor Paulino 351-201-0258,
Engel & Volkers By the Sea 978-865-1168
Source: MLS PIN,MLS#: 73585368
Facts & features
Interior
Bedrooms & bathrooms
- Bedrooms: 6
- Bathrooms: 9
- Full bathrooms: 8
- 1/2 bathrooms: 1
Primary bedroom
- Level: Second
Bedroom 2
- Level: Second
Bedroom 3
- Level: Second
Bedroom 4
- Level: Second
Bedroom 5
- Level: Second
Bathroom 1
- Level: First
Bathroom 2
- Level: Second
Bathroom 3
- Level: Second
Dining room
- Level: First
Family room
- Level: First
Kitchen
- Level: First
Living room
- Level: First
Heating
- Forced Air, Hot Water, Natural Gas
Cooling
- None
Appliances
- Included: Water Heater, Range, Dishwasher, Refrigerator
Features
- Sun Room, Library
- Flooring: Wood, Tile
- Basement: Full,Interior Entry
- Number of fireplaces: 5
Interior area
- Total structure area: 8,818
- Total interior livable area: 8,818 sqft
- Finished area above ground: 8,818
Property
Parking
- Total spaces: 14
- Parking features: Attached, Paved Drive, Off Street
- Attached garage spaces: 4
- Uncovered spaces: 10
Features
- Patio & porch: Deck
- Exterior features: Deck
- Waterfront features: Ocean, 1/2 to 1 Mile To Beach, Beach Ownership(Public)
Lot
- Size: 1.96 Acres
- Features: Wooded
Details
- Parcel number: M:0023 L:0020,4184957
- Zoning: R22
Construction
Type & style
- Home type: SingleFamily
- Architectural style: Colonial
- Property subtype: Single Family Residence
Materials
- Frame
- Foundation: Block
- Roof: Shingle
Condition
- Year built: 1920
Utilities & green energy
- Electric: Circuit Breakers
- Sewer: Public Sewer
- Water: Public
Community & HOA
Community
- Features: Public Transportation, Shopping, Park, Walk/Jog Trails, Golf, Medical Facility, Bike Path, Conservation Area, Highway Access, House of Worship, Marina, Private School, Public School, T-Station, University
HOA
- Has HOA: Yes
- HOA fee: $1,600 annually
Location
- Region: Beverly
Financial & listing details
- Price per square foot: $193/sqft
- Tax assessed value: $1,950,200
- Annual tax amount: $21,082
- Date on market: 10/1/2026
Estimated market value
$1,616,000
$1.54M - $1.70M
$5,457/mo
Price history
| Date | Event | Price |
|---|---|---|
| 10/1/2026 | Listed for sale | $1,700,000+88.9%$193/sqft |
Source: MLS PIN #73585368 Report a problem | ||
| 1/28/2025 | Sold | $900,000$102/sqft |
Source: Public Record Report a problem | ||
| 12/6/2002 | Sold | $900,000$102/sqft |
Source: Public Record Report a problem | ||
Public tax history
| Year | Property taxes | Tax assessment |
|---|---|---|
| 2025 | $20,247 +1.9% | $1,842,300 +4.1% |
| 2024 | $19,878 +0.8% | $1,770,100 +1.1% |
| 2023 | $19,715 | $1,750,900 |
| 2022 | $19,715 +4.7% | $1,750,900 +18% |
| 2021 | $18,837 -3.6% | $1,483,200 -2.6% |
| 2020 | $19,539 +1.9% | $1,522,900 +4.9% |
| 2019 | $19,184 +1.1% | $1,452,200 +4.1% |
| 2018 | $18,971 -2.7% | $1,394,900 +2.1% |
| 2017 | $19,502 -0.8% | $1,365,700 |
| 2016 | $19,652 +2% | $1,365,700 |
| 2015 | $19,270 +9.2% | $1,365,700 +9.6% |
| 2014 | $17,643 +1.7% | $1,246,000 -2% |
| 2013 | $17,345 +5.2% | $1,271,600 |
| 2012 | $16,493 +3.1% | $1,271,600 -1.3% |
| 2011 | $15,993 +7.6% | $1,288,700 +0.8% |
| 2010 | $14,863 +2.2% | $1,278,000 -4.6% |
| 2009 | $14,545 +0.2% | $1,339,300 -4.1% |
| 2008 | $14,518 -1.3% | $1,396,000 -3.8% |
| 2007 | $14,713 | $1,451,000 |
Find assessor info on the county website
Monthly payment
Est. payment
Payment breakdown
Explore the cost of this home by adjusting the details. Changes won't be saved.Climate risks
Neighborhood: 01915
Nearby schools
Schools provided by the listing agent
- Elementary: Public/Private
- Middle: Public/Private
- High: Public/Private
Source: MLS PIN. This data may not be complete. We recommend contacting the local school district to confirm school assignments for this home.

Similar homes
- $1,499,9006 bd5 ba4.6k sqft1 Ancient Rubbly Way, Beverly, MA 01915For Sale
 MLS ID #73593417, Krystal Solimine, RE/MAX Partners. MLS PIN
- $1,535,0007 bd7 ba7.2k sqft15 Long Pasture Rd, North Andover, MA 01845For Sale
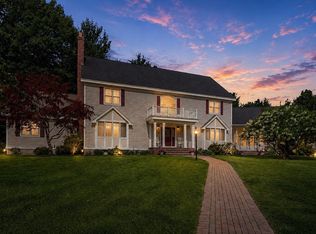 MLS ID #73600665, Justin Ray, Elite Realty Experts, LLC. MLS PIN
- $1,599,9005 bd6 ba4.6k sqft30 Anne Rd, North Andover, MA 01845For Sale
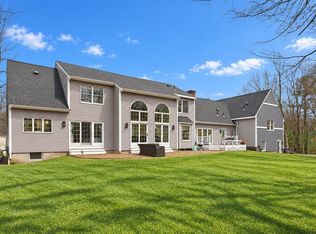 MLS ID #73600477, Seydyss Barreto, Keller Williams Realty Boston Northwest. MLS PIN
- $1,795,0005 bd4 ba5.7k sqft47 East St, Middleton, MA 01949For Sale
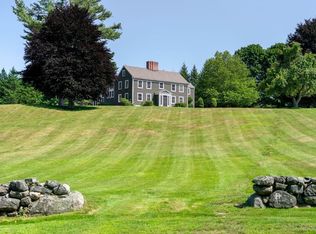 MLS ID #73563129, Lanse Robb, LandVest, Inc., Manchester -by-the-Sea. MLS PIN
