Set on a beautiful block in Wantagh where pride of ownership shines, this expanded five-bedroom, two-bath Cape offers the space, updates, and charm today’s buyers are searching for. The stunning kitchen is the heart of the home, featuring stainless steel appliances, gas cooking, updated bathrooms, gleaming hardwood floors, and a cozy fireplace that adds warmth and character.
The layout offers flexibility for everyday living, guests, or work-from-home needs, with five bedrooms that allow room to grow and adapt. Step outside to a fully fenced backyard — perfect for relaxing, entertaining, or enjoying your own private outdoor space.
A home that truly checks the boxes in both comfort and location, with so much to offer inside and out.
Pending
$799,999
43 Wildflower Lane, Wantagh, NY 11793
5beds
1,700sqft
Single Family Residence, Residential
Built in 1948
7,296 Square Feet Lot
$-- Zestimate®
$471/sqft
$-- HOA
What's special
Cozy fireplaceStainless steel appliancesGas cookingUpdated bathroomsFully fenced backyardExpanded five-bedroom two-bath capeStunning kitchen
- 100 days |
- 51 |
- 2 |
Zillow last checked:
Listing updated:
Listed by:
Sell Fast Realty Corp 516-249-8625,
Angela Prince 631-252-9539
Source: OneKey® MLS as distributed by MLS GRID,MLS#: 959550
Facts & features
Interior
Bedrooms & bathrooms
- Bedrooms: 5
- Bathrooms: 2
- Full bathrooms: 2
Kitchen
- Description: Kitchen
- Level: First
Living room
- Description: Living Room
- Level: First
Heating
- Natural Gas
Cooling
- Wall/Window Unit(s)
Appliances
- Included: Dishwasher, Gas Range
Features
- First Floor Bedroom, First Floor Full Bath
- Attic: None
- Has fireplace: Yes
Interior area
- Total structure area: 1,700
- Total interior livable area: 1,700 sqft
Property
Parking
- Total spaces: 1
- Parking features: Driveway
- Garage spaces: 1
- Has uncovered spaces: Yes
Features
- Fencing: Back Yard,Vinyl
Lot
- Size: 7,296 Square Feet
Details
- Parcel number: 2089513650000190
- Special conditions: None
Construction
Type & style
- Home type: SingleFamily
- Architectural style: Cape Cod
- Property subtype: Single Family Residence, Residential
Materials
- Aluminum Siding
Condition
- Year built: 1948
Utilities & green energy
- Sewer: Public Sewer
- Water: Public
- Utilities for property: Electricity Connected
Community & HOA
HOA
- Has HOA: No
Location
- Region: Wantagh
Financial & listing details
- Price per square foot: $471/sqft
- Tax assessed value: $457
- Annual tax amount: $12,785
- Date on market: 2/8/2026
- Cumulative days on market: 74 days
- Listing agreement: Exclusive Right To Sell
- Electric utility on property: Yes
Estimated market value
Not available
Estimated sales range
Not available
Not available
Price history
| Date | Event | Price |
|---|---|---|
| 4/14/2026 | Pending sale | $799,999$471/sqft |
Source:  OneKey® MLS as distributed by MLS GRID #959550 Report a problem OneKey® MLS as distributed by MLS GRID #959550 Report a problem | ||
| 2/26/2026 | Listing removed | $799,999$471/sqft |
Source: OneKey® MLS as distributed by MLS GRID #959550 Report a problem | ||
| 2/8/2026 | Listed for sale | $799,999+100.5%$471/sqft |
Source: OneKey® MLS as distributed by MLS GRID #959550 Report a problem | ||
| 8/20/2012 | Listing removed | $399,000$235/sqft |
Source: CENTURY 21 AA Realty #2472302 Report a problem | ||
| 4/29/2012 | Price change | $399,000-4.8%$235/sqft |
Source: CENTURY 21 AA Realty #2472302 Report a problem | ||
| 2/29/2012 | Listed for sale | $419,000-4.6%$246/sqft |
Source: Century 21 AA Realty of Seaford Inc #2472302 Report a problem | ||
| 9/8/2011 | Listing removed | $439,000$258/sqft |
Source: Realty Advisors #2355800 Report a problem | ||
| 1/8/2011 | Price change | $439,000-2.2%$258/sqft |
Source: Realty Advisors #2355800 Report a problem | ||
| 10/19/2010 | Listed for sale | $449,000+37.1%$264/sqft |
Source: Century 21 American Homes #2337393 Report a problem | ||
| 6/12/2008 | Sold | $327,605+0.8%$193/sqft |
Source: Public Record Report a problem | ||
| 2/20/2004 | Sold | $325,000+33.2%$191/sqft |
Source: Public Record Report a problem | ||
| 12/17/1999 | Sold | $244,000+11.4%$144/sqft |
Source: Public Record Report a problem | ||
| 4/22/1999 | Sold | $219,000$129/sqft |
Source: Public Record Report a problem | ||
Public tax history
| Year | Property taxes | Tax assessment |
|---|---|---|
| 2024 | -- | $432 -2.9% |
| 2023 | -- | $445 -2.6% |
| 2022 | -- | $457 |
| 2021 | $10,755 -2.7% | -- |
| 2020 | $11,052 +1% | $609 -6.7% |
| 2019 | $10,942 | $653 -2.2% |
| 2018 | $10,942 +5.2% | $668 |
| 2017 | $10,405 +6.1% | $668 |
| 2016 | $9,808 +219.2% | $668 -3.7% |
| 2015 | $3,073 +9.1% | $694 |
| 2013 | $2,816 -7.2% | $694 -9% |
| 2012 | $3,035 -57.5% | $763 -12% |
| 2011 | $7,135 -10.5% | $867 +1% |
| 2010 | $7,974 | $858 -24.6% |
| 2009 | -- | $1,138 |
| 2008 | -- | $1,138 +6% |
| 2006 | -- | $1,074 -39.6% |
| 2005 | -- | $1,777 -36.1% |
| 2004 | -- | $2,780 |
| 2003 | -- | $2,780 -48.5% |
| 2002 | -- | $5,400 |
| 2001 | -- | $5,400 |
| 2000 | -- | $5,400 |
Find assessor info on the county website
Monthly payment
Climate risks
Neighborhood: North Wantagh
Nearby schools
GreatSchools rating
- 7/10Gardiners Avenue SchoolGrades: K-5Distance: 0.6 mi
- 6/10Jonas E Salk Middle SchoolGrades: 6-8Distance: 0.5 mi
- 10/10Gen Douglas Macarthur Senior High SchoolGrades: 9-12Distance: 0.5 mi
Schools provided by the listing agent
- Elementary: Gardiners Avenue School
- Middle: Jonas E Salk Middle School
- High: Gen Douglas Macarthur Senior Hs
Source: OneKey® MLS as distributed by MLS GRID. This data may not be complete. We recommend contacting the local school district to confirm school assignments for this home.
- $894,7005 bd2 ba2.4k sqft39 Wildflower Ln, Wantagh, NY 11793Off Market

- $909,3004 bd2 ba2.1k sqft45 Wildflower Ln, Wantagh, NY 11793Off Market
- $630,0005 bd2 ba1.6k sqft231 Willowood Dr, Wantagh, NY 11793Sold
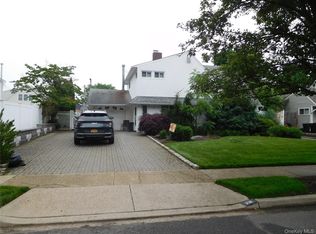
- $841,3004 bd2 ba-- sqft48 Wedgewood Ln, Wantagh, NY 11793Off Market
- $742,6003 bd2 ba1k sqft44 Wedgewood Ln, Wantagh, NY 11793Off Market
- $1,081,7005 bd3 ba2.7k sqft37 Wildflower Ln, Wantagh, NY 11793Off Market
- $690,700-- bd1 ba1k sqft235 Willowood Dr, Wantagh, NY 11793Off Market
- $746,6003 bd2 ba1.3k sqft40 Wedgewood Ln, Wantagh, NY 11793Off Market
A local agent can set up tours, give advice and negotiate with sellers.
Similar homes
- $769,0004 bd2 ba1.6k sqft266 Duckpond Drive S, Wantagh, NY 11793For Sale

 MLS ID #1023584, John Cecchini, Listing by: Signature Premier Properties. OneKey® MLS as distributed by MLS GRID
 - $775,0004 bd2 ba1.5k sqft90 Twin Lane N, Wantagh, NY 11793For Sale
 MLS ID #1020110, Michelle A. Juarez Garcia Prieto, Listing by: ARVY Realty. OneKey® MLS as distributed by MLS GRID
 - $775,0006 bd2 ba1.4k sqft2383 Riverside Drive, Wantagh, NY 11793For Sale
 MLS ID #1021229, Alexander Iaquinta, Listing by: Iaquinta Premier Properties. OneKey® MLS as distributed by MLS GRID
 - $769,0003 bd1 ba1k sqft391 Bellmore Road, East Meadow, NY 11554For Sale
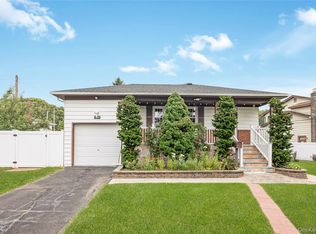 MLS ID #1029097, Rao A Shaan Khan CRS GRI E-PRO REN, Listing by: RK Realty Group. OneKey® MLS as distributed by MLS GRID
 - $799,9995 bd2 ba2k sqft5 Long Lane, Levittown, NY 11758For SaleMLS ID #1016310, Mario J. Ciampa, Listing by: Ciampa Realty Group LLC. OneKey® MLS as distributed by MLS GRID
- $735,0004 bd2 ba1.3k sqft65 Club Lane, Levittown, NY 11756For SaleMLS ID #1012178, Frank L. Gatto CBR, Listing by: Signature Premier Properties. OneKey® MLS as distributed by MLS GRID
- $799,9994 bd2 ba1.6k sqft15 Ford Drive W, Massapequa, NY 11758For SaleMLS ID #1019335, Kenneth Mungin, Listing by: Fave Realty Inc. OneKey® MLS as distributed by MLS GRID
- $800,0004 bd2 ba1.6k sqft140 Intervale Avenue, Farmingdale, NY 11735For SaleMLS ID #1024203, Noel J. Maaba, Listing by: Howard Hanna NYC LLC. OneKey® MLS as distributed by MLS GRID
- $799,9993 bd3 ba1.9k sqft1005 3rd Street, West Babylon, NY 11704For SaleMLS ID #1024642, Christopher L. Stein, Listing by: Douglas Elliman Real Estate. OneKey® MLS as distributed by MLS GRID
- $849,0004 bd2 ba2k sqft364 Boundary Avenue, Massapequa, NY 11758For SaleMLS ID #1020957, Maria Rebuth-Vermeulen CBR SFR, Listing by: Signature Premier Properties. OneKey® MLS as distributed by MLS GRID
- $929,9994 bd3 ba2k sqft9 Florgate Road, Farmingdale, NY 11735For SaleMLS ID #1028373, Katelyn A. Montrony, Listing by: EXP Realty. OneKey® MLS as distributed by MLS GRID
- $819,0004 bd2 ba1.6k sqft78 Ambrose Avenue, Malverne, NY 11565For SaleMLS ID #1023937, Paige A. McManus, Listing by: Douglas Elliman Real Estate. OneKey® MLS as distributed by MLS GRID
- $759,0004 bd3 ba1.3k sqft40 Martha Street, Freeport, NY 11520For SaleMLS ID #1020410, Audrey E. Williams, Listing by: Grand Home Properties LLC. OneKey® MLS as distributed by MLS GRID
- $799,9903 bd2 ba1.2k sqft34 Ridge Road, Farmingdale, NY 11735For SaleMLS ID #1013877, Lawrence J. Theodore, Listing by: Coldwell Banker American Homes. OneKey® MLS as distributed by MLS GRID
- $799,0003 bd2 ba2k sqft2775 Barbara Road, Bellmore, NY 11710For SaleMLS ID #1016078, Melissa Lebhar, Listing by: BERKSHIRE HATHAWAY. OneKey® MLS as distributed by MLS GRID
- $769,0004 bd2 ba1.6k sqft66 Kenny Avenue, Merrick, NY 11566For SaleMLS ID #1010825, Dorothy M. Harrington, Listing by: Douglas Elliman Real Estate. OneKey® MLS as distributed by MLS GRID
- $839,9993 bd2 ba1.6k sqft28 High Street, Farmingdale, NY 11735For SaleMLS ID #1023778, Evelyn Rivera, Listing by: Handsome Real Estate Inc. OneKey® MLS as distributed by MLS GRID
- $824,9995 bd2 ba2.2k sqft395 N Putnam Avenue, Lindenhurst, NY 11757For SaleMLS ID #1019385, Gina Marie Bettenhauser ABR SRES C, Listing by: MYNY Residential. OneKey® MLS as distributed by MLS GRID
- $899,9995 bd3 ba2.2k sqft26 Picture Lane, Hicksville, NY 11801For SaleMLS ID #1018831, Andy J. Wu, Listing by: CPRE Elite Inc. OneKey® MLS as distributed by MLS GRID
- $869,0003 bd2 ba1.7k sqft27 Nottinghill Drive, Massapequa, NY 11758For SaleMLS ID #1023578, Seth B. Levy, Listing by: Signature Premier Properties. OneKey® MLS as distributed by MLS GRID
