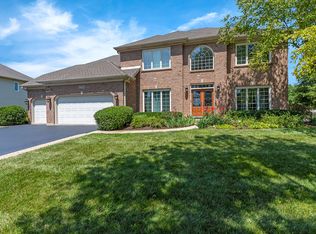
Located in the desirable Waterford subdivision, this beautifully maintained 4-bedroom, 3 full and 1 half bath Yorktown model offers generous living space, thoughtful updates, and a truly special wooded setting. Situated within the nationally ranked Hinsdale Central High School district, and served by Blue Ribbon Gower West Elementary and Gower Middle School, this home offers both exceptional quality and a prime location. Set on an impressive 100' x 175' lot with mature trees, professionally landscaped grounds, and peaceful views of the adjacent wooded area, the home provides a rare combination of privacy, space, and beauty. A welcoming main level features a spacious living room, separate dining room, private office, first-floor laundry/mudroom, and an inviting family room with a wood-burning fireplace, gas starter, and custom mantel. The kitchen features cherry cabinetry, granite countertops, stainless steel appliances, table space, and access to the large deck and backyard, creating an easy flow for everyday living and entertaining. The second floor includes four comfortable bedrooms, including a spacious primary suite with a walk-in closet and private bath with a whirlpool tub, separate shower, and double vanity. The finished basement adds excellent flexible living and entertaining space, including a wet bar, full bathroom, recreation area, second fireplace, and ample room for guests, play, exercise, or a home retreat. Recent improvements and features include dual furnace and central air systems replaced in 2022, dishwasher replaced in 2023, washer and dryer replaced in 2024, interior paint refreshed throughout since 2020, updated landscaping, epoxy garage floor, updated sump pump and battery backup sump pump, ADT security system equipment, lawn sprinkler system, attached 2-car garage, large deck, covered front porch, and brick outdoor fire pit. With approximately 3,050 square feet above grade plus a finished basement, this home offers exceptional space in a prime location. You'll love the ease of being within walking distance to both Rodgers Park and Creekside Park. Offering easy access to major expressways, shopping, restaurants, and two airports, this move-in-ready home combines style and comfort in one exceptional offering.
Contingent
$895,000
430 Waterford Dr, Willowbrook, IL 60527
4beds
3,050sqft
:
Get pre-qualified$6,063/mo
Single Family Residence
Built in 1987
0.4 Acres Lot
$-- Zestimate®
$293/sqft
$-- HOA
What's special
Professionally landscaped groundsFour comfortable bedroomsUpdated landscapingMature treesPrivate officeGenerous living spaceCovered front porch
- 33 days |
- 1,607 |
- 90 |
Likely to sell faster than
Zillow last checked:
Listing updated:
Listed by:
Ryan Cherney (630)862-5181,
Circle One Realty
Source: MRED as distributed by MLS GRID,MLS#: 12695919
Facts & features
Interior
Bedrooms & bathrooms
- Bedrooms: 4
- Bathrooms: 4
- Full bathrooms: 3
- 1/2 bathrooms: 1
Rooms
- Room types: Office, Breakfast Room
Primary bedroom
- Features: Flooring (Carpet), Window Treatments (Blinds), Bathroom (Full)
- Level: Second
- Area: 273 Square Feet
- Dimensions: 21X13
Bedroom 2
- Features: Flooring (Carpet), Window Treatments (Blinds)
- Level: Second
- Area: 176 Square Feet
- Dimensions: 16X11
Bedroom 3
- Features: Flooring (Carpet), Window Treatments (Curtains/Drapes)
- Level: Second
- Area: 180 Square Feet
- Dimensions: 12X15
Bedroom 4
- Features: Flooring (Carpet), Window Treatments (Curtains/Drapes)
- Level: Second
- Area: 120 Square Feet
- Dimensions: 12X10
Breakfast room
- Features: Flooring (Porcelain Tile), Window Treatments (Blinds)
- Level: Main
- Area: 144 Square Feet
- Dimensions: 12X12
Dining room
- Features: Flooring (Hardwood), Window Treatments (Blinds)
- Level: Main
- Area: 169 Square Feet
- Dimensions: 13X13
Family room
- Features: Flooring (Carpet), Window Treatments (Blinds)
- Level: Main
- Area: 238 Square Feet
- Dimensions: 17X14
Kitchen
- Features: Kitchen (Eating Area-Table Space), Flooring (Porcelain Tile), Window Treatments (Blinds)
- Level: Main
- Area: 169 Square Feet
- Dimensions: 13X13
Laundry
- Features: Flooring (Porcelain Tile)
- Level: Main
- Area: 54 Square Feet
- Dimensions: 9X6
Living room
- Features: Flooring (Carpet), Window Treatments (Blinds)
- Level: Main
- Area: 330 Square Feet
- Dimensions: 22X15
Office
- Features: Flooring (Hardwood), Window Treatments (Blinds)
- Level: Main
- Area: 225 Square Feet
- Dimensions: 15X15
Heating
- Natural Gas, Forced Air, Sep Heating Systems - 2+
Cooling
- Central Air
Appliances
- Included: Range, Microwave, Dishwasher, Refrigerator, Bar Fridge, Washer, Dryer, Disposal, Stainless Steel Appliance(s), Range Hood
- Laundry: Main Level
Features
- Wet Bar
- Flooring: Hardwood
- Basement: Finished,Full
- Attic: Full
- Number of fireplaces: 2
- Fireplace features: Wood Burning, Gas Starter, Family Room, Basement
Interior area
- Total structure area: 0
- Total interior livable area: 3,050 sqft
Property
Parking
- Total spaces: 2
- Parking features: Brick Driveway, Garage Door Opener, Yes, Garage Owned, Attached, Garage
- Attached garage spaces: 2
- Has uncovered spaces: Yes
Accessibility
- Accessibility features: No Disability Access
Features
- Stories: 2
- Patio & porch: Deck, Porch
- Exterior features: Outdoor Grill
Lot
- Size: 0.4 Acres
- Dimensions: 100x175
- Features: Corner Lot, Forest Preserve Adjacent, Wooded
Details
- Parcel number: 0924112009
- Special conditions: None
- Other equipment: Ceiling Fan(s), Fan-Attic Exhaust, Sump Pump, Sprinkler-Lawn, Backup Sump Pump;
Construction
Type & style
- Home type: SingleFamily
- Architectural style: Traditional
- Property subtype: Single Family Residence
Materials
- Vinyl Siding, Brick
- Foundation: Concrete Perimeter
- Roof: Asphalt
Condition
- New construction: No
- Year built: 1987
Details
- Builder model: Yorktown
Utilities & green energy
- Electric: Circuit Breakers
- Sewer: Public Sewer, Storm Sewer
- Water: Lake Michigan
Community & HOA
Community
- Features: Park, Tennis Court(s), Curbs, Sidewalks, Street Lights, Street Paved
- Security: Security System, Carbon Monoxide Detector(s)
- Subdivision: Waterford
HOA
- Services included: None
Location
- Region: Willowbrook
Financial & listing details
- Price per square foot: $293/sqft
- Tax assessed value: $224,272
- Annual tax amount: $10,605
- Date on market: 7/6/2026
- Ownership: Fee Simple
Estimated market value
Not available
Estimated sales range
Not available
Not available
Price history
| Date | Event | Price |
|---|---|---|
| 8/3/2026 | Contingent | $895,000$293/sqft |
Source: MRED as distributed by MLS GRID #12695919 Report a problem | ||
| 7/6/2026 | Listed for sale | $895,000+73.1%$293/sqft |
Source:  MRED as distributed by MLS GRID #12695919 Report a problem MRED as distributed by MLS GRID #12695919 Report a problem | ||
| 3/24/2021 | Listing removed | -- |
Source: Owner Report a problem | ||
| 3/31/2020 | Sold | $517,000-1.5%$170/sqft |
Source: Public Record Report a problem | ||
| 2/5/2020 | Pending sale | $524,900$172/sqft |
Source: Owner Report a problem | ||
| 1/31/2020 | Listed for sale | $524,900-2.6%$172/sqft |
Source: Owner Report a problem | ||
| 6/24/2019 | Listing removed | $539,000$177/sqft |
Source: VAS Real Estate Inc. #10385198 Report a problem | ||
| 6/21/2019 | Listed for sale | $539,000-2%$177/sqft |
Source: VAS Real Estate Inc. #10385198 Report a problem | ||
| 5/19/2019 | Listing removed | $549,900$180/sqft |
Source: VAS Real Estate Inc. #10370365 Report a problem | ||
| 5/8/2019 | Listed for sale | $549,900$180/sqft |
Source: VAS Real Estate Inc. #10370365 Report a problem | ||
Public tax history
| Year | Property taxes | Tax assessment |
|---|---|---|
| 2024 | $10,605 +5% | $224,272 +8.8% |
| 2023 | $10,103 +0.1% | $206,170 -0.9% |
| 2022 | $10,089 +4.7% | $208,060 +1.2% |
| 2021 | $9,637 +1.2% | $205,690 +2% |
| 2020 | $9,518 +4.2% | $201,610 |
| 2019 | $9,137 +1.7% | -- |
| 2018 | $8,983 +2.7% | $198,250 +3.9% |
| 2017 | $8,746 -1.7% | $190,770 +4.8% |
| 2016 | $8,898 +1.2% | $182,070 +6.3% |
| 2015 | $8,796 +4.5% | $171,300 +5.4% |
| 2014 | $8,421 +1.2% | $162,580 +0.5% |
| 2013 | $8,324 +0.5% | $161,820 -4.3% |
| 2012 | $8,283 +4.6% | $169,100 -6.1% |
| 2011 | $7,919 +4.7% | $180,080 -5.4% |
| 2010 | $7,561 +3% | $190,350 -5.8% |
| 2009 | $7,338 +0.9% | $202,040 |
| 2008 | $7,269 +3.7% | $202,040 +5.9% |
| 2007 | $7,012 +6.5% | $190,780 +7% |
| 2006 | $6,586 +1.3% | $178,300 +7.7% |
| 2005 | $6,504 +3.8% | $165,550 +7% |
| 2004 | $6,264 +4.6% | $154,710 +10% |
| 2003 | $5,991 +2.7% | $140,640 +8.3% |
| 2002 | $5,831 +3.1% | $129,850 +6.8% |
| 2001 | $5,654 +1.6% | $121,610 +3.5% |
| 2000 | $5,568 | $117,490 |
Find assessor info on the county website
Monthly payment
Est. payment
Payment breakdown
Explore the cost of this home by adjusting the details. Changes won't be saved.Climate risks
Neighborhood: 60527
Nearby schools
GreatSchools rating
- 9/10Gower West Elementary SchoolGrades: PK-4Distance: 1.9 mi
- 8/10Gower Middle SchoolGrades: 5-8Distance: 1.9 mi
- 9/10Hinsdale Central High SchoolGrades: 9-12Distance: 1.1 mi
Schools provided by the listing agent
- Elementary: Gower West Elementary School
- Middle: Gower Middle School
- High: Hinsdale Central High School
- District: 62
Source: MRED as distributed by MLS GRID. This data may not be complete. We recommend contacting the local school district to confirm school assignments for this home.
- $817,500-- bd2 ba3.5k sqft440 Waterford Dr, Willowbrook, IL 60527Off Market
- $810,100-- bd3 ba3.2k sqft6428 Waterford Ct, Willowbrook, IL 60527Off Market
- $715,600-- bd2 ba2.9k sqft6420 Waterford Ct, Willowbrook, IL 60527Off Market
- $856,200-- bd2 ba3.2k sqft6412 Waterford Ct, Willowbrook, IL 60527Off Market
- $804,2004 bd3 ba2.8k sqft448 Waterford Dr, Willowbrook, IL 60527Off Market
- $832,000-- bd2 ba3.5k sqft433 Waterford Dr, Willowbrook, IL 60527Off Market
- $688,700-- bd2 ba2.2k sqft6406 Waterford Ct, Willowbrook, IL 60527Off Market
- $670,0003 bd4 ba2.2k sqft425 Waterford Dr, Willowbrook, IL 60527Off Market
A local agent can set up tours, give advice and negotiate with sellers.
Similar homes
- $1,299,0005 bd6 ba4.2k sqft6730 S Madison St, Willowbrook, IL 60527Active
 MLS ID #12717329, Linda Feinstein, ABR,AHWD,CRS,CSC,GRI,PSA,SFR,SRES, Compass. MRED as distributed by MLS GRID
 - $824,9004 bd3 ba3k sqft5709 Lenox Rd, Lisle, IL 60532New
 MLS ID #12721849, Julie Kaczor, ABR, Baird & Warner. MRED as distributed by MLS GRID
 - $799,0006 bd4 ba3.9k sqft16W374 94th St, Burr Ridge, IL 60527Active
 MLS ID #12684298, Mala Gandhi, CNC,CSC, @properties Christies International Real Estate. MRED as distributed by MLS GRID
 - $879,9004 bd3 ba2.8k sqft2780 Freeland Cir, Naperville, IL 60564New
 MLS ID #12721247, Joe Rozanski, Rozanski Realty. MRED as distributed by MLS GRID
 - $924,9004 bd4 ba3.5k sqft10512 Louetta Ln, Orland Park, IL 60467NewMLS ID #12724455, Panagiota Papadatos, Penny P. Properties, LLC. MRED as distributed by MLS GRID
- $800,0005 bd3 ba3.3k sqft1212 Leinster Dr, Lemont, IL 60439NewMLS ID #12716286, Wendy Pawlak, CSC, Keller Williams Experience. MRED as distributed by MLS GRID
- $599,0004 bd2 ba2.8k sqft2147 Green Valley Rd, Darien, IL 60561NewMLS ID #12724095, Stephanie Pagone, Compass. MRED as distributed by MLS GRID
- $895,0004 bd4 ba2.8k sqft475 Prairie Knoll Dr, Naperville, IL 60565ActiveMLS ID #12704839, Margie Wesolowska, Keller Williams Innovate. MRED as distributed by MLS GRID
- $865,0004 bd4 ba3.1k sqft27W118 Cove Ln, Warrenville, IL 60555ActiveMLS ID #12713454, Maureen Rooney, CSC, Keller Williams Premiere Properties. MRED as distributed by MLS GRID
- $865,0004 bd3 ba3k sqft2412 Shaker Ct, Naperville, IL 60564NewMLS ID #12727295, Charles Vanella, Coldwell Banker Realty. MRED as distributed by MLS GRID
- $899,0004 bd5 ba4.4k sqft14561 Crystal Tree Dr, Orland Park, IL 60462ActiveMLS ID #12709515, Sharon Kubasak, ABR,CRB,CRS,GRI, Baird & Warner. MRED as distributed by MLS GRID
- $949,0004 bd3 ba3.2k sqft6183 Tyrnbury Dr, Lisle, IL 60532Price ChangeMLS ID #12712986, Katherine Rubis, ABR,MRP,SFR,SRS, Berkshire Hathaway HomeServices Chicago. MRED as distributed by MLS GRID
- $879,9005 bd3 ba3.4k sqft391 Du Pahze St, Naperville, IL 60565NewMLS ID #12726692, Lauren Calero, RE/MAX of Naperville. MRED as distributed by MLS GRID
- $858,1085 bd4 ba3.5k sqft2361 Legacy Dr, Aurora, IL 60502ActiveMLS ID #12716228, Steve Roake, ABR, Keller Williams Preferred Rlty. MRED as distributed by MLS GRID
- $899,0004 bd4 ba3.2k sqft1111 Compass Ct, Naperville, IL 60540ActiveMLS ID #12697035, Derek Quelette, @properties Christie's International Real Estate. MRED as distributed by MLS GRID
- $999,9995 bd4 ba3.3k sqft615 E Bailey Rd, Naperville, IL 60565ActiveMLS ID #12714794, Elizabeth Behling, Redfin Corporation. MRED as distributed by MLS GRID
- $899,9005 bd4 ba3.1k sqft1 Duval Ct, Bolingbrook, IL 60490ActiveMLS ID #12628293, Sairavi Suribhotla, Keller Williams Infinity. MRED as distributed by MLS GRID
- $799,9994 bd4 ba3.9k sqft1319 Cranbrook Cir, Aurora, IL 60502NewMLS ID #12723936, Michelle Callaway, HomeSmart Connect LLC. MRED as distributed by MLS GRID
- $924,9905 bd6 ba3.4k sqft10838 Moose Ln, Orland Park, IL 60467ActiveMLS ID #12692481, Jamie Lemmons-Svoboda, Keller Williams Preferred Rlty. MRED as distributed by MLS GRID
- $644,9004 bd3 ba2.2k sqft145 Rumsey Pl, Westmont, IL 60559Re-activatedMLS ID #12696508, Talat Arain, Coldwell Banker Realty. MRED as distributed by MLS GRID
