430 Wilkerson Lane — Move-In Ready in Justin's Reatta Ridge Community
Welcome to this beautifully maintained 3-bedroom, 2-bath home offering 1,682 square feet of thoughtfully designed living space in the sought-after Reatta Ridge community of Justin, TX. Built in 2021, this like-new home combines modern efficiency with easy, single-story living.
Step inside to an open-concept layout where the kitchen, dining, and living areas flow together seamlessly — perfect for both everyday living and entertaining. The kitchen offers generous counter space and cabinetry, while the primary suite provides a private retreat complete with an en-suite bath and walk-in closet. Two additional bedrooms give you flexibility for family, guests, or a home office.
Residents of Reatta Ridge enjoy access to a community pool and park, plus the peace of mind that comes with highly rated Northwest ISD schools — Justin Elementary, Gene Pike Middle, and Northwest High. Ideally located between Fort Worth and Denton with quick access to I-35W and Highway 114, you're never far from shopping, dining, employers, and airports, all while enjoying the quiet charm of Justin.
Don't miss your chance to own this newer-construction gem. Schedule your private showing today!
For sale
Price cut: $10K (9/16)
$329,000
430 Wilkerson Ln, Justin, TX 76247
3beds
1,682sqft
Single Family Residence
Built in 2021
7,579 Square Feet Lot
$325,100 Zestimate®
$196/sqft
$35/mo HOA
What's special
Modern efficiencyWalk-in closetCommunity poolTwo additional bedroomsEn-suite bathOpen-concept layout
- 48 days
- 454
- 72
Zillow last checked:
Listing updated:
Listed by:
Tanner Samons 0763862 972-774-9888,
Better Homes & Gardens, Winans 972-774-9888
Source: NTREIS,MLS#: 21356188
Facts & features
Interior
Bedrooms & bathrooms
- Bedrooms: 3
- Bathrooms: 2
- Full bathrooms: 2
Primary bedroom
- Level: First
- Dimensions: 13 x 16
Bedroom
- Level: First
- Dimensions: 12 x 11
Bedroom
- Level: First
- Dimensions: 10 x 13
Living room
- Level: First
- Dimensions: 17 x 18
Heating
- Central
Cooling
- Central Air
Appliances
- Included: Dishwasher, Electric Cooktop, Electric Oven, Disposal, Microwave, Refrigerator
- Laundry: Washer Hookup, Electric Dryer Hookup, Laundry in Utility Room, Stacked
Features
- Cathedral Ceiling(s), Decorative/Designer Lighting Fixtures, Double Vanity, High Speed Internet, Open Floorplan, Pantry, Cable TV, Walk-In Closet(s)
- Flooring: Combination
- Windows: Window Coverings
- Has basement: No
- Number of fireplaces: 1
- Fireplace features: Family Room
Interior area
- Total interior livable area: 1,682 sqft
Video & virtual tour
Property
Parking
- Total spaces: 2
- Parking features: Driveway, Garage
- Attached garage spaces: 2
Features
- Levels: One
- Stories: 1
- Patio & porch: Covered
- Pool features: None
- Fencing: Wood,Wrought Iron
Lot
- Size: 7,579 Square Feet
- Features: Back Yard, Backs to Greenbelt/Park, Interior Lot, Lawn, Landscaped
Details
- Parcel number: R769285
Construction
Type & style
- Home type: SingleFamily
- Architectural style: Traditional,Detached
- Property subtype: Single Family Residence
Materials
- Brick
- Foundation: Slab
- Roof: Asphalt
Condition
- Resale
- Year built: 2021
Utilities & green energy
- Sewer: Public Sewer
- Water: Public
- Utilities for property: Sewer Available, Water Available, Cable Available
Community & HOA
Community
- Subdivision: Reatta Ridge Ph 4
HOA
- Has HOA: Yes
- Services included: All Facilities, Association Management, Maintenance Grounds
- HOA fee: $425 annually
- HOA name: Reatta Ridge Hoa
- HOA phone: 940-242-1319
Location
- Region: Justin
Financial & listing details
- Price per square foot: $196/sqft
- Tax assessed value: $333,000
- Annual tax amount: $6,460
- Date on market: 8/21/2026
- Cumulative days on market: 49 days
- Listing terms: Cash,Conventional,FHA,VA Loan
Estimated market value
$325,100
$309,000 - $341,000
$2,362/mo
Price history
| Date | Event | Price |
|---|---|---|
| 9/16/2026 | Price change | $329,000-2.9%$196/sqft |
Source: NTREIS #21356188 Report a problem | ||
| 9/8/2026 | Price change | $339,000-1.7%$202/sqft |
Source: NTREIS #21356188 Report a problem | ||
| 8/21/2026 | Listed for sale | $345,000$205/sqft |
Source: NTREIS #21356188 Report a problem | ||
| 7/26/2024 | Listing removed | -- |
Source: Zillow Rentals Report a problem | ||
| 7/14/2024 | Listed for rent | $2,400$1/sqft |
Source: Zillow Rentals Report a problem | ||
Public tax history
| Year | Property taxes | Tax assessment |
|---|---|---|
| 2025 | $6,460 -2.7% | $333,000 -4.4% |
| 2024 | $6,641 +0.8% | $348,457 +0.9% |
| 2023 | $6,587 +82.4% | $345,245 +103% |
| 2022 | $3,611 +206.4% | $170,090 +214% |
| 2021 | $1,178 | $54,176 +33.3% |
| 2020 | -- | $40,632 |
Find assessor info on the county website
Monthly payment
Est. payment
Payment breakdown
Explore the cost of this home by adjusting the details. Changes won't be saved.Climate risks
Neighborhood: 76247
Nearby schools
Schools provided by the listing agent
- Elementary: Justin
- Middle: Pike
- High: Northwest
- District: Northwest ISD
Source: NTREIS. This data may not be complete. We recommend contacting the local school district to confirm school assignments for this home.
Similar homes
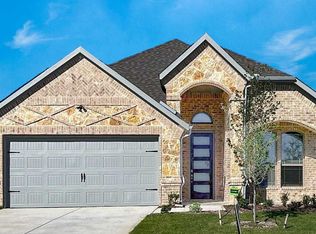
- $--4 bd2 ba1.8k sqft253 Pine Crest Dr, Justin, TX 76247Auction
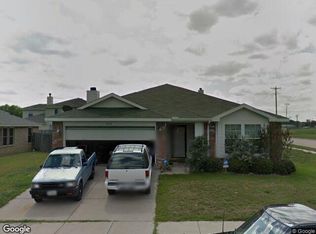 Xome
Xome - $359,0003 bd2 ba1.8k sqft304 Hardeman Blvd, Justin, TX 76247For Sale
 MLS ID #21296905, Amy Martin. NTREIS
 - $349,9004 bd2 ba2.2k sqft240 Cedar Crest Dr, Justin, TX 76247For Sale
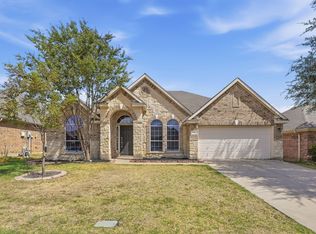 MLS ID #21391661, Eva Hockenberry. NTREIS
 - $373,0004 bd3 ba1.7k sqft303 Ranch Rd, Justin, TX 76247For Sale
 MLS ID #21391400, Clinton Asalu. NTREIS
