Exceptionally well-built solid brick 3-bedroom, 2-bath home offering approximately 1,760 sq ft of living space, plus a garage with attached workshop with toilet, located in the desirable Broadmoor/ Uptown area of New Orleans. Unlike many surrounding homes constructed with wood siding, this property features durable full brick construction, providing long-term strength, reduced maintenance, and timeless look. Inside, you’ll find original hardwood floors, spacious living and dining areas with classic arched openings, and excellent natural light throughout. The kitchen offers ample cabinet space, durable countertops, and a convenient interior laundry setup. Both bathrooms retain charming vintage tilework while remaining functional and well-maintained. Major system updates include a new roof (2022) and HVAC system (2020). The fully fenced backyard provides space for outdoor enjoyment, while the garage and workshop add flexibility for storage, projects, or additional workspace. A rare opportunity to own a solidly constructed brick home in one of New Orleans’ desirable neighborhoods. Come make it your own or keep its classic charm! Call today!
Active under contract
Price cut: $20K (6/22)
$389,900
4300 Jena St, New Orleans, LA 70125
3beds
1,760sqft
:
Get pre-qualified$2,561/mo
Single Family Residence
Built in 1952
6,838 Square Feet Lot
$374,000 Zestimate®
$222/sqft
$-- HOA
What's special
Durable countertopsConvenient interior laundry setupOriginal hardwood floorsExcellent natural light throughout
- 175 days |
- 168 |
- 10 |
Zillow last checked:
Listing updated:
Listed by:
Trey Miley 985-265-2046,
1 Percent Lists Legacy 504-499-0047,
Matthew Davis 504-427-5959,
1 Percent Lists Legacy
Source: GSREIN,MLS#: 2540453
Facts & features
Interior
Bedrooms & bathrooms
- Bedrooms: 3
- Bathrooms: 2
- Full bathrooms: 2
Primary bedroom
- Level: Lower
- Dimensions: 14.2x16.6
Bedroom
- Level: Lower
- Dimensions: 12.10x12.7
Bedroom
- Level: Lower
- Dimensions: 13.3x12.7
Dining room
- Level: Lower
- Dimensions: 13.0x17.8
Kitchen
- Level: Lower
- Dimensions: 15.10x15.3
Living room
- Level: Lower
- Dimensions: 14.2x17.8
Heating
- Central
Cooling
- Central Air
Appliances
- Included: Dishwasher, Oven, Range
Features
- Attic, Pull Down Attic Stairs
- Attic: Pull Down Stairs
- Has fireplace: No
- Fireplace features: None
Interior area
- Total structure area: 2,324
- Total interior livable area: 1,760 sqft
Property
Parking
- Total spaces: 1
- Parking features: Detached, Garage, One Space
- Has garage: Yes
Features
- Levels: One
- Stories: 1
- Patio & porch: Porch
- Exterior features: Porch
- Pool features: None
Lot
- Size: 6,838 Square Feet
- Dimensions: 60 x 114
- Features: Corner Lot, City Lot, Rectangular Lot
Details
- Parcel number: 614357805
- Special conditions: None
Construction
Type & style
- Home type: SingleFamily
- Architectural style: Traditional
- Property subtype: Single Family Residence
Materials
- Brick
- Foundation: Raised
- Roof: Shingle
Condition
- Very Good Condition
- Year built: 1952
Utilities & green energy
- Sewer: Public Sewer
- Water: Public
Community & HOA
HOA
- Has HOA: No
Location
- Region: New Orleans
Financial & listing details
- Price per square foot: $222/sqft
- Tax assessed value: $386,800
- Annual tax amount: $5,105
- Date on market: 1/28/2026
Estimated market value
$374,000
$355,000 - $393,000
$2,319/mo
Price history
| Date | Event | Price |
|---|---|---|
| 7/13/2026 | Contingent | $389,900$222/sqft |
Source:  GSREIN #2540453 Report a problem GSREIN #2540453 Report a problem | ||
| 6/22/2026 | Price change | $389,900-4.9%$222/sqft |
Source: GSREIN #2540453 Report a problem | ||
| 3/23/2026 | Price change | $409,900-2.4%$233/sqft |
Source: GSREIN #2540453 Report a problem | ||
| 1/28/2026 | Listed for sale | $419,900$239/sqft |
Source: GSREIN #2540453 Report a problem | ||
Public tax history
| Year | Property taxes | Tax assessment |
|---|---|---|
| 2026 | $5,105 | $38,680 |
| 2025 | $5,105 +21.6% | $38,680 +1.3% |
| 2024 | $4,197 -4.9% | $38,180 |
| 2023 | $4,414 +5.8% | $38,180 +4.5% |
| 2022 | $4,171 +10.6% | $36,550 -4.3% |
| 2021 | $3,770 +17.8% | $38,180 +80.9% |
| 2020 | $3,200 +0.3% | $21,110 |
| 2019 | $3,189 +41.5% | $21,110 |
| 2018 | $2,253 | $21,110 |
| 2017 | $2,253 -1.8% | $21,110 +41.5% |
| 2016 | $2,294 +75.8% | $14,920 |
| 2015 | $1,305 | $14,920 |
| 2014 | $1,305 +1.8% | $14,920 |
| 2013 | $1,282 | $14,920 +64.1% |
| 2012 | -- | $9,090 |
| 2011 | -- | $9,090 |
| 2010 | -- | $9,090 |
| 2009 | -- | $9,090 +27.8% |
| 2007 | -- | $7,110 -32.9% |
| 2006 | -- | $10,590 |
| 2004 | -- | $10,590 +23% |
| 2002 | -- | $8,610 |
| 2001 | -- | $8,610 |
| 2000 | -- | $8,610 |
Find assessor info on the county website
Monthly payment
Est. payment
Payment breakdown
Explore the cost of this home by adjusting the details. Changes won't be saved.Climate risks
Neighborhood: Broadmoor
Nearby schools
GreatSchools rating
- 7/10Benjamin Franklin Elementary Math And ScienceGrades: PK-8Distance: 1.8 mi
- NAEleanor Mcmain Secondary SchoolGrades: 7-12Distance: 0.6 mi
- 8/10Mary McLeod Bethune Elementary School of Literature & TechnologyGrades: PK-8Distance: 4.4 mi
- $366,6004 bd2 ba1.6k sqft4314 Jena St, New Orleans, LA 70125Off Market
- $245,1004 bd2 ba1.8k sqft4312 Jena St, New Orleans, LA 70125Off Market
- $359,5003 bd2 ba1.8k sqft2219 S Salcedo St, New Orleans, LA 70125Off Market
- $425,1003 bd3 ba3.5k sqft4318 Jena St, New Orleans, LA 70125Off Market
- $233,8002 bd1 ba1k sqft2212 S Salcedo St, New Orleans, LA 70125Off Market
- $--7 bd6 ba3.8k sqft4236 Jena St, New Orleans, LA 70125Sold
- $--1 bd1 ba750 sqft4320 Jena St APT B, New Orleans, LA 70125Off Market
- $--1 bd1 ba750 sqft4320 Jena St APT A, New Orleans, LA 70125Off Market
A local agent can set up tours, give advice and negotiate with sellers.
A local lender can help you make sure your offer is ready when you are.
Similar homes
- $375,0003 bd2 ba1.5k sqft5417 S Tonti St, New Orleans, LA 70125For Sale
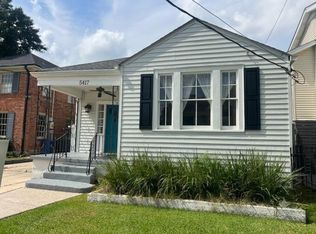
 MLS ID #2567023, Simone Soignet, KELLER WILLIAMS REALTY 455-0100. GSREIN
 - $390,0003 bd2 ba2.4k sqft3722 Nashville Ave, New Orleans, LA 70125For Sale
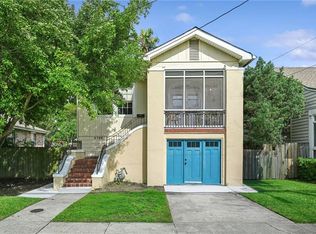 MLS ID #2561506, Leslie Heindel, Crescent City Living, LLC. GSREIN
 - $399,0003 bd2 ba2.2k sqft3308 Nashville Ave, New Orleans, LA 70125For Sale
 MLS ID #2552091, Shaun McCarthy, McCarthy Group REALTORS. GSREIN
 - $435,0003 bd2 ba2.4k sqft2616 Burdette St, New Orleans, LA 70125For Sale
 MLS ID #2566270, Clare Folson, eXp Realty, LLC. GSREIN
 - $324,0002 bd2 ba1.2k sqft4500 S Rocheblave St, New Orleans, LA 70125For SaleMLS ID #2545555, Lisa Shedlock, FQR Realtors. GSREIN
- $390,0004 bd2 ba2.4k sqft4200-02 State Street Dr, New Orleans, LA 70125For SaleMLS ID #2557789, Derek Delahoussaye, REVE, REALTORS. GSREIN
- $389,0003 bd2 ba2.2k sqft2410 Gentilly Blvd, New Orleans, LA 70122For SaleMLS ID #2546459, Shantrell Lewis, AT Home Realty Group. GSREIN
- $482,0003 bd3 ba1.8k sqft2416 Pine St, New Orleans, LA 70125For SaleMLS ID #2553337, Lynne Ann Fowler, Compass Garden District. GSREIN
- $320,0004 bd2 ba2.4k sqft3817-19 Octavia St, New Orleans, LA 70125For SaleMLS ID #2560350, Celia Cruz, Realty One Group Immobilia. GSREIN
- $225,0003 bd2 ba1.4k sqft3814 Louisiana Avenue Pkwy, New Orleans, LA 70125For SaleMLS ID #2536057, Nicole Pellerin, The Pellerin Group NOLA LLC. GSREIN
- $369,0004 bd2 ba1.6k sqft1020 Red Allen Way, New Orleans, LA 70114For SaleMLS ID #2566921, Melissa McClendon, Compass Uptown. GSREIN
- $199,5003 bd2 ba1.1k sqft3507 S Tonti St, New Orleans, LA 70125For SaleMLS ID #2554196, John McCann, KELLER WILLIAMS REALTY 455-0100. GSREIN
- $350,0004 bd3 ba2.4k sqft1240 Papworth Ave, Metairie, LA 70005For SaleMLS ID #2567371, Tammy Whitehead, Compass Mandeville. GSREIN
- $299,0004 bd2 ba2k sqft3034-36 Upperline St, New Orleans, LA 70125For SaleMLS ID #2561436, Haj Langford, REMAX N.O. Properties. GSREIN
- $384,5003 bd3 ba1.6k sqft6624 Center St, New Orleans, LA 70124For SaleMLS ID #2550641, Jodi Archer, KELLER WILLIAMS REALTY 455-0100. GSREIN
- $395,0003 bd2 ba1.2k sqft5535 Willow St #5355, New Orleans, LA 70115For SaleMLS ID #2561186, Chris Smith, Keller Williams Realty New Orleans. GSREIN
- $265,0003 bd2 ba1.4k sqft3019 Burdette St, New Orleans, LA 70125For SaleMLS ID #2562077, Melissa Martin, Prieur Properties, LLC. GSREIN
- $389,5003 bd2 ba1.5k sqft629 Aris Ave, Metairie, LA 70005For SaleMLS ID #2564569, Lisa O'Dwyer, O'Dwyer Realty. GSREIN
- $399,0006 bd4 ba2k sqft2625 Upperline St, New Orleans, LA 70115For SaleMLS ID #2565251, Chris Smith, Keller Williams Realty New Orleans. GSREIN
- $399,0004 bd2 ba2k sqft7705 Green St #7707, New Orleans, LA 70118For SaleMLS ID #2525111, Stephanie Villani, Compass Covington (COMP27). GSREIN
