Just 10 minutes from Pearl Street, this private 40-acre Sunshine Canyon retreat offers a rare blend of mountain seclusion and close-to-town convenience. Surrounded by towering pines, dramatic rock outcroppings, and sweeping views of the Back Range and Boulder's city lights, the setting is exceptional and so rare. The contemporary residence is designed to embrace its natural surroundings, with expansive windows, skylights, and vaulted ceilings filling the interior with natural light and framing spectacular views in every direction. The open living spaces create an inviting environment for both everyday living and entertaining, while multiple flexible areas-including a walk-out lower level with recreation space and wet bar-provide room for guests, work-from-home offices, or media and fitness spaces. Outdoor living shines with expansive decks, patios, a private pool, and hot tub-all positioned to take advantage of stunning sunsets and star-filled mountain nights. Hiking trails and abundant wildlife are right outside your door. Recent improvements include a whole-house Culligan water purification system, new dual heat pump HVAC systems, new well and cistern pumps, updated septic piping, new electric water heaters, refreshed landscaping with sprinkler system, rebuilt deck, refinished basement, updated pool equipment, and fresh interior/exterior paint. This estate awaits your personal touches to make your Boulder lifestyle a reality. A rare opportunity to own a private mountain estate with exceptional views, infrastructure upgrades, and year-round accessibility just minutes from Boulder.
Accepting backups
Price cut: $500K (6/15)
$2,750,000
4300 Sunshine Canyon Dr, Boulder, CO 80302
4beds
7,597sqft
:
Get pre-qualified$15,744/mo
Single Family Residence
Built in 1988
45.32 Acres Lot
$-- Zestimate®
$362/sqft
$-- HOA
What's special
Refinished basementSurrounded by towering pinesRebuilt deckVaulted ceilingsExpansive windowsDramatic rock outcroppings
- 148 days |
- 526 |
- 31 |
Zillow last checked:
Listing updated:
Listed by:
Marybeth Emerson 720-394-1997,
The Agency - Boulder
Source: IRES as distributed by MLS GRID,MLS#: 1053614
Facts & features
Interior
Bedrooms & bathrooms
- Bedrooms: 4
- Bathrooms: 5
- Full bathrooms: 1
- 3/4 bathrooms: 3
- 1/2 bathrooms: 1
- Main level bathrooms: 1
Primary bedroom
- Description: Carpet
- Features: Full Primary Bath
- Level: Upper
- Area: 504 Square Feet
- Dimensions: 21 x 24
Bedroom 2
- Description: Carpet
- Level: Main
- Area: 247 Square Feet
- Dimensions: 13 x 19
Bedroom 3
- Description: Carpet
- Level: Lower
- Area: 336 Square Feet
- Dimensions: 21 x 16
Bedroom 4
- Description: Carpet
- Level: Lower
- Area: 252 Square Feet
- Dimensions: 21 x 12
Dining room
- Level: Main
- Area: 308 Square Feet
- Dimensions: 22 x 14
Family room
- Level: Main
Great room
- Description: Carpet
- Level: Main
- Area: 594 Square Feet
- Dimensions: 27 x 22
Kitchen
- Description: Hardwood
- Level: Main
- Area: 493 Square Feet
- Dimensions: 17 x 29
Laundry
- Level: Lower
- Area: 135 Square Feet
- Dimensions: 15 x 9
Living room
- Description: Carpet
- Level: Main
- Area: 375 Square Feet
- Dimensions: 15 x 25
Recreation room
- Level: Basement
- Area: 680 Square Feet
- Dimensions: 17 x 40
Study
- Level: Main
- Area: 228 Square Feet
- Dimensions: 19 x 12
Heating
- Forced Air, Heat Pump
Cooling
- Central Air, Evaporative Cooling
Appliances
- Included: Electric Range, Double Oven, Dishwasher, Refrigerator, Washer, Dryer, Microwave, Water Purifier Owned, Disposal
- Laundry: Washer/Dryer Hookup
Features
- Eat-in Kitchen, Separate Dining Room, Cathedral Ceiling(s), Open Floorplan, Pantry, Walk-In Closet(s), Wet Bar, Kitchen Island, High Ceilings
- Windows: Skylight(s), Window Coverings
- Basement: Partially Finished,Walk-Out Access
- Has fireplace: Yes
- Fireplace features: Gas, Living Room, Great Room
Interior area
- Total structure area: 4,373
- Total interior livable area: 7,597 sqft
- Finished area above ground: 4,373
Video & virtual tour
Property
Parking
- Total spaces: 3
- Parking features: Attached, Oversized
- Attached garage spaces: 3
- Details: Attached
Features
- Levels: Four
- Stories: 4
- Patio & porch: Patio, Deck
- Exterior features: Sprinkler System, Balcony
- Has private pool: Yes
- Pool features: Private
- Spa features: Heated
- Fencing: Security
- Has view: Yes
- View description: Mountain(s), Hills, City
Lot
- Size: 45.32 Acres
- Features: Wooded, Deciduous Trees, Rolling Slope, Sloped, Rock Outcropping
Details
- Parcel number: R0058778
- Zoning: F
- Special conditions: Private Owner
Construction
Type & style
- Home type: SingleFamily
- Property subtype: Single Family Residence
Materials
- Frame, Wood Siding
- Roof: Composition
Condition
- New construction: No
- Year built: 1988
Utilities & green energy
- Sewer: Septic Tank
- Water: Well, Cistern
- Utilities for property: Natural Gas Available, Electricity Available, Propane, Cable Available
Green energy
- Energy efficient items: Windows
Community & HOA
Community
- Features: Trail(s)
- Security: Fire Alarm, Security Gate
- Subdivision: Sunshine Canyon
HOA
- Has HOA: No
Location
- Region: Boulder
Financial & listing details
- Price per square foot: $362/sqft
- Tax assessed value: $2,908,900
- Annual tax amount: $18,170
- Date on market: 3/12/2026
- Listing terms: Cash,Conventional
- Exclusions: Seller's Personal Property and Any Staging Items
- Electric utility on property: Yes
- Road surface type: Dirt
Estimated market value
Not available
Estimated sales range
Not available
Not available
Price history
| Date | Event | Price |
|---|---|---|
| 7/31/2026 | Pending sale | $2,750,000$362/sqft |
Source:  REcolorado as distributed by MLS GRID #IR1053614 Report a problem REcolorado as distributed by MLS GRID #IR1053614 Report a problem | ||
| 6/15/2026 | Price change | $2,750,000-15.4%$362/sqft |
Source:  IRES as distributed by MLS GRID #1053614 Report a problem IRES as distributed by MLS GRID #1053614 Report a problem | ||
| 3/12/2026 | Listed for sale | $3,250,000+18.2%$428/sqft |
Source: IRES as distributed by MLS GRID #1053614 Report a problem | ||
| 3/31/2021 | Sold | $2,750,000-8.2%$362/sqft |
Source: IRES as distributed by MLS GRID #928807 Report a problem | ||
| 11/18/2020 | Listed for sale | $2,995,000+7.3%$394/sqft |
Source: Colorado Landmark-Boulder #928807 Report a problem | ||
| 7/17/2018 | Listing removed | $2,790,000$367/sqft |
Source: St Vrain Realty LLC #846187 Report a problem | ||
| 7/17/2018 | Listed for sale | $2,790,000+24%$367/sqft |
Source: St Vrain Realty LLC #846187 Report a problem | ||
| 7/13/2018 | Sold | $2,250,000-19.4%$296/sqft |
Source: IRES as distributed by MLS GRID #846187 Report a problem | ||
| 6/18/2018 | Pending sale | $2,790,000$367/sqft |
Source: St Vrain Realty #4048849 Report a problem | ||
| 4/6/2018 | Listed for sale | $2,790,000+108.2%$367/sqft |
Source: St Vrain Realty LLC #846187 Report a problem | ||
| 7/30/2004 | Sold | $1,340,000$176/sqft |
Source: Public Record Report a problem | ||
Public tax history
| Year | Property taxes | Tax assessment |
|---|---|---|
| 2025 | $20,089 +1.8% | $181,806 -23% |
| 2024 | $19,734 +56.5% | $236,262 -4.5% |
| 2023 | $12,608 +5.4% | $247,267 +79.2% |
| 2022 | $11,960 +1.6% | $138,013 -2.8% |
| 2021 | $11,775 | $141,985 +2.7% |
| 2020 | $11,775 +152.5% | $138,202 |
| 2019 | $4,664 | $138,202 +152% |
| 2018 | $4,664 | $54,844 -9.5% |
| 2017 | $4,664 -28.1% | $60,614 -20.5% |
| 2016 | $6,483 +5.7% | $76,211 +5.8% |
| 2015 | $6,133 +3.2% | $72,024 |
| 2014 | $5,944 +0.4% | $72,024 |
| 2013 | $5,921 +0.9% | $72,024 +0% |
| 2012 | $5,871 +15% | $72,007 |
| 2011 | $5,105 +7.5% | -- |
| 2009 | $4,748 | $123,810 |
Find assessor info on the county website
Monthly payment
Est. payment
Payment breakdown
Explore the cost of this home by adjusting the details. Changes won't be saved.Climate risks
Neighborhood: 80302
Nearby schools
GreatSchools rating
- 8/10Foothill Elementary SchoolGrades: K-5Distance: 3 mi
- 7/10Centennial Middle SchoolGrades: 6-8Distance: 3.6 mi
- 10/10Boulder High SchoolGrades: 9-12Distance: 4.2 mi
Schools provided by the listing agent
- Elementary: Flatirons
- Middle: Casey
- High: Boulder
Source: IRES as distributed by MLS GRID. This data may not be complete. We recommend contacting the local school district to confirm school assignments for this home.
- $5,481,8004 bd6 ba7.8k sqft4322 Sunshine Canyon Dr, Boulder, CO 80302Off Market

- $2,981,7004 bd3 ba4.7k sqft4336 Sunshine Canyon Dr, Boulder, CO 80302Off Market
- $1,443,4003 bd3 ba3k sqft4298 Sunshine Canyon Dr, Boulder, CO 80302Off Market
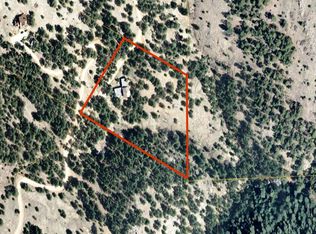
- $1,249,9002 bd2 ba1.8k sqft3992 Sunshine Canyon Dr, Boulder, CO 80302Off Market
- $1,000,0008.2 acres4346 Sunshine Canyon Dr, Boulder, CO 80302Lot/Land
- $1,169,4004 bd2 ba2.7k sqft3940 Sunshine Canyon Dr, Boulder, CO 80302Off Market
- $1,911,2003 bd3 ba3.1k sqft4046 Sunshine Canyon Dr, Boulder, CO 80302Off Market
- $1,512,5003 bd3 ba3.6k sqft4296 Sunshine Canyon Dr, Boulder, CO 80302Off Market
A local agent can set up tours, give advice and negotiate with sellers.
Similar homes
- $2,997,0004 bd3 ba4.4k sqft5411 Sunshine Canyon Dr, Boulder, CO 80302For Sale

 MLS ID #1059783, Brooke Weathers, Compass - Boulder. IRES as distributed by MLS GRID
 - $2,999,9994 bd4 ba3.8k sqft153 Poorman Rd, Boulder, CO 80302For Sale
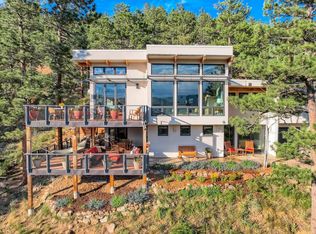 MLS ID #1058205, Jon Hatch, Compass - Boulder. IRES as distributed by MLS GRID
 - $2,595,0004 bd5 ba5k sqft5097 Flagstaff Rd, Boulder, CO 80302For Sale
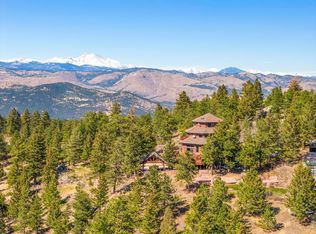 MLS ID #1053687, Gretchen Heine, milehimodern - Boulder. IRES as distributed by MLS GRID
 - $2,850,0003 bd4 ba6k sqft1426 Rembrandt Rd, Boulder, CO 80302For Sale
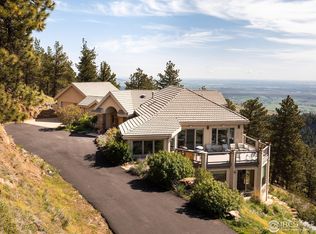 MLS ID #1033421, Ryan McIntosh, LIV Sotheby's Intl Realty. IRES as distributed by MLS GRID
 - $3,200,0004 bd5 ba5.1k sqft121 Leonards Rd, Boulder, CO 80302For SaleMLS ID #1054670, The Bernardi Group, Coldwell Banker Realty-Boulder. IRES as distributed by MLS GRID
- $2,600,0003 bd3 ba4.8k sqft738 Wagonwheel Gap Rd, Boulder, CO 80302For SaleMLS ID #1056710, Deborah Pixler, Coldwell Banker Realty-Boulder. IRES as distributed by MLS GRID
- $2,799,0004 bd4 ba4.8k sqft495 S Cedar Brook Rd, Boulder, CO 80304For SaleMLS ID #1063516, Robert Fellows, Phelco Group. IRES as distributed by MLS GRID
- $3,350,0003 bd4 ba3.8k sqft575 Reed Ranch Rd, Boulder, CO 80302For SaleMLS ID #1063379, Stewart Ward, Compass - Boulder. IRES as distributed by MLS GRID
- $2,500,0003 bd3 ba3.8k sqft6264 Flagstaff Road, Boulder, CO 80302For Sale
 MLS ID #1531535, Lisa Daniel, HomeSmart. REcolorado as distributed by MLS GRID
 - $2,195,0004 bd3 ba4k sqft2790 Lee Hill Dr, Boulder, CO 80302For SaleMLS ID #1064588, Liz Forster, Compass - Boulder. IRES as distributed by MLS GRID
- $1,495,0004 bd4 ba3.8k sqft716 Brook Rd, Boulder, CO 80302For SaleMLS ID #1065883, Ardee Imerman, WK Real Estate. IRES as distributed by MLS GRID
- $3,450,0003 bd5 ba5k sqft952 Rembrandt Road, Boulder, CO 80302For SaleMLS ID #4865499, Samuel Swithers, NAV Real Estate. REcolorado as distributed by MLS GRID
- $3,250,0004 bd5 ba4.9k sqft1127 Juniper Ave, Boulder, CO 80304For SaleMLS ID #1065969, Anne Wells, The Agency - Boulder. IRES as distributed by MLS GRID
- $2,299,9994 bd4 ba3.9k sqft135 Poorman Rd, Boulder, CO 80302For SaleMLS ID #1056243, Tom Kahn, RE/MAX Alliance-Boulder. IRES as distributed by MLS GRID
- $2,595,0005 bd5 ba5.3k sqft820 Peakview Rd, Boulder, CO 80302For SaleMLS ID #1055096, Summer Youngs, Property Colorado Inc. IRES as distributed by MLS GRID
- $1,585,0003 bd4 ba4k sqft65 Betasso Rd, Boulder, CO 80302For SaleMLS ID #1065677, Jimmy Keith, RE/MAX of Boulder, Inc. IRES as distributed by MLS GRID
- $2,495,0005 bd3 ba3.8k sqft2729 S Lakeridge Trl, Boulder, CO 80302For SaleMLS ID #1063606, The Zach Zeldner Team, Compass - Boulder. IRES as distributed by MLS GRID
- $2,460,0003 bd3 ba4.3k sqft86 S Cedar Brook Rd, Boulder, CO 80304For SaleMLS ID #1060039, Kevin Byrne, Compass - Boulder. IRES as distributed by MLS GRID
- $2,789,0004 bd3 ba4.1k sqft1398 Gold Lake Rd, Ward, CO 80481For SaleMLS ID #1058267, Brandon Albrecht, RE/MAX Mountain Brokers. IRES as distributed by MLS GRID
- $2,800,0003 bd3 ba4.4k sqft543 Linden Park Dr, Boulder, CO 80304For SaleMLS ID #1063192, Patrick Brown, Compass - Boulder. IRES as distributed by MLS GRID
