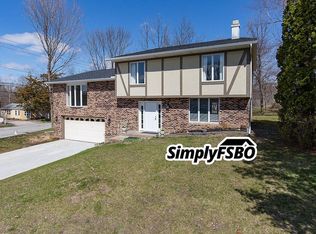
Spacious ranch situated on over 1 acre in a convenient East Davenport location-a rare opportunity to enjoy this much space while still being in town! Beautifully remodeled throughout with attention to detail and quality finishes. The spacious kitchen features a large center island perfect for entertaining and flows into the main living areas. Enjoy the four-season room overlooking the mature trees and private setting. The large walkout basement offers two additional bedrooms, a non-conforming room ideal for a home office, and a kitchenette area, providing great potential for a secondary living space or in-law suite. Additional updates include a newer roof, siding, gutters, updated windows in 4-season room. With generous living space, thoughtful updates, and a beautiful tree-lined lot, this home offers a unique combination of privacy, functionality, and convenience. "all information and measurements are estimated and should be fully verified by buyers and buyers agent for complete accuracy"
Pending
$509,900
4302 Eastern Ave, Davenport, IA 52807
5beds
2,104sqft
Single Family Residence
Built in 1998
1.08 Acres Lot
$-- Zestimate®
$242/sqft
$-- HOA
What's special
- 12 days
- 269
- 7
Zillow last checked:
Listing updated:
Listed by:
Lisa Carstens (563)370-3119,
QC Reserve - Real Broker, LLC
Source: MRED as distributed by MLS GRID,MLS#: 12744890
Facts & features
Interior
Bedrooms & bathrooms
- Bedrooms: 5
- Bathrooms: 3
- Full bathrooms: 3
Rooms
- Room types: Bedroom 5, Den, Heated Sun Room
Primary bedroom
- Features: Bathroom (Full)
- Level: Main
- Area: 195 Square Feet
- Dimensions: 13X15
Bedroom 2
- Level: Main
- Area: 143 Square Feet
- Dimensions: 13X11
Bedroom 3
- Level: Main
- Area: 156 Square Feet
- Dimensions: 13X12
Bedroom 4
- Level: Basement
- Area: 180 Square Feet
- Dimensions: 12X15
Bedroom 5
- Level: Basement
- Area: 121 Square Feet
- Dimensions: 11X11
Den
- Level: Basement
- Area: 204 Square Feet
- Dimensions: 12X17
Dining room
- Level: Main
- Area: 156 Square Feet
- Dimensions: 13X12
Family room
- Level: Basement
- Area: 340 Square Feet
- Dimensions: 20X17
Other
- Level: Main
- Area: 169 Square Feet
- Dimensions: 13X13
Kitchen
- Features: Kitchen (Eating Area-Breakfast Bar, Island, SolidSurfaceCounter, Updated Kitchen)
- Level: Main
- Area: 308 Square Feet
- Dimensions: 14X22
Laundry
- Level: Main
- Area: 104 Square Feet
- Dimensions: 8X13
Living room
- Level: Main
- Area: 368 Square Feet
- Dimensions: 16X23
Heating
- Natural Gas, Forced Air
Cooling
- Central Air
Appliances
- Included: Double Oven, Microwave, Dishwasher, Refrigerator, Bar Fridge, Washer, Dryer, Wine Refrigerator
Features
- Basement: Finished,Concrete,Storage Space,Daylight,Full
- Number of fireplaces: 2
- Fireplace features: Other
Interior area
- Total structure area: 4,208
- Total interior livable area: 2,104 sqft
- Finished area below ground: 1,178
Video & virtual tour
Property
Parking
- Total spaces: 2
- Parking features: Attached, Garage
- Attached garage spaces: 2
Accessibility
- Accessibility features: No Disability Access
Features
- Stories: 1
- Patio & porch: Deck, Patio
Lot
- Size: 1.08 Acres
- Features: Wooded, Level
Details
- Parcel number: 0000000000P130401
- Special conditions: None
Construction
Type & style
- Home type: SingleFamily
- Property subtype: Single Family Residence
Materials
- Vinyl Siding
- Foundation: Concrete Perimeter
- Roof: Asphalt
Condition
- New construction: No
- Year built: 1998
Utilities & green energy
- Sewer: Public Sewer
- Water: Public
Community & HOA
HOA
- Services included: None
Location
- Region: Davenport
Financial & listing details
- Price per square foot: $242/sqft
- Tax assessed value: $437,030
- Annual tax amount: $7,032
- Date on market: 8/29/2026
Estimated market value
Not available
Estimated sales range
Not available
$3,431/mo
Price history
| Date | Event | Price |
|---|---|---|
| 8/29/2026 | Pending sale | $509,900+36.9%$242/sqft |
Source: MRED as distributed by MLS GRID #12744890 Report a problem | ||
| 3/24/2021 | Listing removed | -- |
Source: Owner Report a problem | ||
| 5/10/2019 | Sold | $372,500-1.9%$177/sqft |
Source: | ||
| 3/28/2019 | Pending sale | $379,900$181/sqft |
Source: Owner Report a problem | ||
| 11/10/2018 | Listed for sale | $379,900+1607.4%$181/sqft |
Source: Owner Report a problem | ||
| 5/30/2017 | Sold | $22,250$11/sqft |
Source: Agent Provided Report a problem | ||
Public tax history
| Year | Property taxes | Tax assessment |
|---|---|---|
| 2025 | $7,032 +2.5% | $437,030 +8.3% |
| 2024 | $6,858 -9.2% | $403,680 |
| 2023 | $7,550 +0% | $403,680 +11.4% |
| 2022 | $7,548 +4.2% | $362,370 +0.5% |
| 2021 | $7,244 -0.4% | $360,700 +7.7% |
| 2020 | $7,273 +35% | $334,770 |
| 2019 | $5,386 -1.3% | $334,770 +39.5% |
| 2018 | $5,458 +3.5% | $240,050 |
| 2017 | $5,272 +4.1% | $240,050 |
| 2016 | $5,066 | $240,050 +8.6% |
| 2015 | $5,066 +7.5% | $220,950 |
| 2014 | $4,714 +1.9% | $220,950 |
| 2013 | $4,628 | -- |
| 2012 | $4,628 +30.1% | $206,070 |
| 2009 | $3,558 +4.6% | $206,070 |
| 2008 | $3,402 +1.4% | $206,070 |
| 2007 | $3,356 +1.1% | -- |
| 2006 | $3,320 -1.4% | -- |
| 2005 | $3,366 -8.2% | -- |
| 2003 | $3,668 +1.6% | -- |
| 2002 | $3,610 +5% | -- |
| 2001 | $3,438 | -- |
Find assessor info on the county website
Monthly payment
Est. payment
Payment breakdown
Explore the cost of this home by adjusting the details. Changes won't be saved.Climate risks
Neighborhood: 52807
Nearby schools
Schools provided by the listing agent
- District: 1611
Source: MRED as distributed by MLS GRID. This data may not be complete. We recommend contacting the local school district to confirm school assignments for this home.