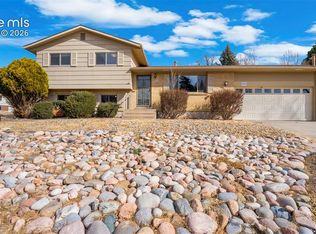
Are you looking for an updated, move-in ready home in the heart of Colorado Springs?! If so, this beautifully updated tri-level in the Northridge neighborhood may be just the one for you! This inviting home is highlighted by a bright, open feel, thoughtful updates, and a warm atmosphere throughout. Step inside to the welcoming living room where large windows bring in abundant natural light, creating the perfect place to relax after a long day or gather with friends and family. The updated kitchen is ready for the chef in the bunch, featuring modern finishes, plenty of cabinet space, and a functional layout that makes everything from quick breakfasts to weekend meals easy and enjoyable. The adjoining dining space keeps everyone connected for meals, game nights, or conversation. Need a place to unwind? Head upstairs to the comfortable primary bedroom, along with two additional bedrooms and a full bath, giving you plenty of room for family, guests, or a home office. The lower level family room offers even more flexible living space—ideal for movie nights, a play area, a home gym, or a second living room to relax and unwind. A second bathroom and laundry area add convenience and functionality to the home’s smart layout. Love the outdoors? The spacious and private backyard offers plenty of room for grilling, gardening, relaxing in the Colorado sunshine, or creating your own outdoor retreat. The attached 1-car garage provides parking and additional storage space. Located just minutes from parks, schools, shopping, restaurants, and major commuter routes, this home offers both comfort and convenience in an established neighborhood. Whether you're a first-time buyer, downsizing, or simply looking for a great home in a central location, this one checks all the boxes. Make this house your home — schedule your private showing today!
Coming soon 09/10
$392,700
4302 N Delighted Circle, Colorado Springs, CO 80917
3beds
1,299sqft
Single Family Residence
Built in 1970
7,900 Square Feet Lot
$376,100 Zestimate®
$302/sqft
$-- HOA
What's special
- 4 days
- 73
- 11
Zillow last checked:
Listing updated:
Listed by:
Jeffrey Johnson 719-417-4419 jeffjohnson@thejohnsonteam.net,
Keller Williams Premier Realty, LLC,
Aaron Johnson 719-510-9377,
Keller Williams Premier Realty, LLC
Source: REcolorado as distributed by MLS GRID,MLS#: 9178591
Facts & features
Interior
Bedrooms & bathrooms
- Bedrooms: 3
- Bathrooms: 2
- Full bathrooms: 1
- 3/4 bathrooms: 1
Bedroom
- Level: Upper
- Area: 140 Square Feet
- Dimensions: 10 x 14
Bedroom
- Level: Upper
- Area: 99 Square Feet
- Dimensions: 9 x 11
Bedroom
- Level: Lower
- Area: 104 Square Feet
- Dimensions: 8 x 13
Bathroom
- Level: Upper
Bathroom
- Level: Lower
Family room
- Level: Lower
- Area: 170 Square Feet
- Dimensions: 10 x 17
Kitchen
- Level: Main
- Area: 170 Square Feet
- Dimensions: 10 x 17
Living room
- Level: Main
- Area: 182 Square Feet
- Dimensions: 13 x 14
Heating
- Forced Air
Cooling
- Central Air
Appliances
- Included: Dishwasher, Microwave, Range, Refrigerator
Features
- Eat-in Kitchen, Smoke Free
- Flooring: Carpet, Laminate
- Basement: Partial
Interior area
- Total structure area: 1,299
- Total interior livable area: 1,299 sqft
- Finished area above ground: 870
Property
Parking
- Total spaces: 1
- Parking features: Concrete
- Attached garage spaces: 1
Features
- Levels: Tri-Level
Lot
- Size: 7,900 Square Feet
Details
- Parcel number: 6326401021
- Zoning: R-1 6
- Special conditions: Standard
Construction
Type & style
- Home type: SingleFamily
- Property subtype: Single Family Residence
Materials
- Frame
- Roof: Composition
Condition
- Year built: 1970
Utilities & green energy
- Sewer: Public Sewer
- Water: Public
- Utilities for property: Cable Available, Electricity Connected, Internet Access (Wired), Natural Gas Connected
Community & HOA
Community
- Subdivision: Northridge
HOA
- Has HOA: No
Location
- Region: Colorado Springs
Financial & listing details
- Price per square foot: $302/sqft
- Annual tax amount: $1,191
- Date on market: 9/10/2026
- Listing terms: Cash,Conventional,FHA,VA Loan
- Exclusions: Staging Items
- Ownership: Individual
- Electric utility on property: Yes
Estimated market value
$376,100
$357,000 - $395,000
$1,933/mo
Price history
| Date | Event | Price |
|---|---|---|
| 3/30/2026 | Listing removed | $375,000$289/sqft |
Source:  elevateMLS #7157405 Report a problem elevateMLS #7157405 Report a problem | ||
| 3/20/2026 | Pending sale | $375,000$289/sqft |
Source: elevateMLS #7157405 Report a problem | ||
| 3/13/2026 | Listed for sale | $375,000$289/sqft |
Source: elevateMLS #7157405 Report a problem | ||
Public tax history
Tax history is unavailable.
Monthly payment
Est. payment
Payment breakdown
Explore the cost of this home by adjusting the details. Changes won't be saved.Climate risks
Neighborhood: East Colorado Springs
Nearby schools
Schools provided by the listing agent
- Elementary: Carver
- Middle: Sabin
- High: Doherty
- District: Colorado Springs 11
Source: REcolorado as distributed by MLS GRID. This data may not be complete. We recommend contacting the local school district to confirm school assignments for this home.
- $358,6003 bd1 ba870 sqft4302 Delighted Cir N, Colorado Springs, CO 80917Off Market
- $363,4003 bd1 ba956 sqft4306 N Delighted Cir, Colorado Springs, CO 80917Off Market
- $380,9004 bd2 ba845 sqft4303 S Delighted Cir, Colorado Springs, CO 80917Off Market
- $379,0004 bd2 ba1.8k sqft4174 Hidden Cir, Colorado Springs, CO 80917Sold

Similar homes
- $385,0004 bd3 ba1.6k sqft3325 Raindrop Dr, Colorado Springs, CO 80917For Sale
 MLS ID #6108599, Treasure Davis, Exp Realty LLC. elevateMLS
 - $398,5004 bd2 ba1.9k sqft256 S Murray Blvd, Colorado Springs, CO 80916For Sale
 MLS ID #7481933, Bill Sojourner, Walston Group Real Estate, Inc. elevateMLS
 - $450,0004 bd3 ba1.6k sqft5050 Chickweed Dr, Colorado Springs, CO 80917For Sale
 MLS ID #7094837, Tami Jo Belsey ABR CDPE CRS MRP , REMAX PROPERTIES. elevateMLS
 - $399,9003 bd2 ba1k sqft2280 Ambleside Dr, Colorado Springs, CO 80915For Sale
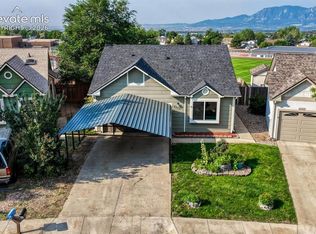 MLS ID #5815052, Lauren Collier CNE GREEN MCNE MRP , Live Dream Colorado LLC. elevateMLS
 - $360,0003 bd2 ba1.8k sqft3633 Indianpipe Circle, Colorado Springs, CO 80918For Sale
 MLS ID #6517334, Michael Orist, United Country Timberline Realty. REcolorado as distributed by MLS GRID
 - $399,0003 bd3 ba1.6k sqft3301 Marion Dr, Colorado Springs, CO 80909For SaleMLS ID #2615607, Lisa Pflugh ABR CRS MRP SFR SRES , REMAX PROPERTIES. elevateMLS
- $379,0004 bd2 ba1.6k sqft1228 Fagin Dr, Colorado Springs, CO 80915For SaleMLS ID #6724077, Elizabeth Pritts MRP , The Warner Group. elevateMLS
- $425,0004 bd3 ba1.9k sqft1509 Lyle Dr, Colorado Springs, CO 80915For SaleMLS ID #1452747, Scott Coddington, Pulse Real Estate Group LLC. elevateMLS
- $400,0003 bd3 ba1.5k sqft3315 Peartree Ct, Colorado Springs, CO 80907For SaleMLS ID #6859311, Frank Griffin SRS SRES SFR RSPS RENE PSA MRP GRI EPRO CRETS AHWD ABR , Flat Rate Realty Group LLC. elevateMLS
- $369,0003 bd3 ba1.5k sqft4726 Trailmark Loop, Colorado Springs, CO 80916For SaleMLS ID #3260613, Steven Norris, eXp Realty, LLC. REcolorado as distributed by MLS GRID
- $399,9993 bd3 ba1.6k sqft3310 Mirage Dr, Colorado Springs, CO 80920For SaleMLS ID #4375048, Julie Robertson ABR C2EX MRP , RE/MAX Real Estate Group LLC. elevateMLS
- $425,0003 bd3 ba1.6k sqft2650 Maroon Bells Ave, Colorado Springs, CO 80918For SaleMLS ID #5360629, Monica Breckenridge ABR CDPE CLHMS GRI MRP PSA RSPS SFR SRES , Pink Realty Inc. elevateMLS
- $365,0003 bd2 ba1.2k sqft2045 Grosbear Lane, Colorado Springs, CO 80916For SaleMLS ID #5205212, Nhan Tran, Brokers Guild Homes. REcolorado as distributed by MLS GRID
- $399,9003 bd3 ba1.6k sqft4660 Skylark Rd, Colorado Springs, CO 80916For SaleMLS ID #8920008, Sue Ladd, United Real Estate Prestige Denver. elevateMLS
- $339,9992 bd1 ba1k sqft5071 Masheena Ln, Colorado Springs, CO 80917For SaleMLS ID #1865086, Daniel Padilla MRP RENE , Real Broker, LLC DBA Real. elevateMLS
- $349,9003 bd2 ba1.8k sqft4002 Shelley Ave, Colorado Springs, CO 80910For SaleMLS ID #1719093, Cynthia Debski, Exp Realty LLC. elevateMLS
- $367,0004 bd2 ba1.8k sqft925 Arrawanna Street, Colorado Springs, CO 80909For SaleMLS ID #8566146, Gabriel Westbrook, Resident Realty South Metro. REcolorado as distributed by MLS GRID
