NEW LISTING! Don't miss this fabulous opportunity to own a completely updated brick ranch in the highly desirable Spring Creek neighborhood. Situated on a quiet cul-de-sac street with no through traffic, this immaculate home welcomes you with an elevated view from the front covered porch. Step inside the foyer entry to find a freshly painted interior featuring 9ft ceilings, new light fixtures, and beautiful hardwood flooring. The entry leads into an oversized great room that seamlessly combines the living room and formal dining area. Just beyond, the open-concept eat-in kitchen boasts granite countertops, barstool seating, quality appliances, and a sizable breakfast area with bay window that connects directly to the hearth room. Here, you can relax by the remote-controlled fireplace with beautiful wood mantle or step through the doors onto the patio to enjoy a private backyard perfect for summer entertaining. The main level is thoughtfully designed for easy living, starting with a spacious primary suite complete with a trey ceiling, a walk-in closet, and its own private access to the patio. Its luxurious primary bathroom was just remodeled in February 2025, offering marble tile work, a walk-in shower, a jetted tub, a dual vanity, and a private water closet. Two additional bedrooms, a large second full bath, wide hallways, and a dedicated laundry room complete the main floor. For those seeking minimal steps, the main-level garage provides seamless access straight into the home. Downstairs, a massive unfinished basement (entire length and width of the main level) with tall ceilings and a window offers incredible storage or future expansion potential, as it is already plumbed for a full bath. This well-maintained, move-in-ready home offers total peace of mind with major recent upgrades, including a new roof (November 2024), a new HVAC system (June 2022), and new carpeting (October 2024) that has been professionally cleaned regularly in a pet-free environment. Additional features include a Ring security system, a wealth of window blinds, and access to both AT&T Fiber and Spectrum internet. Conveniently located close to expressways, local restaurants, and Paddock shopping, this property balances neighborhood privacy with urban accessibility. While the driveway is steep, it is completely level at the top for easy parking and extra wide for easy turn around. Call today before this immaculate home gets away!
Pending
$489,900
4308 Creek Bend Ct, Louisville, KY 40241
3beds
2,190sqft
Single Family Residence
Built in 2002
0.31 Acres Lot
$-- Zestimate®
$224/sqft
$31/mo HOA
What's special
Completely updated brick ranchPrivate water closetFreshly painted interiorDual vanityOpen-concept eat-in kitchenMarble tile workBeautiful hardwood flooring
- 22 days |
- 689 |
- 20 |
Zillow last checked:
Listing updated:
Listed by:
Carrie Shallcross 502-420-5000,
Semonin Realtors,
Morgan Shallcross 502-420-5000
Source: Metro Search Inc. LLC DBA Apex MLS,MLS#: 1724339
Facts & features
Interior
Bedrooms & bathrooms
- Bedrooms: 3
- Bathrooms: 2
- Full bathrooms: 2
Primary bedroom
- Level: First
- Area: 234
- Dimensions: 13.00 x 18.00
Bedroom
- Level: First
- Area: 130
- Dimensions: 10.00 x 13.00
Bedroom
- Level: First
- Area: 168
- Dimensions: 12.00 x 14.00
Primary bathroom
- Level: First
- Area: 176
- Dimensions: 11.00 x 16.00
Full bathroom
- Level: First
- Area: 81
- Dimensions: 9.00 x 9.00
Dining room
- Level: First
- Area: 132
- Dimensions: 11.00 x 12.00
Foyer
- Level: First
- Area: 91
- Dimensions: 7.00 x 13.00
Kitchen
- Level: First
- Area: 351
- Dimensions: 13.00 x 27.00
Living room
- Level: First
- Area: 228
- Dimensions: 12.00 x 19.00
Other
- Description: Hearth Room
- Level: First
- Area: 240
- Dimensions: 15.00 x 16.00
Heating
- Forced Air, Natural Gas
Cooling
- Central Air
Features
- Open Floorplan
- Basement: Unfinished
- Has fireplace: No
Interior area
- Total structure area: 2,190
- Total interior livable area: 2,190 sqft
- Finished area above ground: 2,190
- Finished area below ground: 0
Property
Parking
- Total spaces: 2
- Parking features: Attached, Entry Rear
- Attached garage spaces: 2
Features
- Stories: 1
- Patio & porch: Patio, Porch
- Fencing: None
Lot
- Size: 0.31 Acres
- Dimensions: 90 x 150
- Features: Irregular Lot, Covt/Restr
Details
- Parcel number: 21269300940000
Construction
Type & style
- Home type: SingleFamily
- Architectural style: Ranch
- Property subtype: Single Family Residence
Materials
- Brick Veneer, Brick
- Foundation: Concrete Perimeter
- Roof: Shingle
Condition
- Year built: 2002
Utilities & green energy
- Sewer: Public Sewer
- Water: Public
- Utilities for property: Electricity Connected, Natural Gas Connected
Community & HOA
Community
- Subdivision: Spring Creek
HOA
- Has HOA: Yes
- HOA fee: $375 annually
Location
- Region: Louisville
Financial & listing details
- Price per square foot: $224/sqft
- Tax assessed value: $318,140
- Annual tax amount: $3,002
- Date on market: 7/24/2026
- Electric utility on property: Yes
Estimated market value
Not available
Estimated sales range
Not available
Not available
Price history
| Date | Event | Price |
|---|---|---|
| 8/12/2026 | Pending sale | $489,900$224/sqft |
Source:  Metro Search Inc. LLC DBA Apex MLS #1724339 Report a problem Metro Search Inc. LLC DBA Apex MLS #1724339 Report a problem | ||
| 7/29/2026 | Contingent | $489,900$224/sqft |
Source: Metro Search Inc. LLC DBA Apex MLS #1724339 Report a problem | ||
| 7/24/2026 | Listed for sale | $489,900+136.7%$224/sqft |
Source: Metro Search Inc. LLC DBA Apex MLS #1724339 Report a problem | ||
| 11/13/2009 | Sold | $207,000-23.3%$95/sqft |
Source: Public Record Report a problem | ||
| 3/23/2005 | Sold | $269,900$123/sqft |
Source: Public Record Report a problem | ||
Public tax history
| Year | Property taxes | Tax assessment |
|---|---|---|
| 2025 | $3,002 -2.9% | $318,140 |
| 2024 | $3,093 -1.7% | $318,140 |
| 2023 | $3,147 -14.9% | $318,140 |
| 2022 | $3,697 +9.8% | $318,140 +18.6% |
| 2021 | $3,367 +8.9% | $268,280 |
| 2020 | $3,091 | $268,280 |
| 2019 | $3,091 +3.7% | $268,280 |
| 2018 | $2,979 | $268,280 |
| 2017 | $2,979 +24.1% | $268,280 +11.8% |
| 2013 | $2,400 +15.9% | $240,000 +15.9% |
| 2011 | $2,070 | $207,000 |
| 2010 | $2,070 -23.3% | $207,000 -23.3% |
| 2009 | $2,699 | $269,900 |
| 2007 | -- | $269,900 |
| 2006 | -- | $269,900 +15.4% |
| 2005 | -- | $233,840 |
| 2004 | -- | $233,840 |
Find assessor info on the county website
Monthly payment
Est. payment
Payment breakdown
Explore the cost of this home by adjusting the details. Changes won't be saved.Climate risks
Neighborhood: 40241
Nearby schools
GreatSchools rating
- 10/10Norton Elementary SchoolGrades: K-5Distance: 1 mi
- 4/10Kammerer Middle SchoolGrades: 6-8Distance: 2.3 mi
- 8/10Ballard High SchoolGrades: 9-12Distance: 2.6 mi
- $519,1004 bd4 ba3k sqft4310 Creek Bend Ct, Louisville, KY 40241Off Market
- $488,9003 bd2 ba2.6k sqft4306 Creek Bend Ct, Louisville, KY 40241Off Market
- $557,4004 bd3 ba4.2k sqft8404 Running Spring Dr, Louisville, KY 40241Off Market
- $516,2003 bd4 ba3.3k sqft4312 Creek Bend Ct, Louisville, KY 40241Off Market
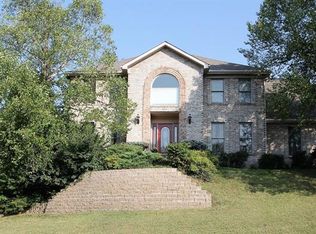
- $546,8004 bd3 ba2.4k sqft8402 Running Spring Dr, Louisville, KY 40241Off Market
- $467,3002 bd3 ba2.5k sqft8406 Running Spring Dr, Louisville, KY 40241Off Market
- $541,3005 bd3 ba3k sqft4304 Creek Bend Ct, Louisville, KY 40241Off Market
- $496,9003 bd3 ba2k sqft4303 Creek Bend Ct, Louisville, KY 40241Off Market
A local agent can set up tours, give advice and negotiate with sellers.
Similar homes
- $439,0004 bd3 ba2.4k sqft3909 Jenica Way, Louisville, KY 40241For Sale

 MLS ID #1722237, Martin L Shuck, MLSCO Realty. Metro Search Inc. LLC DBA Apex MLS
 - $410,0004 bd3 ba2.1k sqft5103 Amber Hill Pl, Louisville, KY 40241For Sale
 MLS ID #1711083, Susan Mueller, Forman, Jones & Associates REALTORS. Metro Search Inc. LLC DBA Apex MLS
 - $545,0003 bd3 ba2.6k sqft502 Dorsey Way, Louisville, KY 40223For Sale
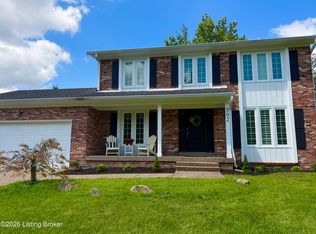 MLS ID #1725500, Karen Hilkert-Dunn, Forman, Jones & Associates REALTORS. Metro Search Inc. LLC DBA Apex MLS
 - $375,2504 bd3 ba2.8k sqft8407 Brownsboro Rd, Brownsboro Farm, KY 40241For Sale
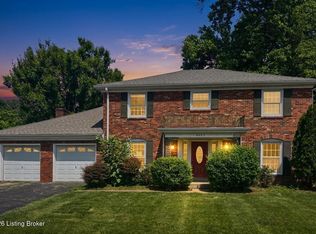 MLS ID #1718877, George Green, Green Team Real Estate Services. Metro Search Inc. LLC DBA Apex MLS
 - $485,0003 bd3 ba2.2k sqft354 Deacon Trace Rd, Taylorsville, KY 40071For SaleMLS ID #1725829, Bailey R Mashburn, Area One Realty, LLC. Metro Search Inc. LLC DBA Apex MLS
- $395,0004 bd3 ba2.1k sqft5206 Charlbury Ct, Louisville, KY 40241For SaleMLS ID #1707843, Cathleen Johnson, United Real Estate Louisville. Metro Search Inc. LLC DBA Apex MLS
- $395,0003 bd3 ba2.4k sqft4733 Brownsboro Gardens Dr, Louisville, KY 40241For SaleMLS ID #1722034, Douglas E Myers, Semonin Realtors. Metro Search Inc. LLC DBA Apex MLS
- $470,0003 bd4 ba2.8k sqft6011 Windsong Ct, Windy Hills, KY 40207For SaleMLS ID #1721506, Meridith Hamilton, Coldwell Banker McMahan. Metro Search Inc. LLC DBA Apex MLS
- $475,0003 bd2 ba2k sqft1109 Mount Holly Rd, Fairdale, KY 40118For SaleMLS ID #1724390, Joseph K Hobbs, Century 21 Advantage Plus. Metro Search Inc. LLC DBA Apex MLS
- $449,9003 bd4 ba2.7k sqft504 Evergreen Place Ct, Louisville, KY 40223For SaleMLS ID #1722775, Boyd Hurst, Semonin Realtors. Metro Search Inc. LLC DBA Apex MLS
- $--3 bd3 ba2.1k sqft12630 Spring Haven Ct, Louisville, KY 40229AuctionMLS ID #1725889, Chris Barr, Barr Realty & Auction. Metro Search Inc. LLC DBA Apex MLS
- $327,0003 bd3 ba1.6k sqft5100 Middlesex Dr, Coldstream, KY 40245For SaleMLS ID #1723763, Dave M Halpern, Dave Halpern Real Estate Agent. Metro Search Inc. LLC DBA Apex MLS
- $430,0003 bd2 ba2.2k sqft1225 Hollendale Way, Goshen, KY 40026For SaleMLS ID #1725786, Austyn Cheatham, Real Broker, LLC. Metro Search Inc. LLC DBA Apex MLS
- $419,9004 bd3 ba2.9k sqft1303 Limestone Trce, Louisville, KY 40223For SaleMLS ID #1725042, Carrie J Pike, Forman, Jones & Associates REALTORS. Metro Search Inc. LLC DBA Apex MLS
- $429,0003 bd2 ba1.6k sqft133 Stevenson Ave, Louisville, KY 40206For SaleMLS ID #1725907, Megan Quigley, Six Degrees Real Estate, LLC. Metro Search Inc. LLC DBA Apex MLS
- $455,0002 bd2 ba2.1k sqft419 Wendover Ave, Saint Matthews, KY 40207For SaleMLS ID #1723191, Peggy Ann Fairleigh, Elite Realty of Kentucky. Metro Search Inc. LLC DBA Apex MLS
- $257,0003 bd2 ba2k sqft5616 Windy Willow Dr, Louisville, KY 40241For SaleMLS ID #1724277, Darlene K Hirth, Exit Realty Crutcher. Metro Search Inc. LLC DBA Apex MLS
- $435,0003 bd2 ba2.2k sqft3612 Echo Valley Cir, La Grange, KY 40031For SaleMLS ID #1724996, Angela L Klehr, Biddle Realty. Metro Search Inc. LLC DBA Apex MLS
- $360,0004 bd3 ba1.9k sqft615 Rymer Way, Louisville, KY 40223For SaleMLS ID #1720498, Heather Irish, simpler.realestate. Metro Search Inc. LLC DBA Apex MLS
- $515,0003 bd3 ba2.4k sqft227 E Oak St, Louisville, KY 40203For SaleMLS ID #1724233, Katie L Lawson, Schempp Realty Company. Metro Search Inc. LLC DBA Apex MLS
