Meticulously remodeled resort-style home in a premier location. Enter through the new electric iron driveway gate into a private oasis featuring a fully remodeled pool with new pebble-tech finish, tile, coping, waterfalls & LED lighting, plus pool deck with outdoor shower, ceiling fan & TV. Property includes engineered retaining walls, all-new cedar privacy fencing with LED lighting, James Hardie siding, new exterior paint, Zoysia turf & landscaping. Gourmet kitchen with granite counters, custom cabinetry & stainless appliances. All bathrooms & bedrooms fully remodeled. Highlights: formal living with granite fireplace & coffered ceilings, wet bar with copper sink, media room with custom millwork & pool-deck access, plantation shutters, upgraded flooring, dual Trane HVAC systems, security cameras, private network & floor-secured vault.
For sale
$799,900
4308 Green Meadow St W, Colleyville, TX 76034
4beds
2,930sqft
:
Get pre-qualified$6,689/mo
Single Family Residence
Built in 1985
10,715 Square Feet Lot
$-- Zestimate®
$273/sqft
$42/mo HOA
What's special
New exterior paintPrivate oasisUpgraded flooringZoysia turf and landscapingJames hardie sidingDual trane hvac systemsEngineered retaining walls
- 2 days |
- 729 |
- 25 |
Zillow last checked:
Listing updated:
Listed by:
Cody Duffy 0742364 304-780-6679,
Keller Williams Realty DPR 972-732-6000
Source: NTREIS,MLS#: 21335730
Facts & features
Interior
Bedrooms & bathrooms
- Bedrooms: 4
- Bathrooms: 3
- Full bathrooms: 3
Primary bedroom
- Features: Ceiling Fan(s), Walk-In Closet(s)
- Level: First
- Dimensions: 0 x 0
Bedroom
- Level: First
- Dimensions: 0 x 0
Bedroom
- Level: First
- Dimensions: 0 x 0
Bedroom
- Level: First
- Dimensions: 0 x 0
Dining room
- Level: First
- Dimensions: 0 x 0
Living room
- Features: Fireplace
- Level: First
- Dimensions: 0 x 0
Media room
- Level: First
- Dimensions: 0 x 0
Heating
- Central, Fireplace(s)
Cooling
- Central Air, Ceiling Fan(s), Electric
Appliances
- Included: Dishwasher, Electric Oven, Electric Range, Disposal, Refrigerator
- Laundry: Laundry in Utility Room
Features
- Wet Bar, Chandelier, Granite Counters, High Speed Internet, Kitchen Island, Cable TV, Vaulted Ceiling(s), Walk-In Closet(s)
- Windows: Shutters
- Has basement: No
- Number of fireplaces: 1
- Fireplace features: Family Room
Interior area
- Total interior livable area: 2,930 sqft
Video & virtual tour
Property
Parking
- Total spaces: 2
- Parking features: Driveway, Electric Gate, Garage, Gated, Garage Faces Rear
- Attached garage spaces: 2
Features
- Levels: One
- Stories: 1
- Patio & porch: Covered, Deck
- Exterior features: Awning(s), Deck, Lighting, Rain Gutters
- Pool features: In Ground, Outdoor Pool, Pool
- Fencing: Fenced
Lot
- Size: 10,715 Square Feet
- Features: Native Plants
Details
- Parcel number: 05529956
- Other equipment: Call Listing Agent
Construction
Type & style
- Home type: SingleFamily
- Architectural style: Detached
- Property subtype: Single Family Residence
Condition
- Year built: 1985
Utilities & green energy
- Utilities for property: Cable Available
Community & HOA
Community
- Security: Smoke Detector(s)
- Subdivision: Saddlebrook Add
HOA
- Has HOA: Yes
- Services included: Association Management
- HOA fee: $250 semi-annually
- HOA name: Saddlebrook Hoa
- HOA phone: 817-253-0366
Location
- Region: Colleyville
Financial & listing details
- Price per square foot: $273/sqft
- Annual tax amount: $10,940
- Date on market: 7/22/2026
- Listing terms: Cash,Conventional,FHA
- Exclusions: Small chandelier in entry hallway
Estimated market value
Not available
Estimated sales range
Not available
Not available
Price history
| Date | Event | Price |
|---|---|---|
| 7/22/2026 | Listed for sale | $799,900$273/sqft |
Source: NTREIS #21335730 Report a problem | ||
Public tax history
Tax history is unavailable.
Monthly payment
Est. payment
Payment breakdown
Explore the cost of this home by adjusting the details. Changes won't be saved.Climate risks
Neighborhood: Southwest
Nearby schools
GreatSchools rating
- 9/10Bransford Elementary SchoolGrades: PK-5Distance: 0.5 mi
- 8/10Colleyville Middle SchoolGrades: 6-8Distance: 1.6 mi
- 8/10Grapevine High SchoolGrades: 9-12Distance: 3.8 mi
Schools provided by the listing agent
- Elementary: Taylor
- Middle: Colleyville
- High: Colleyville Heritage
- District: Grapevine-Colleyville ISD
Source: NTREIS. This data may not be complete. We recommend contacting the local school district to confirm school assignments for this home.
- $735,2004 bd3 ba2.9k sqft4308 Green Mdw W, Colleyville, TX 76034Off Market
- $675,0004 bd3 ba2.5k sqft4306 Green Mdw W, Colleyville, TX 76034Off Market
- $---- bd-- ba-- sqft4310 Green Meadow St W, Colleyville, TX 76034Off Market
- $763,8004 bd3 ba2.5k sqft4310 Green Mdw W, Colleyville, TX 76034Off Market
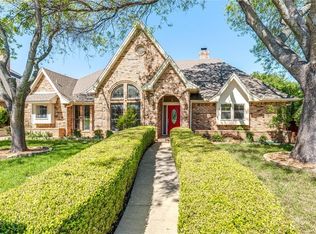
- $693,8004 bd3 ba2.9k sqft501 Brookhollow Dr, Colleyville, TX 76034Off Market
- $703,6004 bd3 ba2.6k sqft4312 Green Mdw W, Colleyville, TX 76034Off Market
- $757,7005 bd4 ba2.8k sqft4216 Green Mdw W, Colleyville, TX 76034Off Market
- $754,7004 bd3 ba3.2k sqft4223 Green Mdw W, Colleyville, TX 76034Off Market
A local agent can set up tours, give advice and negotiate with sellers.
A local lender can help you make sure your offer is ready when you are.
Similar homes
- $815,0005 bd4 ba2.9k sqft501 Green Meadow St N, Colleyville, TX 76034For Sale
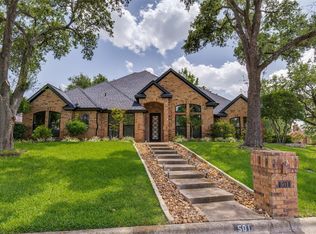 MLS ID #21338789, Dee Pryor. NTREIS
 - $725,0003 bd2 ba3k sqft3712 Greenbriar Ct, Colleyville, TX 76034For Sale
 MLS ID #21207245, Daniel Cline. NTREIS
 - $925,0004 bd4 ba3.2k sqft4606 Mill Wood Dr, Colleyville, TX 76034For Sale
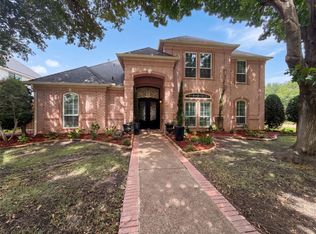 MLS ID #21335408, Amber Broadway. NTREIS
 - $750,0004 bd4 ba2.6k sqft5102 Shadowood Rd, Colleyville, TX 76034For Sale
 MLS ID #21334898, Sandra Hemmerling. NTREIS
 - $729,9003 bd3 ba2.6k sqft4305 Green Meadow St E, Colleyville, TX 76034For SaleMLS ID #21304387, Judy Gilbert. NTREIS
- $850,0003 bd3 ba2.3k sqft213 White Dr, Colleyville, TX 76034For SaleMLS ID #21329680, Susie Fitzgerald. NTREIS
- $695,0005 bd4 ba3.1k sqft4108 Wellington Dr, Colleyville, TX 76034For SaleMLS ID #21303014, Holly Jacobs. NTREIS
- $799,9504 bd3 ba2.7k sqft6313 Bettinger Dr, Colleyville, TX 76034For SaleMLS ID #21171862, Melanie Hunt. NTREIS
- $799,0005 bd3 ba4.1k sqft1315 Hardage Ln, Colleyville, TX 76034For SaleMLS ID #21263072, Wynne Moore. NTREIS
- $780,0004 bd4 ba3.2k sqft53 Piazza Ln #110, Colleyville, TX 76034For SaleMLS ID #21322849, James Keoughan. NTREIS
- $865,0004 bd3 ba4k sqft5513 Rustic Trl, Colleyville, TX 76034For SaleMLS ID #21224104, Mark Cabal. NTREIS
- $850,0003 bd2 ba1.5k sqft6000 Bettinger Dr, Colleyville, TX 76034For SaleMLS ID #21310332, Billy Vaselo Happy. NTREIS
- $669,0004 bd3 ba2.7k sqft4608 W Jim Mitchell Trl, Colleyville, TX 76034For SaleMLS ID #21291339, Stephanie Snow. NTREIS
- $615,0004 bd3 ba2.1k sqft609 Hillside Rd, Colleyville, TX 76034For SaleMLS ID #21292626, Carla Abranches CM Hennemann. NTREIS
- $649,9003 bd2 ba1.6k sqft5912 Quails Path, Colleyville, TX 76034For SaleMLS ID #21329457, Michael Lansford. NTREIS
- $1,050,0004 bd5 ba4.2k sqft2520 Norwood Dr, Hurst, TX 76054For SaleMLS ID #21338177, John Sturges. NTREIS
- $640,0004 bd3 ba2.9k sqft620 Highview Ln, Hurst, TX 76054For SaleMLS ID #21338914, Angela Stilson. NTREIS
- $575,0005 bd3 ba2.2k sqft608 Field St, Colleyville, TX 76034For SaleMLS ID #21328424, Erin Herren. NTREIS
- $755,0003 bd4 ba3.1k sqft5931 Crescent Ln, Colleyville, TX 76034For SaleMLS ID #21296490, Frances Bankester. NTREIS
- $575,0004 bd2 ba1.9k sqft611 Field St, Colleyville, TX 76034For SaleMLS ID #21302243, Jeannie Vy. NTREIS
