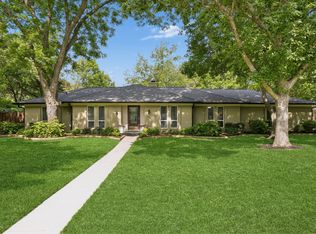
Rare 1+ acre opportunity in the heart of Colleyville's highly desirable northwest corner, home to several multi-million dollar estates and large-lot properties. This ~99' x 499' deep lot offers exceptional potential for builders, investors, or buyers seeking a premier estate property, with plenty of room for future expansion. A large 40' x 60' workshop with electricity offers space for cars, furniture-making, woodworking, or other major hobbies. The existing 2,321 SF single-story home has great bones and a solid floorplan, ready for some cosmetics to bring it to its full potential--plus recent updates including roof, gutters, water heater, windows, well equipment, and HVAC system already in place. Inside you'll find 2 living + 2 dining areas plus a large bonus room next to the primary suite, currently used as a spacious closet for the primary bedroom. It could easily be re-purposed as a study or nursery. The house has an attached 2 car garage and the shop could accommodate 4 more vehicles. Functional water well. Less than one block to the Cotton Belt Trail - no HOA. Zoned R40, with horses allowed. Contact city to verify horses and number allowed. GCISD. Bring your vision and make this home your own.
For sale
$850,000
213 White Dr, Colleyville, TX 76034
3beds
2,321sqft
:
Get pre-qualified$7,062/mo
Single Family Residence
Built in 1984
1.15 Acres Lot
$-- Zestimate®
$366/sqft
$-- HOA
What's special
Functional water well
- 30 days |
- 1,041 |
- 46 |
Zillow last checked:
Listing updated:
Listed by:
Susie Fitzgerald 0433686 817-203-4919,
Keller Williams Realty 817-329-8850
Source: NTREIS,MLS#: 21329680
Facts & features
Interior
Bedrooms & bathrooms
- Bedrooms: 3
- Bathrooms: 3
- Full bathrooms: 2
- 1/2 bathrooms: 1
Primary bedroom
- Features: Closet Cabinetry, Ceiling Fan(s), En Suite Bathroom, Walk-In Closet(s)
- Level: First
- Dimensions: 15 x 14
Bedroom
- Features: Ceiling Fan(s), Walk-In Closet(s)
- Level: First
- Dimensions: 10 x 13
Bedroom
- Features: Ceiling Fan(s), Walk-In Closet(s)
- Level: First
- Dimensions: 10 x 13
Primary bathroom
- Features: Built-in Features, Dual Sinks, En Suite Bathroom, Garden Tub/Roman Tub, Solid Surface Counters, Separate Shower
- Level: First
- Dimensions: 15 x 9
Bonus room
- Features: Built-in Features, Closet Cabinetry, Ceiling Fan(s)
- Level: First
- Dimensions: 15 x 17
Breakfast room nook
- Features: Ceiling Fan(s), Eat-in Kitchen
- Level: First
- Dimensions: 11 x 8
Dining room
- Level: First
- Dimensions: 10 x 10
Family room
- Features: Ceiling Fan(s)
- Level: First
- Dimensions: 16 x 13
Other
- Features: Built-in Features
- Level: First
- Dimensions: 5 x 11
Half bath
- Level: First
- Dimensions: 3 x 7
Kitchen
- Features: Breakfast Bar, Built-in Features, Ceiling Fan(s), Dual Sinks, Eat-in Kitchen, Galley Kitchen, Pantry, Solid Surface Counters
- Level: First
- Dimensions: 10 x 14
Living room
- Features: Built-in Features, Ceiling Fan(s), Fireplace
- Level: First
- Dimensions: 23 x 14
Office
- Features: Other
- Level: First
- Dimensions: 7 x 5
Heating
- Central
Cooling
- Ceiling Fan(s)
Appliances
- Included: Double Oven, Dishwasher, Electric Cooktop, Electric Oven, Electric Water Heater, Disposal, Refrigerator, Vented Exhaust Fan
- Laundry: Dryer Hookup, ElectricDryer Hookup, Laundry in Utility Room, In Hall
Features
- Chandelier, Decorative/Designer Lighting Fixtures, Double Vanity, Eat-in Kitchen, High Speed Internet, Open Floorplan, Cable TV, Vaulted Ceiling(s)
- Flooring: Carpet, Ceramic Tile, Wood
- Windows: Window Coverings
- Has basement: No
- Number of fireplaces: 1
- Fireplace features: Glass Doors, Living Room, Masonry, Wood Burning
Interior area
- Total interior livable area: 2,321 sqft
Video & virtual tour
Property
Parking
- Total spaces: 6
- Parking features: Additional Parking, Door-Multi, Driveway, Garage, Garage Door Opener, Inside Entrance, Kitchen Level, Other, Garage Faces Rear
- Attached garage spaces: 6
Features
- Levels: One
- Stories: 1
- Patio & porch: Deck, Front Porch, Patio
- Exterior features: Rain Gutters
- Pool features: None
- Fencing: Back Yard,Chain Link
Lot
- Size: 1.15 Acres
- Features: Acreage, Back Yard, Lawn, Landscaped, Level, Sprinkler System, Few Trees
Details
- Additional structures: See Remarks, Workshop
- Parcel number: 03386678
Construction
Type & style
- Home type: SingleFamily
- Architectural style: Detached
- Property subtype: Single Family Residence
Materials
- Brick
- Foundation: Slab
- Roof: Composition
Condition
- Year built: 1984
Utilities & green energy
- Water: Public
- Utilities for property: Electricity Available, Electricity Connected, Phone Available, Sewer Available, Separate Meters, Water Available, Cable Available
Community & HOA
Community
- Subdivision: Wescoat Place Add
HOA
- Has HOA: No
Location
- Region: Colleyville
Financial & listing details
- Price per square foot: $366/sqft
- Tax assessed value: $601,651
- Annual tax amount: $8,938
- Date on market: 7/13/2026
- Cumulative days on market: 31 days
- Listing terms: Cash,Conventional,FHA,VA Loan
- Exclusions: Minerals
- Road surface type: Asphalt
Estimated market value
Not available
Estimated sales range
Not available
Not available
Price history
| Date | Event | Price |
|---|---|---|
| 7/13/2026 | Listed for sale | $850,000$366/sqft |
Source: NTREIS #21329680 Report a problem | ||
Public tax history
| Year | Property taxes | Tax assessment |
|---|---|---|
| 2025 | $1,417 +0.3% | $601,651 |
| 2024 | $1,412 -4% | $601,651 -5.8% |
| 2023 | $1,471 | $639,000 +29.6% |
| 2022 | -- | $493,001 +2.4% |
| 2021 | $1,503 +5.3% | $481,275 +1.7% |
| 2020 | $1,427 +5.1% | $473,079 -0.3% |
| 2019 | $1,359 -18.1% | $474,286 +70% |
| 2018 | $1,659 -70.3% | $278,978 -35.7% |
| 2017 | $5,583 +9.5% | $433,709 -0.3% |
| 2016 | $5,098 +9.4% | $435,186 +107.6% |
| 2015 | $4,659 | $209,600 |
| 2014 | $4,659 | $209,600 |
| 2013 | -- | $209,600 +0% |
| 2012 | -- | $209,500 |
| 2011 | -- | $209,500 -0.2% |
| 2010 | -- | $209,900 -3.4% |
| 2009 | -- | $217,200 |
| 2008 | -- | $217,200 +18.8% |
| 2007 | -- | $182,800 +6.7% |
| 2006 | -- | $171,300 +6.9% |
| 2005 | -- | $160,300 +36.9% |
| 2004 | -- | $117,100 |
| 2003 | -- | $117,100 |
| 2002 | -- | $117,100 +10% |
| 2001 | -- | $106,500 |
| 2000 | -- | $106,500 |
Find assessor info on the county website
Monthly payment
Est. payment
Payment breakdown
Explore the cost of this home by adjusting the details. Changes won't be saved.Climate risks
Neighborhood: Northwest
Nearby schools
GreatSchools rating
- 9/10Colleyville Elementary SchoolGrades: PK-5Distance: 0.7 mi
- 8/10Colleyville Middle SchoolGrades: 6-8Distance: 0.9 mi
- 8/10Grapevine High SchoolGrades: 9-12Distance: 2.9 mi
Schools provided by the listing agent
- Elementary: Colleyville
- Middle: Colleyville
- High: Grapevine
- District: Grapevine-Colleyville ISD
Source: NTREIS. This data may not be complete. We recommend contacting the local school district to confirm school assignments for this home.
- $1,881,3004 bd4 ba4.8k sqft209 White Dr, Colleyville, TX 76034Off Market
- $697,5003 bd2 ba2.5k sqft305 White Dr, Colleyville, TX 76034Off Market
- $3,598,0005 bd5 ba9.6k sqft6200 Bransford Rd, Colleyville, TX 76034Off Market
- $1,520,1001 bd-- ba3k sqft205 White Dr, Colleyville, TX 76034Off Market
- $477,150-- bd-- ba-- sqft6104 Bransford Rd, Colleyville, TX 76034Off Market
- $350,0003.63 acres6104 Bransford Rd, Colleyville, TX 76034Off Market
- $836,1003 bd3 ba1.7k sqft201 White Dr, Colleyville, TX 76034Off Market
- $5,771,7007 bd10 ba12k sqft6108 L D Lockett Rd, Colleyville, TX 76034Off Market
A local agent can set up tours, give advice and negotiate with sellers.
Similar homes
- $--3 bd2 ba1.7k sqft4709 W Jim Mitchell Trl, Colleyville, TX 76034Auction
 Auction.com 2
 - $850,0003 bd2 ba1.5k sqft6000 Bettinger Dr, Colleyville, TX 76034For Sale
 MLS ID #21310332, Billy Vaselo Happy. NTREIS
 - $799,9504 bd3 ba2.7k sqft6313 Bettinger Dr, Colleyville, TX 76034For Sale
 MLS ID #21171862, Melanie Hunt. NTREIS
 - $799,0003 bd3 ba2k sqft7208 Tumbleweed Ct, Colleyville, TX 76034For Sale
 MLS ID #21268037, Jeremy Hankins. NTREIS
 - $765,0004 bd3 ba3.2k sqft301 W Mill Valley Dr, Colleyville, TX 76034For SaleMLS ID #21354897, Melissa Hardy. NTREIS
- $881,0004 bd4 ba3.2k sqft4606 Mill Wood Dr, Colleyville, TX 76034For SaleMLS ID #21335408, Amber Broadway. NTREIS
- $740,0004 bd3 ba2.2k sqft504 Chisolm Ct, Colleyville, TX 76034For SaleMLS ID #21294280, Daisy Yruegas. NTREIS
- $815,0005 bd4 ba2.9k sqft501 Green Meadow St N, Colleyville, TX 76034For SaleMLS ID #21338789, Dee Pryor. NTREIS
- $649,9003 bd2 ba1.6k sqft5912 Quails Path, Colleyville, TX 76034For SaleMLS ID #21329457, Michael Lansford. NTREIS
- $729,9003 bd3 ba2.6k sqft4305 Green Meadow St E, Colleyville, TX 76034For SaleMLS ID #21304387, Judy Gilbert. NTREIS
- $970,0004 bd4 ba3.3k sqft616 Frontier Ct, Colleyville, TX 76034For SaleMLS ID #21218699, April Shoffit. NTREIS
- $749,9004 bd3 ba3k sqft3904 Ashley Ct, Colleyville, TX 76034For SaleMLS ID #21344566, Austin Holtzman. NTREIS
- $750,0004 bd4 ba2.6k sqft5102 Shadowood Rd, Colleyville, TX 76034For SaleMLS ID #21334898, Sandra Hemmerling. NTREIS
- $725,0003 bd2 ba3k sqft3712 Greenbriar Ct, Colleyville, TX 76034For SaleMLS ID #21207245, Daniel Cline. NTREIS
- $760,0004 bd3 ba2.9k sqft2200 Melanie Dr, Colleyville, TX 76034For SaleMLS ID #21309473, Austin Mcfarland. NTREIS
- $995,0004 bd3 ba3.2k sqft4909 Lakewood Dr, Colleyville, TX 76034For SaleMLS ID #21346587, Trey Stewart. NTREIS
- $748,0003 bd4 ba3.1k sqft5931 Crescent Ln, Colleyville, TX 76034For SaleMLS ID #21296490, Frances Bankester. NTREIS
- $920,0003 bd4 ba2.8k sqft1617 Heathermore, Colleyville, TX 76034For SaleMLS ID #21258787, Jackie Black. NTREIS
- $1,075,0003 bd2 ba2.2k sqft1805 Renfro Rd, Colleyville, TX 76034For SaleMLS ID #21299188, Sophie Diaz. NTREIS
- $615,0004 bd3 ba2.1k sqft609 Hillside Rd, Colleyville, TX 76034For SaleMLS ID #21292626, Carla Abranches CM Hennemann. NTREIS
