First Floor Primary bedroom, brick front and brick back 1.5 home. Freshly painted ceiling and walls in living, dining room, foyer, hall, kitchen and family room. Wood floors in living, dining room, foyer, kitchen and family room. Living room could be office/flex room, it has French doors in the attic, ready to be installed. Custom cabinets in kitchen, granite counter top, island, bar and large pantry. Dishwasher, microwave, natural gas cook stove, and new refrigerator. Family room has wood floors, ceiling paddle fan and open to kitchen with natural gas stone fireplace in the corner, blower and gas fireplace replaced 8 years ago. Rear door will take you to rear deck. Primary bedroom on 1st floor offers: lg. walk in closet, carpet and primary bathroom has ceramic tile flooring and large shower. Double vanity, linen closet. 2nd bedroom on 1st floor has carpet and 2 large closets. 2nd bathroom on 1st floor with ceramic tile floor/tub/shower and toilet. Walk up stairs and you find a large 3rd bedroom with full bath. This could be a 2nd primary bedroom with full bath w/ceramic tile floor and 2walk in attics Extras: Surround sound in family room and Trex deck in rear, 2nd meter for irrigation, finished garage. Furnace has been serviced by Michael & Sons. HOA takes care of grass cutting, pruning bushes, leaf removal, lawn irrigation, trash and snow removal. Chester Village has a village feel-walk to Chester Library, drug store, boutique shops, restaurant. Sidewalks, street lights and gutters. This community is over 20 years old, but looks GREAT!! EASY SHOW Wide driveway in rear, garage is 20' x 20'11"
Coming soon 07/31
$449,000
4309 Chester Village Ln, Chester, VA 23831
3beds
2,458sqft
:
Get pre-qualified$3,013/mo
Single Family Residence
Built in 2006
6,664 Square Feet Lot
$-- Zestimate®
$183/sqft
$225/mo HOA
What's special
- 3 days |
- 134 |
- 4 |
Zillow last checked:
Listing updated:
Listed by:
Florence Harrison 804-323-1616,
First Choice Realty 804-672-3000
Source: CVRMLS,MLS#: 2619651 Originating MLS: Central Virginia Regional MLS
Originating MLS: Central Virginia Regional MLSFacts & features
Interior
Bedrooms & bathrooms
- Bedrooms: 3
- Bathrooms: 3
- Full bathrooms: 3
Primary bedroom
- Description: Carpet, lg walk in closet, ceramic tile bath
- Level: First
- Dimensions: 17.2 x 13.6
Bedroom 2
- Description: carpet & 2 closets, paddle fan
- Level: First
- Dimensions: 11.3 x 11.11
Bedroom 3
- Description: carpet, closet, paddle fan, great 2nd primary
- Level: Second
- Dimensions: 21.6 x 16.10
Dining room
- Description: Wood floors, chandelier
- Level: First
- Dimensions: 12.5 x 15.4
Family room
- Description: Wood flrs, open to kitch, vented stone firplace
- Level: First
- Dimensions: 23.2 x 18.4
Other
- Description: Tub & Shower
- Level: First
Other
- Description: Tub & Shower
- Level: Second
Kitchen
- Description: Custom Cabinets, island, granite counters, lg. pan
- Level: First
- Dimensions: 14.1 x 10.10
Laundry
- Description: built in iron bd, washer/dryer to convey
- Level: First
- Dimensions: 6.6 x 5.7
Living room
- Description: Wood floors, french doors are in the attic
- Level: First
- Dimensions: 15.4 x 12.0
Heating
- Forced Air, Natural Gas
Cooling
- Central Air
Appliances
- Included: Dryer, Dishwasher, Gas Cooking, Disposal, Microwave, Refrigerator, Washer
Features
- Separate/Formal Dining Room, Double Vanity, Fireplace, Granite Counters, High Ceilings, Kitchen Island, Main Level Primary, Pantry
- Flooring: Ceramic Tile, Partially Carpeted, Wood
- Doors: Storm Door(s)
- Windows: Thermal Windows
- Basement: Crawl Space
- Attic: Floored,Walk-In
- Has fireplace: Yes
Interior area
- Total interior livable area: 2,458 sqft
- Finished area above ground: 2,458
- Finished area below ground: 0
Property
Parking
- Total spaces: 2
- Parking features: Attached, Direct Access, Driveway, Garage, Garage Door Opener, Oversized, Paved
- Attached garage spaces: 2
- Has uncovered spaces: Yes
Features
- Levels: One and One Half
- Stories: 1.5
- Exterior features: Sprinkler/Irrigation, Paved Driveway
- Pool features: None
- Fencing: None
Lot
- Size: 6,664 Square Feet
Details
- Parcel number: 788656551700000
- Zoning description: C3
Construction
Type & style
- Home type: SingleFamily
- Architectural style: Two Story
- Property subtype: Single Family Residence
Materials
- Brick, Drywall, Frame, Vinyl Siding
Condition
- Resale
- New construction: No
- Year built: 2006
Utilities & green energy
- Sewer: Public Sewer
- Water: Public
Community & HOA
Community
- Features: Common Grounds/Area, Deck/Porch, Home Owners Association, Lake, Pond, Street Lights
- Subdivision: Chester Village Green
HOA
- Has HOA: Yes
- Amenities included: Landscaping
- Services included: Association Management, Common Areas, Maintenance Grounds, Snow Removal, Trash
- HOA fee: $225 monthly
Location
- Region: Chester
Financial & listing details
- Price per square foot: $183/sqft
- Tax assessed value: $419,700
- Annual tax amount: $3,735
- Date on market: 7/21/2026
- Ownership: Individuals
- Ownership type: Sole Proprietor
Estimated market value
Not available
Estimated sales range
Not available
Not available
Price history
Price history is unavailable.
Public tax history
Tax history is unavailable.
Monthly payment
Est. payment
Payment breakdown
Explore the cost of this home by adjusting the details. Changes won't be saved.Climate risks
Neighborhood: 23831
Nearby schools
GreatSchools rating
- 6/10Ecoff Elementary SchoolGrades: PK-5Distance: 0.8 mi
- 2/10Carver Middle SchoolGrades: 6-8Distance: 4.1 mi
- 4/10Thomas Dale High SchoolGrades: 9-12Distance: 0.6 mi
Schools provided by the listing agent
- Elementary: Ecoff
- Middle: Carver
- High: Thomas Dale
Source: CVRMLS. This data may not be complete. We recommend contacting the local school district to confirm school assignments for this home.
- $---- bd-- ba-- sqft11601 Chester Village Dr, Chester, VA 23831Off Market
- $---- bd-- ba-- sqft11601 Chester Village Dr, Chester, VA 23831Off Market
- $356,1003 bd2 ba2.4k sqft4314 Chester Village Ln, Chester, VA 23831Off Market
- $363,8003 bd2 ba2.5k sqft4302 Chester Village Ln, Chester, VA 23831Off Market
- $---- bd-- ba-- sqft4306 Chester Village Ln, Chester, VA 23831Off Market
- $---- bd-- ba-- sqft4308 Chester Village Ln, Chester, VA 23831Off Market
- $325,300-- bd0 ba1.2k sqft4300 Chester Village Ln, Chester, VA 23831Off Market
- $332,4003 bd2 ba2.5k sqft4310 Chester Village Ln #0, Chester, VA 23831Off Market
A local agent can set up tours, give advice and negotiate with sellers.
Similar homes
- $420,0003 bd3 ba2.5k sqft4401 Village Creek Dr, Chester, VA 23831For Sale
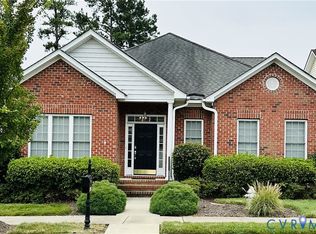 MLS ID #2619645, Florence Harrison, First Choice Realty. CVRMLS
 - $429,9004 bd3 ba2.3k sqft5707 Stephens Point Ct, Chester, VA 23831For Sale
 MLS ID #2619970, John Fehr, Hometown Realty. CVRMLS
 - $449,9995 bd3 ba2.8k sqft5400 Karma Rd, Chester, VA 23831For Sale

 MLS ID #VACF2001584, Chander Godwin, Real Broker, LLC. Bright MLS
 - $449,9004 bd3 ba2.1k sqft2007 Arcadia Ave, Chester, VA 23831For Sale
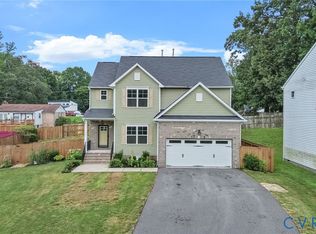 MLS ID #2618122, Nicole Reed, Real Broker LLC. CVRMLS
 - $419,9004 bd3 ba2k sqft4704 Cedar Cliff Rd, Chester, VA 23831For SaleMLS ID #2619304, Chris Symeonides, Fathom Realty Virginia. CVRMLS
- $449,9504 bd3 ba2.8k sqft4329 Village Creek Dr, Chester, VA 23831For SaleMLS ID #2615787, Tara Adams, Keller Williams Realty. CVRMLS
- $425,0004 bd3 ba2.1k sqft5300 Karma Rd, Chester, VA 23831For SaleMLS ID #2618496, Kurt Negaard, RE/MAX Commonwealth. CVRMLS
- $335,0003 bd2 ba1.7k sqft3641 Kiefer Rd, Chester, VA 23831For SaleMLS ID #2619926, Ciera Koger, Keller Williams Realty. CVRMLS
- $464,9503 bd3 ba2.9k sqft5221 Ecoff Ave, Chester, VA 23831For SaleMLS ID #2618847, Ethan Margulies, Lee Conner Realty & Assoc. LLC. CVRMLS
- $325,0003 bd2 ba1.2k sqft12230 Harrowgate Rd, Chester, VA 23831For SaleMLS ID #2619529, Liz Shurtz Brown, EXP Realty, LLC. CVRMLS
- $410,0004 bd3 ba2.3k sqft11430 Marsden Rd, Chester, VA 23831For SaleMLS ID #2618544, Laura Pickeral, Fathom Realty Virginia. CVRMLS
- $425,0004 bd3 ba2.4k sqft3901 Buckland Pl, Chester, VA 23831For SaleMLS ID #2617975, Bill Watson, Boyd Realty Group. CVRMLS
- $410,0003 bd2 ba1.3k sqft11611 Hillside Rd, Chester, VA 23831For SaleMLS ID #2619470, Cynthia Angone, Long & Foster REALTORS. CVRMLS
- $439,9004 bd3 ba2.5k sqft4600 Foxwood Rd, Chester, VA 23831For SaleMLS ID #2611737, Sean Stilwell, The Steele Group. CVRMLS
- $425,0005 bd3 ba2.6k sqft3318 Greenham Dr, Chester, VA 23831For SaleMLS ID #2615121, Glen Schoot, AMW Real Estate. CVRMLS
- $425,0004 bd3 ba2.1k sqft6401 Arbor Landing Dr, Chester, VA 23831For SaleMLS ID #2612188, Jamie Younger, Long & Foster REALTORS. CVRMLS
- $469,5004 bd3 ba2.7k sqft5343 Nairn Ln, Chester, VA 23831For SaleMLS ID #2613151, Rick Cox, The Rick Cox Realty Group. CVRMLS
- $459,0004 bd2 ba2.9k sqft5817 Buxton Dr, Chester, VA 23831For SaleMLS ID #2605634, Courtney Moore, Real Broker LLC. CVRMLS
- $415,0003 bd3 ba2.2k sqft11212 Ridge Mill Ter, Chester, VA 23831For SaleMLS ID #2618470, Cody Regan, Long & Foster REALTORS. CVRMLS
- $320,0003 bd2 ba1.3k sqft2954 Maplevale Rd, Chester, VA 23831For SaleMLS ID #2616895, Chris Rouse, BHG Base Camp. CVRMLS
