There are homes buyers like and then there are homes buyers emotionally attach themselves to before they even leave the driveway.
4329 Village Creek Drive is the latter. The moment buyers arrive, the front porch immediately changes the energy. It feels like slow Sunday mornings with coffee in hand, children riding bikes before dinner, holiday photos that become family traditions, and peaceful evenings where life finally feels settled. In a market filled with houses, this home delivers something far more valuable a feeling.Step inside and the experience only intensifies. Thoughtfully refreshed and strategically upgraded for today’s buyer, this Chesterfield showpiece features Brand NEW granite countertops, a Brand NEW stove and dishwasher, fresh modern paint throughout, and Brand NEW carpet flowing through most bedrooms and hallway spaces. Even the major systems have already been addressed with a BRAND NEW 2nd floor HVAC system (2025) and BRAND NEW 3rd floor HVAC system (2026), creating the kind of turnkey confidence buyers are willing to compete for. And the location? Absolutely unmatched for the lifestyle today’s market demands. Positioned just minutes from Route 288, I-95, and Powhite Parkway, this address offers seamless access to Downtown Richmond, Capital One, HCA Healthcare, Bon Secours, Fort Gregg-Adams, top-rated dining, shopping, entertainment, parks, and the region’s fastest-growing employment corridors. Whether relocating, upgrading, or investing in lifestyle and convenience, buyers immediately understand the value of this location. This is the rare listing that checks every box at once: emotionally captivating, beautifully updated, meticulously maintained, strategically located, and completely move-in ready. The type of home buyers walk into and instantly begin mentally placing furniture, planning birthdays, hosting holidays, and imagining their future. More than a home, it’s the lifestyle buyers want.
Be Intentional® Schedule Your Private Showing Today
For sale
Price cut: $10K (6/25)
$449,950
4329 Village Creek Dr, Chester, VA 23831
4beds
2,876sqft
:
Get pre-qualified$3,018/mo
Single Family Residence
Built in 2005
7,448 Square Feet Lot
$-- Zestimate®
$156/sqft
$225/mo HOA
What's special
- 47 days |
- 861 |
- 49 |
Likely to sell faster than
Zillow last checked:
Listing updated:
Listed by:
Tara Adams (804)402-0499,
Keller Williams Realty 804-282-5901
Source: CVRMLS,MLS#: 2615787 Originating MLS: Central Virginia Regional MLS
Originating MLS: Central Virginia Regional MLSFacts & features
Interior
Bedrooms & bathrooms
- Bedrooms: 4
- Bathrooms: 3
- Full bathrooms: 2
- 1/2 bathrooms: 1
Other
- Description: Tub & Shower
- Level: Second
Half bath
- Level: First
Heating
- Forced Air, Natural Gas
Cooling
- Central Air, Electric
Appliances
- Included: Dryer, Dishwasher, Refrigerator, Stove, Washer
- Laundry: Dryer Hookup
Features
- Ceiling Fan(s), Separate/Formal Dining Room, Eat-in Kitchen, Fireplace, Granite Counters, Garden Tub/Roman Tub, Cable TV, Walk-In Closet(s), Central Vacuum
- Flooring: Partially Carpeted, Wood
- Has basement: No
- Attic: Access Only
- Has fireplace: Yes
Interior area
- Total interior livable area: 2,876 sqft
- Finished area above ground: 2,848
- Finished area below ground: 28
Video & virtual tour
Property
Parking
- Total spaces: 2
- Parking features: Attached, Garage
- Attached garage spaces: 2
Features
- Levels: Two and One Half
- Stories: 2.5
- Patio & porch: Front Porch, Deck
- Exterior features: Deck
- Pool features: None
- Fencing: None
Lot
- Size: 7,448 Square Feet
Details
- Parcel number: 788656270500000
- Zoning description: C3
Construction
Type & style
- Home type: SingleFamily
- Architectural style: Contemporary
- Property subtype: Single Family Residence
Materials
- Brick, Vinyl Siding
- Roof: Other
Condition
- Resale
- New construction: No
- Year built: 2005
Utilities & green energy
- Sewer: Public Sewer
- Water: Public
Community & HOA
Community
- Subdivision: Chester Village Green
HOA
- Has HOA: Yes
- HOA fee: $225 monthly
Location
- Region: Chester
Financial & listing details
- Price per square foot: $156/sqft
- Tax assessed value: $437,600
- Annual tax amount: $3,894
- Date on market: 6/8/2026
- Ownership: Individuals
- Ownership type: Sole Proprietor
Estimated market value
Not available
Estimated sales range
Not available
Not available
Price history
| Date | Event | Price |
|---|---|---|
| 6/25/2026 | Price change | $449,950-2.2%$156/sqft |
Source:  CVRMLS #2615787 Report a problem CVRMLS #2615787 Report a problem | ||
| 6/10/2026 | Listed for sale | $459,950-2.3%$160/sqft |
Source: CVRMLS #2615787 Report a problem | ||
| 6/9/2026 | Listing removed | $470,950$164/sqft |
Source: CVRMLS #2610906 Report a problem | ||
| 5/15/2026 | Listed for sale | $470,950+22.4%$164/sqft |
Source: CVRMLS #2610906 Report a problem | ||
| 8/17/2022 | Sold | $384,900-1.3%$134/sqft |
Source: CVRMLS #2218502 Report a problem | ||
| 8/13/2022 | Pending sale | $389,900$136/sqft |
Source: CVRMLS #2218502 Report a problem | ||
| 8/11/2022 | Listed for sale | $389,900$136/sqft |
Source: CVRMLS #2218502 Report a problem | ||
| 7/21/2022 | Pending sale | $389,900$136/sqft |
Source: CVRMLS #2218502 Report a problem | ||
| 7/6/2022 | Price change | $389,900-2.5%$136/sqft |
Source: CVRMLS #2218502 Report a problem | ||
| 6/30/2022 | Listed for sale | $399,900+25%$139/sqft |
Source: CVRMLS #2218502 Report a problem | ||
| 10/14/2018 | Listing removed | $319,900$111/sqft |
Source: Realty Group LLC #1835527 Report a problem | ||
| 10/8/2018 | Listed for sale | $319,900+0.3%$111/sqft |
Source: Realty Group LLC #1835527 Report a problem | ||
| 4/27/2017 | Listing removed | $1,900$1/sqft |
Source: Realty Group, llc Report a problem | ||
| 4/20/2017 | Listed for rent | $1,900+5.6%$1/sqft |
Source: Realty Group, llc Report a problem | ||
| 2/21/2017 | Listing removed | $1,800-7.7%$1/sqft |
Source: Realty Group, llc Report a problem | ||
| 1/17/2016 | Listing removed | $1,950$1/sqft |
Source: Owner Report a problem | ||
| 12/22/2015 | Listed for rent | $1,950$1/sqft |
Source: Owner Report a problem | ||
| 12/1/2015 | Listing removed | $319,000$111/sqft |
Source: First Choice Realty #1523213 Report a problem | ||
| 8/31/2015 | Price change | $319,000-1.8%$111/sqft |
Source: First Choice Realty #1523213 Report a problem | ||
| 8/15/2015 | Listed for sale | $325,000-1.2%$113/sqft |
Source: First Choice Realty #1523213 Report a problem | ||
| 1/1/2014 | Listing removed | $329,000$114/sqft |
Source: First Choice Realty, Inc. #1317004 Report a problem | ||
| 6/29/2013 | Listed for sale | $329,000+631.1%$114/sqft |
Source: First Choice Realty, Inc. #1317004 Report a problem | ||
| 8/11/2004 | Sold | $45,000$16/sqft |
Source: Public Record Report a problem | ||
Public tax history
| Year | Property taxes | Tax assessment |
|---|---|---|
| 2025 | $3,895 +2.1% | $437,600 +3.2% |
| 2024 | $3,815 +5.7% | $423,900 +6.8% |
| 2023 | $3,611 +7.9% | $396,800 +9% |
| 2022 | $3,348 -2.4% | $363,900 +0.8% |
| 2021 | $3,429 +6.1% | $360,900 +6.1% |
| 2020 | $3,233 +4.4% | $340,300 +4.4% |
| 2019 | $3,096 -0.8% | $325,900 |
| 2018 | $3,121 +2.3% | $325,900 +2.5% |
| 2017 | $3,051 | $317,800 |
| 2016 | $3,051 -2.2% | $317,800 -2.2% |
| 2015 | $3,119 +2.2% | $324,900 +2.2% |
| 2014 | $3,052 | $317,900 +6.3% |
| 2013 | -- | $299,200 -1.7% |
| 2012 | -- | $304,300 -3.3% |
| 2011 | -- | $314,800 -3.3% |
| 2010 | -- | $325,500 -2.1% |
| 2009 | -- | $332,600 -5.5% |
| 2008 | -- | $351,800 +1.4% |
| 2007 | -- | $346,800 +28% |
| 2005 | -- | $271,000 |
Find assessor info on the county website
Monthly payment
Est. payment
Payment breakdown
Explore the cost of this home by adjusting the details. Changes won't be saved.Climate risks
Neighborhood: 23831
Nearby schools
GreatSchools rating
- 6/10Ecoff Elementary SchoolGrades: PK-5Distance: 0.7 mi
- 2/10Carver Middle SchoolGrades: 6-8Distance: 4.1 mi
- 4/10Thomas Dale High SchoolGrades: 9-12Distance: 0.7 mi
Schools provided by the listing agent
- Elementary: Ecoff
- Middle: Carver
- High: Thomas Dale
Source: CVRMLS. This data may not be complete. We recommend contacting the local school district to confirm school assignments for this home.
- $370,0004 bd3 ba2.6k sqft4333 Village Creek Dr, Chester, VA 23831Sold
- $403,3003 bd3 ba1.8k sqft4325 Village Creek Dr, Chester, VA 23831Off Market

- $505,0004 bd3 ba3.2k sqft4337 Village Creek Dr, Chester, VA 23831Off Market

- $485,7004 bd4 ba3.4k sqft4321 Village Creek Dr, Chester, VA 23831Off Market
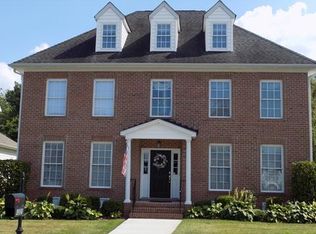
- $463,4004 bd3 ba2.8k sqft4330 Village Creek Dr, Chester, VA 23831Off Market
- $444,0003 bd3 ba2.4k sqft4317 Village Creek Dr, Chester, VA 23831Off Market
- $500,3004 bd3 ba2.8k sqft4336 Village Creek Dr, Chester, VA 23831Off Market
- $549,7003 bd3 ba4.2k sqft4341 Village Creek Dr, Chester, VA 23831Off Market
A local agent can set up tours, give advice and negotiate with sellers.
Similar homes
- $419,9004 bd3 ba2k sqft4704 Cedar Cliff Rd, Chester, VA 23831For Sale
 MLS ID #2619304, Chris Symeonides, Fathom Realty Virginia. CVRMLS
 - $439,9004 bd3 ba2.5k sqft4600 Foxwood Rd, Chester, VA 23831For Sale
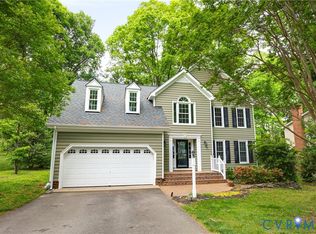 MLS ID #2611737, Sean Stilwell, The Steele Group. CVRMLS
 - $425,0005 bd3 ba2.6k sqft3318 Greenham Dr, Chester, VA 23831For Sale
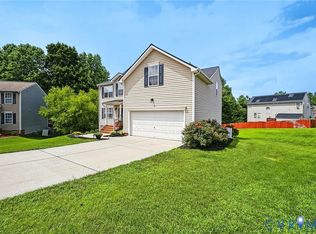 MLS ID #2615121, Glen Schoot, AMW Real Estate. CVRMLS
 - $469,5004 bd3 ba2.7k sqft5343 Nairn Ln, Chester, VA 23831For Sale
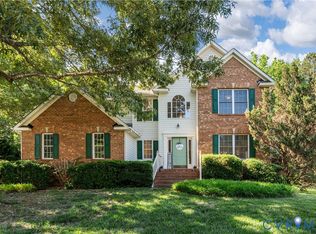 MLS ID #2613151, Rick Cox, The Rick Cox Realty Group. CVRMLS
 - $429,0005 bd3 ba2.6k sqft2803 Jolly Ln, Chester, VA 23831For SaleMLS ID #2612832, Will Stevens, ERA Woody Hogg & Assoc. CVRMLS
- $479,9505 bd3 ba2.6k sqft13119 Stockleigh Dr, Chester, VA 23831For SaleMLS ID #2615151, Thiago Pereira Da Motta, Fathom Realty Virginia. CVRMLS
- $425,0004 bd3 ba2.1k sqft6401 Arbor Landing Dr, Chester, VA 23831For SaleMLS ID #2612188, Jamie Younger, Long & Foster REALTORS. CVRMLS
- $424,9504 bd3 ba2.2k sqft3173 Poplar View Pl, Chester, VA 23831For SaleMLS ID #2613589, Lisa Stone, Long & Foster REALTORS. CVRMLS
- $499,0005 bd4 ba3.5k sqft4104 Birchleaf Ct, Chester, VA 23831For SaleMLS ID #2614164, Christopher Barnes, Honey Tree Realty. CVRMLS
- $509,9955 bd4 ba3.1k sqft13601 Green Spire Cir, Chester, VA 23836For SaleMLS ID #2620243, Katrina Davis-Young, 757 Realty. CVRMLS
- $465,0005 bd3 ba2.5k sqft12621 Green Garden Ter, Chester, VA 23836For SaleMLS ID #2613319, Brenda Toney, KW Metro Center. CVRMLS
- $575,0004 bd3 ba2.6k sqft12124 Glen Kilchurn Dr, Chesterfield, VA 23838For SaleMLS ID #2619320, Robin Heath, Napier REALTORS ERA. CVRMLS
- $469,9994 bd3 ba2.6k sqft7313 Larsen Mews, North Chesterfield, VA 23234For SaleMLS ID #2617285, Keia Evans, Samson Properties. CVRMLS
- $475,0004 bd3 ba1.8k sqft12040 Hunters Hawk Ct, Chesterfield, VA 23838For SaleMLS ID #2613519, Carey French, EXP Realty LLC. CVRMLS
- $459,0003 bd2 ba2.2k sqft518 Rebel Ridge Rd, South Chesterfield, VA 23834For SaleMLS ID #2603359, Scott Morgan, Fathom Realty Virginia. CVRMLS
- $435,0004 bd3 ba2.5k sqft6106 Ironstone Dr, North Chesterfield, VA 23234For SaleMLS ID #2617253, Jenny Maraghy, Compass. CVRMLS
- $539,0004 bd3 ba3k sqft14530 Fox Knoll Dr, South Chesterfield, VA 23834For SaleMLS ID #2618587, Sandra Hayashi, Fathom Realty Virginia. CVRMLS
- $425,0004 bd3 ba2.1k sqft112 Old Brickhouse Ln, Colonial Heights, VA 23834For SaleMLS ID #2617369, Morgan Poro, River Fox Realty. CVRMLS
- $435,0004 bd3 ba2.2k sqft7037 Autumn Point Dr, North Chesterfield, VA 23234For SaleMLS ID #2613863, Yolanda Ewings, United Real Estate Richmond. CVRMLS
- $485,0004 bd3 ba2.8k sqft7000 Whisperwood Dr, North Chesterfield, VA 23234For SaleMLS ID #2611977, Joby Pullathil, Fathom Realty Virginia. CVRMLS
