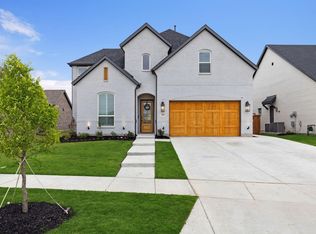
This Highland Built home is completely upgraded & move in ready. Facing North East just a block from one of the community parks and close to the pool, fitness and on site elementary. Enjoy modern elegance & high-end finishes throughout. At the heart of the home, the transitional kitchen features a striking quartz waterfall island, double ovens, RO water at sink, massive pantry, pull out drawer lower cabinets, lighted glass front cabinets & undercabinet lighting. The style is repeated at the built in hutch in adjoining dining room. The kitchen opens to the 2 story living area, with expansive windows & contemporary ceiling fan create a bright & inviting atmosphere anchored by a floor to ceiling fireplace. The extended primary suite offers a sitting area, an ensuite bath with upgraded tile, designer-paint, freestanding tub & expansive closet. The downstairs guest suite with stand up shower is perfect for long term guests. Additional highlights include hardwood flooring throughout the downstairs including study & powder bath, upgraded carpet & padding in the bedrooms & a spacious game room open to below. Motorized blinds are installed throughout the home. Each bathroom is equipped with outlets for the addition of bidets. Enjoy outdoor living on the extended epoxy coated patio, complete with gas plumbing for grilling. The mud bench flows to the laundry room with ample cabinets, quartz counters & sink. The 3 car garage with epoxy floors is spacious & here you find a whole home Ecowater softener. Located in Mosaic, 2026 master planned community of the year, residents enjoy a thoughtfully planned neighborhood known for its vibrant lifestyle & resort style amenities. Mosaic features scenic green spaces, walking trails, along with a resort-style pool and amenity center. This home delivers a combination of luxury, functionality, & community living in one of North Texas’ fastest-growing areas. The highly rated Prosper ISD schools make Mosaic a sought out place to call home.
For sale
Price cut: $19K (7/8)
$814,999
4309 Double Diamond Dr, Prosper, TX 75078
4beds
3,152sqft
Single Family Residence
Built in 2025
6,838 Square Feet Lot
$-- Zestimate®
$259/sqft
$148/mo HOA
What's special
Contemporary ceiling fanFloor to ceiling fireplaceExpansive windowsExtended epoxy coated patioBright and inviting atmosphereExpansive closetFreestanding tub
- 74 days |
- 439 |
- 35 |
Zillow last checked:
Listing updated:
Listed by:
Kristie Crotty 0627541,
Texas Trails Realty LLC 214-548-8001
Source: NTREIS,MLS#: 21250151
Loading...
Facts & features
Interior
Bedrooms & bathrooms
- Bedrooms: 4
- Bathrooms: 4
- Full bathrooms: 3
- 1/2 bathrooms: 1
Primary bedroom
- Features: Ceiling Fan(s), En Suite Bathroom, Sitting Area in Primary, Walk-In Closet(s)
- Level: First
- Dimensions: 13 x 21
Bedroom
- Features: En Suite Bathroom, Split Bedrooms, Walk-In Closet(s)
- Level: First
- Dimensions: 13 x 10
Bedroom
- Features: Ceiling Fan(s), Split Bedrooms, Walk-In Closet(s)
- Level: Second
- Dimensions: 13 x 10
Bedroom
- Features: Ceiling Fan(s), Split Bedrooms, Walk-In Closet(s)
- Level: Second
- Dimensions: 13 x 10
Primary bathroom
- Features: Built-in Features, Double Vanity, En Suite Bathroom, Garden Tub/Roman Tub, Separate Shower
- Level: First
- Dimensions: 1 x 1
Dining room
- Level: First
- Dimensions: 10 x 17
Other
- Features: Built-in Features, Double Vanity, Jack and Jill Bath, Linen Closet, Separate Shower
- Level: Second
- Dimensions: 1 x 1
Game room
- Features: Ceiling Fan(s)
- Level: Second
- Dimensions: 17 x 12
Half bath
- Level: First
- Dimensions: 1 x 1
Kitchen
- Features: Breakfast Bar, Built-in Features, Kitchen Island, Stone Counters, Walk-In Pantry
- Level: First
- Dimensions: 1 x 1
Living room
- Features: Ceiling Fan(s), Fireplace
- Level: First
- Dimensions: 17 x 15
Office
- Level: First
- Dimensions: 13 x 10
Utility room
- Features: Built-in Features, Utility Sink
- Level: First
- Dimensions: 1 x 1
Heating
- Central, Natural Gas
Cooling
- Central Air, Ceiling Fan(s), Electric, ENERGY STAR Qualified Equipment
Appliances
- Included: Some Gas Appliances, Dishwasher, Electric Oven, Gas Cooktop, Disposal, Microwave, Plumbed For Gas, Water Purifier
- Laundry: Washer Hookup, Dryer Hookup, Laundry in Utility Room
Features
- Built-in Features, Decorative/Designer Lighting Fixtures, Eat-in Kitchen, High Speed Internet, Kitchen Island, Open Floorplan, Pantry, Smart Home, Cable TV, Walk-In Closet(s)
- Flooring: Carpet, Ceramic Tile, Wood
- Windows: Window Coverings
- Has basement: No
- Number of fireplaces: 1
- Fireplace features: Living Room
Interior area
- Total interior livable area: 3,152 sqft
Video & virtual tour
Property
Parking
- Total spaces: 3
- Parking features: Door-Multi, Garage Faces Front, Garage, Garage Door Opener
- Attached garage spaces: 3
Features
- Levels: Two
- Stories: 2
- Patio & porch: Rear Porch, Front Porch, Covered
- Exterior features: Lighting, Rain Gutters
- Pool features: None, Community
- Fencing: Back Yard,Privacy,Wood
Lot
- Size: 6,838 Square Feet
- Features: Interior Lot, Landscaped, Subdivision, Sprinkler System, Few Trees
Details
- Parcel number: R1058831
Construction
Type & style
- Home type: SingleFamily
- Architectural style: Traditional,Detached
- Property subtype: Single Family Residence
Materials
- Brick
- Foundation: Slab
- Roof: Composition,Shingle
Condition
- Year built: 2025
Utilities & green energy
- Utilities for property: Cable Available
Green energy
- Energy efficient items: Rain/Freeze Sensors, Thermostat, Water Heater
- Water conservation: Low-Flow Fixtures
Community & HOA
Community
- Features: Clubhouse, Curbs, Fitness Center, Fishing, Playground, Park, Pool, Sidewalks, Trails/Paths
- Security: Smoke Detector(s)
- Subdivision: Mosaic Phase 2b
HOA
- Has HOA: Yes
- Services included: Association Management, Maintenance Grounds
- HOA fee: $148 monthly
- HOA name: Ccmc
- HOA phone: 469-246-3500
Location
- Region: Prosper
Financial & listing details
- Price per square foot: $259/sqft
- Date on market: 5/4/2026
- Cumulative days on market: 75 days
- Listing terms: Cash,Conventional,VA Loan
- Exclusions: Please speak with listing agent regarding exclusions
Estimated market value
Not available
Estimated sales range
Not available
Not available
Price history
| Date | Event | Price |
|---|---|---|
| 7/8/2026 | Price change | $814,999-2.3%$259/sqft |
Source: NTREIS #21250151 Report a problem | ||
| 5/27/2026 | Price change | $834,000-1.8%$265/sqft |
Source: NTREIS #21250151 Report a problem | ||
| 5/4/2026 | Listed for sale | $849,000$269/sqft |
Source: NTREIS #21250151 Report a problem | ||
Public tax history
Tax history is unavailable.
Monthly payment
Est. payment
Payment breakdown
Explore the cost of this home by adjusting the details. Changes won't be saved.Climate risks
Neighborhood: 75078
Nearby schools
GreatSchools rating
- NAVirgie Witt Smothermon Elementary SchoolGrades: K-5Distance: 0.3 mi
- NAMoseley Middle SchoolGrades: 6-8Distance: 1.4 mi
- NARichland High SchoolGrades: 9-12Distance: 2.8 mi
Schools provided by the listing agent
- Elementary: Virgie Witt Smothermon
- Middle: Moseley
- High: Richland
- District: Prosper ISD
Source: NTREIS. This data may not be complete. We recommend contacting the local school district to confirm school assignments for this home.
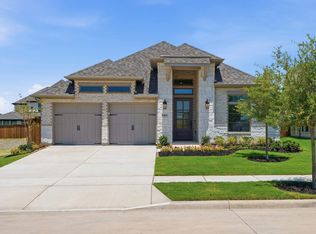
- $606,9004 bd3 ba2.5k sqft4404 Lamplights Dr, Prosper, TX 75078New Construction
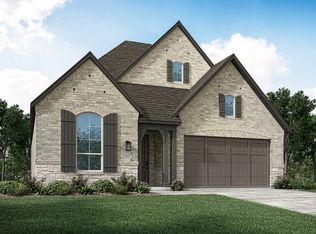
- $--4 bd3 ba2.5k sqft4420 Lamplights Dr, Prosper, TX 75078Sold
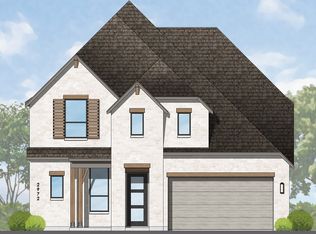
- $778,9994 bd5 ba3.2k sqft4325 Double Diamond Dr, Celina, TX 75078New Construction
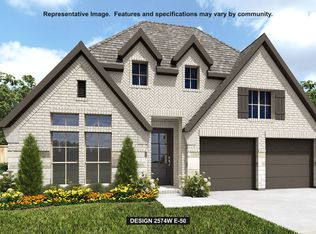
- $606,9004 bd4 ba2.5k sqft4424 Lamplights Dr, Prosper, TX 75078Pending
- $699,9004 bd4 ba2.9k sqft4428 Lamplights Dr, Prosper, TX 75078New Construction
- $687,9004 bd4 ba3k sqft4343 Double Diamond Dr, Prosper, TX 75078Pending
- $629,0004 bd3 ba2.3k sqft4344 Double Diamond Dr, Prosper, TX 75078New Construction
- $697,9004 bd3 ba2.5k sqft4329 Flowerpot Dr, Celina, TX 75078New Construction
A local agent can set up tours, give advice and negotiate with sellers.
Similar homes
- $795,0004 bd4 ba3.4k sqft2890 Bluegill Ln, Prosper, TX 75078For Sale
 MLS ID #21332355, Carolina Dusenbery. NTREIS
 - $849,0004 bd5 ba3k sqft4105 Trellis Dr, Celina, TX 75078For Sale
 MLS ID #21267012, Robyn Heathcock. NTREIS
 - $760,0004 bd5 ba3.4k sqft3921 Linear Dr, Prosper, TX 75078For Sale
 MLS ID #21278284, Kam Gill. NTREIS
 - $875,0004 bd4 ba3.6k sqft3800 Ironwood Dr, Prosper, TX 75078For Sale
 MLS ID #21255115, Luke Wiler. NTREIS
 - $729,9004 bd3 ba2.9k sqft961 Gladewater Dr, Prosper, TX 75078For SaleMLS ID #21254273, Stacey Zimmerman. NTREIS
- $825,0005 bd5 ba4.3k sqft4400 Bristleleaf Ln, Prosper, TX 75078For SaleMLS ID #21275775, Rusty Pierce. NTREIS
- $899,9004 bd4 ba3.5k sqft4401 Sandhills Ln, Prosper, TX 75078For SaleMLS ID #21295257, Stacy Cate. NTREIS
- $890,0005 bd5 ba3.9k sqft2351 Glen Heather Ln, Prosper, TX 75078For SaleMLS ID #21306460, Stephanie Funk. NTREIS
- $770,0005 bd4 ba3.4k sqft4101 Kestrel St, Prosper, TX 75078For SaleMLS ID #21244607, Sandi Tijerina. NTREIS
- $815,0004 bd5 ba3.4k sqft1843 Hollyhock Dr, Celina, TX 75009For SaleMLS ID #21297432, Shannon Patterson. NTREIS
- $699,0003 bd3 ba2.8k sqft840 Agave Dr, Prosper, TX 75078For SaleMLS ID #21187697, Jessica Maddern. NTREIS
- $1,045,0004 bd4 ba3.4k sqft2360 Shady Hill Dr, Prosper, TX 75078For SaleMLS ID #21260379, Tonya Peek. NTREIS
- $600,0003 bd2 ba2.1k sqft1580 Star Creek Dr, Prosper, TX 75078For SaleMLS ID #21215767, Christie Cannon. NTREIS
- $879,0004 bd4 ba3.5k sqft9607 Maple Hill Ln, Frisco, TX 75035For SaleMLS ID #21286311, Barbara Ryder. NTREIS
- $1,025,0005 bd6 ba3.7k sqft2780 Starwood Dr, Prosper, TX 75078For SaleMLS ID #21285926, Stephanie Funk. NTREIS
- $540,0004 bd3 ba2.3k sqft1520 Cherry Blossom Ln, Celina, TX 75078For SaleMLS ID #21323745, Lindsey Knight. NTREIS
- $950,0004 bd5 ba4k sqft1860 Ellington Dr, Celina, TX 75009For SaleMLS ID #21317354, Kelly Aldridge. NTREIS
- $725,0005 bd5 ba3.7k sqft1812 Scotney Ct, Celina, TX 75009For SaleMLS ID #21283984, Jill Smisek. NTREIS
- $649,9004 bd4 ba3.2k sqft2824 Eccleston St, Celina, TX 75009For SaleMLS ID #21296188, Mike Farish. NTREIS
- $1,149,0005 bd6 ba4.2k sqft4590 Guthrie St, Prosper, TX 75078For SaleMLS ID #21222395, Nikki Butcher. NTREIS
