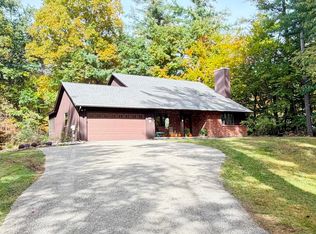
Absolutely charming home on 2+ acres with beautiful grounds, gorgeous flowering perennials, and fruit-bearing bushes and trees. This welcoming home is well laid out with a spacious full-width living room with hardwood flooring and a handsome stone fireplace. Lovely formal dining room with hardwood floors. Recently updated eat-in kitchen with granite counters that opens to the rear porch and rear fenced yard. Convenient half bath with a large storage closet. Upstairs you'll find a generous primary suite with a walk-in closet and a large primary bath that includes both a shower stall and a large tub. Three additional bedrooms and a full bath. The outdoor amenities abound with raised-bed gardens, fruit-bearing raspberry and blueberry bushes, strawberries, grapes, rhubarb, pear and apple trees, black walnut and birch trees, and beautiful perennial gardens. Fenced back yard (nice for pets). Detached 4-car garage with a wood stove for projects and vehicle storage. Barn. Large 10' x 20' garden shed. Delightful one-room guest cabana complete with bunk beds and a woodstove. Full swing set. Two firepits. Add'l features include a whole-house generator, full basement with a Harman pellet stove, and a wonderfully private setting that invites year-round enjoyment. This truly special property offers wide-ranging options for your projects, lifestyle, entertaining, gardening, and more. A wonderful home and land to create lasting memories.
Pending
$439,500
431 Melrose Valley Falls Road, Melrose, NY 12121
4beds
2,080sqft
Single Family Residence, Residential
Built in 2003
2.19 Acres Lot
$-- Zestimate®
$211/sqft
$-- HOA
What's special
- 141 days
- 61
- 4
Zillow last checked:
Listing updated:
Listed by:
Coldwell Banker Prime Properties 518-674-3238,
Laurie E Leckonby 518-669-2766
Source: Global MLS,MLS#: 202619449
Facts & features
Interior
Bedrooms & bathrooms
- Bedrooms: 4
- Bathrooms: 3
- Full bathrooms: 2
- 1/2 bathrooms: 1
Primary bedroom
- Level: Second
Bedroom
- Level: Second
Bedroom
- Level: Second
Primary bathroom
- Level: Second
Half bathroom
- Level: First
Full bathroom
- Level: Second
Dining room
- Level: First
Foyer
- Level: First
Kitchen
- Level: First
Living room
- Level: First
Heating
- Baseboard, Fireplace Insert, Hot Water, Oil, Pellet Stove, Propane, Zoned
Cooling
- AC Pump
Appliances
- Included: Disposal, Dryer, Electric Oven, Freezer, Microwave, Oven, Range, Refrigerator, Washer
- Laundry: Electric Dryer Hookup, In Basement
Features
- High Speed Internet, Ceiling Fan(s), Walk-In Closet(s), Eat-in Kitchen
- Flooring: Slate, Vinyl, Hardwood
- Windows: Screens, Curtain Rods
- Basement: Full,Heated,Sump Pump,Unfinished
- Number of fireplaces: 1
- Fireplace features: Gas, Living Room
Interior area
- Total structure area: 2,080
- Total interior livable area: 2,080 sqft
- Finished area above ground: 2,080
- Finished area below ground: 0
Video & virtual tour
Property
Parking
- Total spaces: 20
- Parking features: Off Street, Paved, Detached, Driveway, Heated Garage
- Garage spaces: 4
- Has uncovered spaces: Yes
Accessibility
- Accessibility features: Accessible Approach with Ramp
Features
- Patio & porch: Pressure Treated Deck, Wrap Around, Covered, Front Porch
- Exterior features: Garden, Lighting
- Fencing: Chain Link,Partial
- Has view: Yes
- View description: Trees/Woods, Garden
Lot
- Size: 2.19 Acres
- Features: Level, Sloped, Wooded, Garden, Landscaped
Details
- Additional structures: Other, Shed(s), Barn(s), Garage(s)
- Parcel number: 384289 42.16.2
- Zoning description: Single Residence
- Special conditions: Standard
Construction
Type & style
- Home type: SingleFamily
- Architectural style: Colonial
- Property subtype: Single Family Residence, Residential
Materials
- Drywall, Vinyl Siding
- Foundation: Concrete Perimeter
- Roof: Shingle,Asphalt
Condition
- New construction: No
- Year built: 2003
Utilities & green energy
- Electric: Circuit Breakers
- Sewer: Septic Tank
- Utilities for property: Cable Available
Community & HOA
Community
- Security: Smoke Detector(s), Carbon Monoxide Detector(s)
HOA
- Has HOA: No
Location
- Region: Melrose
Financial & listing details
- Price per square foot: $211/sqft
- Tax assessed value: $421,348
- Annual tax amount: $7,763
- Date on market: 6/11/2026
Estimated market value
Not available
Estimated sales range
Not available
$3,029/mo
Price history
| Date | Event | Price |
|---|---|---|
| 9/21/2026 | Pending sale | $439,500$211/sqft |
Source:  Global MLS #202619449 Report a problem | ||
| 7/27/2026 | Price change | $439,500-12%$211/sqft |
Source: Global MLS #202619449 Report a problem | ||
| 6/11/2026 | Listed for sale | $499,500$240/sqft |
Source: Global MLS #202619449 Report a problem | ||
Public tax history
| Year | Property taxes | Tax assessment |
|---|---|---|
| 2025 | -- | $60,000 |
| 2024 | -- | $60,000 |
| 2023 | -- | $60,000 |
| 2022 | -- | $60,000 |
| 2021 | -- | $60,000 |
| 2020 | -- | $60,000 |
| 2019 | -- | $60,000 |
| 2018 | -- | $60,000 |
| 2017 | $6,482 | $60,000 |
| 2016 | -- | $60,000 |
| 2015 | -- | $60,000 |
| 2014 | -- | $60,000 |
| 2013 | -- | $60,000 |
| 2012 | -- | $60,000 |
| 2011 | -- | $60,000 |
| 2010 | -- | -- |
| 2009 | -- | $60,000 |
| 2008 | -- | $60,000 |
| 2007 | -- | $60,000 +9.1% |
| 2006 | -- | $55,000 +4.2% |
| 2005 | -- | $52,800 |
| 2004 | -- | $52,800 |
Find assessor info on the county website
Monthly payment
Climate risks
Neighborhood: 12121
Nearby schools
Schools provided by the listing agent
- Elementary: Hoosic Valley
- High: Hoosic Valley
Source: Global MLS. This data may not be complete. We recommend contacting the local school district to confirm school assignments for this home.
- $42,1352 bd-- ba-- sqft431 Melrose Valley Falls Rd, Melrose, NY 12121Off Market
- $229,400-- bd-- ba-- sqft442 Melrose Valley Falls Rd, Melrose, NY 12121Off Market
- $117,3082 bd1 ba912 sqft474 Valley Falls Rd, Melrose, NY 12121Off Market
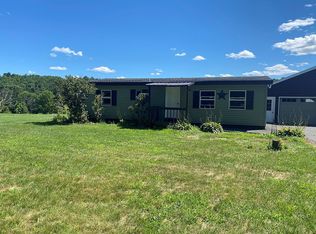
- $438,3003 bd2 ba1.7k sqft438 Melrose Valley Falls Rd, Melrose, NY 12121Off Market
Similar homes
- $449,9994 bd2 ba1.3k sqft5 Washington Drive, Troy, NY 12180Active
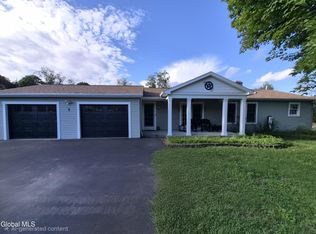 MLS ID #202626199, Racheal Vaughn, Listing by: Crosspoint Realty. Global MLS
- $484,9003 bd2 ba1.6k sqft45 Glenridge Road, Rexford, NY 12148Active
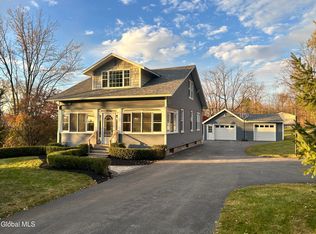 MLS ID #202629233, John P Digesualdo, Listing by: Howard Hanna Capital Inc. Global MLS
- $445,0004 bd3 ba2.3k sqft859 Maxwell Drive, Niskayuna, NY 12309Active
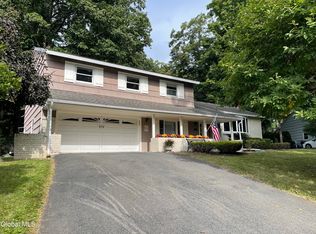 MLS ID #202625250, Shawn Thorpe, Listing by: Berkshire Hathaway Home Services Blake. Global MLS
- $469,0004 bd2 ba1.9k sqft247 Garner Road, Averill Park, NY 12018Active
 MLS ID #202628757, Diane E Sluus, Listing by: KW Platform. Global MLS
