Under contract-accepting backup offers. PRICED TO SELL - FURNISHED WITH NEW STUNNING DESIGNER FURNISHINGS AND DECOR THROUGHOUT! OUTSTANDING ART WORK, AND READY TO MOVE IN NOW! Welcome to Golden Beach, one of Venice Island’s most sought-after neighborhoods - the name truly says it all. This community offers its own private beach access and places you just moments from the heart of downtown Venice, giving you the perfect blend of coastal living and convenience. Before admiring the beauty of the home itself, take a look at the extensive list of updates: Paver Sealing (2025), Refrigerator (2025), Washer & Dryer (2025), Dishwasher (2025), Pool cage screening (2022), Fence (2023), Paver driveway (2021), 10 impact-rated windows, doors, and sliders (2022), Front paver porch (2021), HVAC – 4-ton system (2024), Water heater (2025), Plumbing (2013), 6 ft. vinyl fence (2013), New tile roof (2013) with a 2024 four-point inspection. The professionally landscaped and fully fenced yard creates a private, tropical retreat. Step through the front door and you’re greeted by an inviting, open layout filled with natural light—ideal for both quiet evenings at home and hosting guests. Tile floors throughout offer a clean look and effortless upkeep. The kitchen, dining area, and family room all overlook the heated, screened-in pool. The lanai features an insulated roof, making the space enjoyable year-round, rain or shine. Lush landscaping around the pool adds a true resort feel, and the convenient pool bath with shower is an added bonus. The split floor plan places the spacious primary suite on one side of the home and the guest bedrooms on the other, giving everyone privacy. The home also includes a two-car garage and paver walkways that lead to the front entrance and mailbox. You’re about a mile from the Venice Fishing Pier, Sharky’s, the dog beach, and the charming shops, restaurants, and entertainment options in downtown Venice. Simply move in and start enjoying the Florida lifestyle the way it was meant to be. This is a home you’ll want to see in person—don’t miss it. THIS HOME WAS NOT FLOODED BY THE FLAMINGO DITCH.
Under contract
$1,100,000
431 Villas Dr, Venice, FL 34285
3beds
2,039sqft
:
Get pre-qualified$6,779/mo
Single Family Residence
Built in 1977
0.28 Acres Lot
$1,021,700 Zestimate®
$539/sqft
$-- HOA
What's special
Two-car garagePrivate beach accessHeated screened-in poolTile floors throughoutPrivate tropical retreat
- 246 days |
- 234 |
- 5 |
Zillow last checked:
Listing updated:
Listed by:
Lueanne Wood, PA 941-483-1663,
KELLER WILLIAMS ISLAND LIFE REAL ESTATE 941-254-6467
Source: Stellar MLS,MLS#: N6141607 Originating MLS: Venice
Originating MLS: Venice
Facts & features
Interior
Bedrooms & bathrooms
- Bedrooms: 3
- Bathrooms: 3
- Full bathrooms: 3
Rooms
- Room types: Family Room, Living Room, Great Room, Storage Rooms
Primary bedroom
- Features: Ceiling Fan(s), Dual Sinks, En Suite Bathroom, Granite Counters, Walk-In Closet(s)
- Level: First
- Area: 283.5 Square Feet
- Dimensions: 13.5x21
Bedroom 2
- Features: Ceiling Fan(s), En Suite Bathroom, Granite Counters, Walk-In Closet(s)
- Level: First
- Area: 182 Square Feet
- Dimensions: 13x14
Bedroom 3
- Features: Ceiling Fan(s), Built-in Closet
- Level: First
- Area: 136.5 Square Feet
- Dimensions: 10.5x13
Dining room
- Level: First
- Area: 56 Square Feet
- Dimensions: 7x8
Florida room
- Level: First
- Area: 121 Square Feet
- Dimensions: 11x11
Kitchen
- Features: Granite Counters
- Level: First
- Area: 200 Square Feet
- Dimensions: 20x10
Living room
- Level: First
- Area: 140 Square Feet
- Dimensions: 14x10
Workshop
- Level: First
- Area: 40 Square Feet
- Dimensions: 5x8
Heating
- Central, Electric
Cooling
- Central Air
Appliances
- Included: Dishwasher, Dryer, Electric Water Heater, Microwave, Range, Refrigerator, Washer
- Laundry: Inside, Laundry Closet
Features
- Ceiling Fan(s), Kitchen/Family Room Combo, Primary Bedroom Main Floor, Solid Wood Cabinets, Split Bedroom, Stone Counters, Thermostat, Walk-In Closet(s)
- Flooring: Ceramic Tile
- Doors: Sliding Doors
- Windows: Window Treatments
- Has fireplace: No
- Common walls with other units/homes: Corner Unit
Interior area
- Total structure area: 2,944
- Total interior livable area: 2,039 sqft
Video & virtual tour
Property
Parking
- Total spaces: 2
- Parking features: Garage Door Opener, Garage Faces Side
- Attached garage spaces: 2
- Details: Garage Dimensions: 21x22
Features
- Levels: One
- Stories: 1
- Patio & porch: Patio, Screened
- Exterior features: Irrigation System, Private Mailbox, Rain Gutters, Storage
- Has private pool: Yes
- Pool features: Gunite, Heated, In Ground, Screen Enclosure
- Fencing: Vinyl
- Has view: Yes
- View description: Pool
Lot
- Size: 0.28 Acres
- Dimensions: 111 x 110
- Features: Corner Lot, FloodZone, City Lot, Oversized Lot
- Residential vegetation: Trees/Landscaped
Details
- Parcel number: 0177160031
- Zoning: RSF3
- Special conditions: None
Construction
Type & style
- Home type: SingleFamily
- Architectural style: Custom
- Property subtype: Single Family Residence
Materials
- Block, Stucco
- Foundation: Slab
- Roof: Tile
Condition
- New construction: No
- Year built: 1977
Utilities & green energy
- Sewer: Public Sewer
- Water: Public
- Utilities for property: BB/HS Internet Available, Cable Available, Cable Connected, Electricity Connected, Fiber Optics, Public, Sewer Connected, Sprinkler Well, Water Connected
Community & HOA
Community
- Pet fee: $0 monthly
- Subdivision: GOLDEN BEACH
HOA
- Has HOA: No
- HOA name: Golden Beach Access Available
Location
- Region: Venice
Financial & listing details
- Price per square foot: $539/sqft
- Tax assessed value: $852,700
- Annual tax amount: $12,221
- Date on market: 11/21/2025
- Cumulative days on market: 227 days
- Listing terms: Cash,Conventional,VA Loan
- Ownership: Fee Simple
- Total actual rent: 0
- Electric utility on property: Yes
- Road surface type: Paved, Asphalt
Estimated market value
$1,021,700
$971,000 - $1.07M
$4,402/mo
Price history
| Date | Event | Price |
|---|---|---|
| 7/8/2026 | Contingent | $1,100,000$539/sqft |
Source:  Stellar MLS #N6141607 Report a problem Stellar MLS #N6141607 Report a problem | ||
| 7/4/2026 | Pending sale | $1,100,000$539/sqft |
Source: Stellar MLS #N6141607 Report a problem | ||
| 3/26/2026 | Price change | $1,100,000-8.3%$539/sqft |
Source: Stellar MLS #N6141607 Report a problem | ||
| 11/21/2025 | Listed for sale | $1,200,000-7.7%$589/sqft |
Source: Stellar MLS #N6141607 Report a problem | ||
| 3/15/2024 | Sold | $1,300,000-7%$638/sqft |
Source: Stellar MLS #N6131023 Report a problem | ||
| 2/20/2024 | Pending sale | $1,397,700$685/sqft |
Source: Stellar MLS #N6131023 Report a problem | ||
| 2/15/2024 | Listed for sale | $1,397,700+86.6%$685/sqft |
Source: Stellar MLS #N6131023 Report a problem | ||
| 2/26/2020 | Sold | $749,000-1.4%$367/sqft |
Source: Public Record Report a problem | ||
| 1/20/2020 | Pending sale | $759,900$373/sqft |
Source: SAVVY AVENUE, LLC #A4448360 Report a problem | ||
| 12/10/2019 | Price change | $759,900-2.5%$373/sqft |
Source: SAVVY AVENUE, LLC #A4448360 Report a problem | ||
| 10/9/2019 | Listed for sale | $779,000$382/sqft |
Source: SAVVY AVENUE, LLC #A4448360 Report a problem | ||
| 7/22/2019 | Listing removed | $779,000$382/sqft |
Source: SAVVY AVENUE, LLC #A4433479 Report a problem | ||
| 4/16/2019 | Price change | $779,000-0.1%$382/sqft |
Source: SAVVY AVENUE, LLC #A4433479 Report a problem | ||
| 4/14/2019 | Price change | $779,900-8.2%$382/sqft |
Source: Owner Report a problem | ||
| 3/18/2019 | Listed for sale | $849,900+61.9%$417/sqft |
Source: Owner Report a problem | ||
| 1/3/2013 | Sold | $525,000-11.8%$257/sqft |
Source: Public Record Report a problem | ||
| 11/8/2012 | Listed for sale | $595,000$292/sqft |
Source: FlatFee.com #3213 Report a problem | ||
Public tax history
| Year | Property taxes | Tax assessment |
|---|---|---|
| 2025 | $12,730 +24.3% | $852,700 +18.5% |
| 2024 | $10,238 +2.1% | $719,786 +3% |
| 2023 | $10,026 +4.3% | $698,821 +8.1% |
| 2022 | $9,613 -0.4% | $646,428 +3% |
| 2021 | $9,650 +1.5% | $627,600 +10.6% |
| 2020 | $9,504 +17.1% | $567,700 +8.2% |
| 2019 | $8,113 | $524,887 +1.9% |
| 2018 | $8,113 +1.7% | $515,100 -10.5% |
| 2017 | $7,974 -3% | $575,400 +0.3% |
| 2016 | $8,222 | $573,900 +6.9% |
| 2015 | $8,222 +17.8% | $536,900 +36% |
| 2014 | $6,982 +5.1% | $394,700 |
| 2013 | $6,643 +40.2% | $394,700 +38.3% |
| 2012 | $4,740 +5% | $285,300 +3.3% |
| 2011 | $4,515 -12.4% | $276,200 -11.3% |
| 2010 | $5,157 -27.2% | $311,500 -0.8% |
| 2009 | $7,084 | $314,000 -31.1% |
| 2008 | $7,084 -20.3% | $455,800 -20.2% |
| 2007 | $8,894 | $571,000 -9.9% |
| 2006 | -- | $633,500 +26.5% |
| 2005 | -- | $500,900 +129.1% |
| 2004 | $3,510 +0.8% | $218,641 +1.9% |
| 2003 | $3,483 +1.8% | $214,564 +2.4% |
| 2002 | $3,422 +6.2% | $209,535 +1.6% |
| 2001 | $3,224 +3.3% | $206,235 +3% |
| 2000 | $3,121 | $200,228 |
Find assessor info on the county website
Monthly payment
Est. payment
Payment breakdown
Explore the cost of this home by adjusting the details. Changes won't be saved.Climate risks
Neighborhood: The Island
Nearby schools
GreatSchools rating
- 9/10Venice Elementary SchoolGrades: PK-5Distance: 0.9 mi
- 7/10Venice Middle SchoolGrades: 6-8Distance: 6.2 mi
- 7/10Venice Senior High SchoolGrades: 9-12Distance: 0.9 mi
Schools provided by the listing agent
- Elementary: Venice Elementary
- Middle: Venice Area Middle
- High: Venice Senior High
Source: Stellar MLS. This data may not be complete. We recommend contacting the local school district to confirm school assignments for this home.
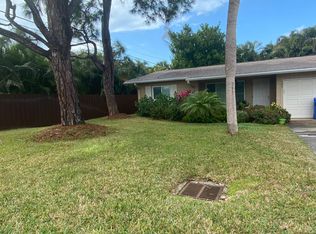
- $613,6002 bd1 ba1.1k sqft704 Hibiscus Dr, Venice, FL 34285Off Market
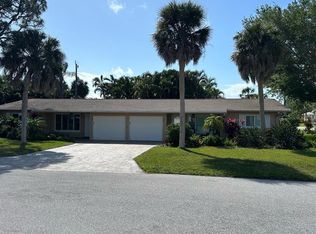
- $850,0004 bd3 ba2.2k sqft702 Hibiscus Dr, Venice, FL 34285Sold
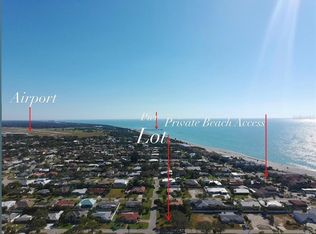
- $795,0000.253 Acres702 Hibiscus Dr #1, Venice, FL 34285Lot/Land
- $826,9004 bd4 ba2k sqft520 Villas Dr, Venice, FL 34285Off Market
- $823,8003 bd2 ba1.6k sqft425 Villas Dr, Venice, FL 34285Off Market
- $765,7002 bd2 ba1.2k sqft432 Everglades Dr, Venice, FL 34285Off Market
- $1,100,0003 bd4 ba3k sqft626 Hibiscus Dr, Venice, FL 34285Sold
- $925,2003 bd3 ba1.7k sqft502 Everglades Dr, Venice, FL 34285Off Market
A local agent can set up tours, give advice and negotiate with sellers.
A local lender can help you make sure your offer is ready when you are.
Similar homes
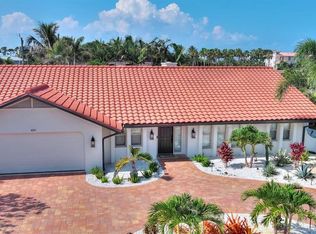
- $1,240,0003 bd2 ba1.7k sqft429 Darling Dr, Venice, FL 34285For Sale
 MLS ID #N6144793, Jackie Kennedy, MICHAEL SAUNDERS & COMPANY. Stellar MLS
 - $1,250,0003 bd3 ba2.2k sqft500 Alhambra Rd, Venice, FL 34285For Sale
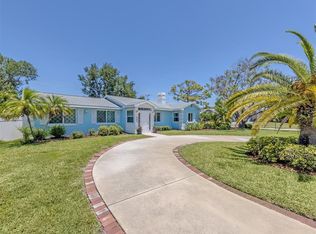 MLS ID #N6144388, Sandra Hachmann-Simic, PREMIER SOTHEBYS INTL REALTY. Stellar MLS
 - $949,9003 bd2 ba1.8k sqft424 Baycrest Dr, Venice, FL 34285For Sale
 MLS ID #N6142462, Kelley Ann Ayers, AYERS AND ASSOCIATES REAL ESTATE. Stellar MLS
 - $799,0003 bd2 ba1.7k sqft325 Fiesole St, Venice, FL 34285For Sale
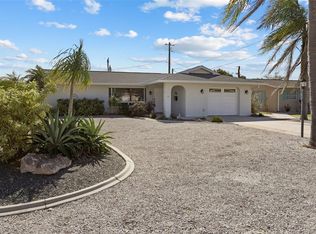 MLS ID #A4673885, Jim Tate, BERKSHIRE HATHAWAY HOMESERVICES FLORIDA REALTY. Stellar MLS
 - $1,500,0003 bd3 ba2.3k sqft16 Gulf Manor Dr, Venice, FL 34285For SaleMLS ID #N6143388, Barbara Saputo, BERKSHIRE HATHAWAY HOMESERVICES FLORIDA REALTY. Stellar MLS
- $1,499,0003 bd3 ba2.2k sqft337 Harbor Dr S, Venice, FL 34285For SaleMLS ID #N6143081, Dan Heschmeyer, GULF SHORES REALTY ERA POWERED. Stellar MLS
- $1,525,0004 bd3 ba2.7k sqft15 Gulf Manor Dr, Venice, FL 34285For SaleMLS ID #N6143530, Laura Saitta, LAURA SAITTA, SOLE PROPRIETOR. Stellar MLS
- $1,050,0003 bd3 ba2.4k sqft500 Dona Dr, Nokomis, FL 34275For Sale
 MLS ID #2026013980, Annette Worth, Engel & Voelkers Venice Downto. Florida Gulf Coast MLS
 - $559,9002 bd2 ba1.7k sqft814 Guild Dr, Venice, FL 34285For SaleMLS ID #N6144712, Keith Molkenthin, GULF SHORES REALTY ERA POWERED. Stellar MLS
- $695,9003 bd2 ba1.4k sqft316 Alba St E, Venice, FL 34285For SaleMLS ID #R4911237, Karen Montgomery, REAL ESTATE SALES AND CONSULTANTS OF FLORIDA. Stellar MLS
- $989,0003 bd2 ba2.2k sqft18061 Wooden Skiff Ct, Nokomis, FL 34275For SaleMLS ID #N6143506, Courtney Green, PREMIER SOTHEBYS INTL REALTY. Stellar MLS
- $699,9003 bd3 ba2k sqft750 Shetland Cir, Nokomis, FL 34275For SaleMLS ID #N6144960, Megan E. George, PA, PREMIER SOTHEBYS INTL REALTY. Stellar MLS
- $1,000,0003 bd2 ba2.2k sqft7311 Proctor Rd, Sarasota, FL 34241For SaleMLS ID #A4686361, Candy Swick, CANDY SWICK & COMPANY. Stellar MLS
- $799,0002 bd2 ba2.2k sqft880 Lemon Bay Dr, Venice, FL 34293For SaleMLS ID #D6147121, Nicole Mantha, KELLER WILLIAMS ISLAND LIFE REAL ESTATE. Stellar MLS
- $649,9002 bd2 ba1.1k sqft500 The Esplanade N APT 405, Venice, FL 34285For SaleMLS ID #O6368130, Alin Zdroba, PROPERTIO. Stellar MLS
- $765,0003 bd2 ba2.5k sqft1800 Liesl Dr E, Venice, FL 34293For SaleMLS ID #TB8492591, Rick Waid, LOKATION. Stellar MLS
- $897,0003 bd3 ba2.6k sqft406 Trenwick Ln, Venice, FL 34293For SaleMLS ID #N6141796, Courtney Green, PREMIER SOTHEBYS INTL REALTY. Stellar MLS
- $643,6473 bd3 ba2k sqft934 E Venice Ave, Venice, FL 34285New ConstructionMLS ID #N6127549, Jayne Parrish, PRO GROUP REALTY & PROP MGT. Stellar MLS
- $999,9003 bd2 ba1.9k sqft783 Birdsong Ln, Sarasota, FL 34242For SaleMLS ID #A4699463, Lori Lockhart, PA, COLDWELL BANKER REALTY. Stellar MLS
- $699,9003 bd2 ba2.2k sqft1038 Tuscany Blvd, Venice, FL 34292For SaleMLS ID #N6144582, Terry Langham, MEDWAY REALTY. Stellar MLS
