$35,000 in instant home equity !!!!! Impeccable and chic, this new-build LOSO townhome residence located at 431 W. Peterson is the epitome of modern elegance! Upon entry you will discover a sophisticated 3-bedroom, 2.5 bath interior that shows more like a single family homes than a typical townhome complete with tall ceilings/doors and custom millwork throughout. Undoubtedly The 1st thing you will notice are the real solid white oak floors that are throughout both floors of the home. Show off your skills in the entertainer’s kitchen, featuring a massive multi-seater quartz waterfall island, high-end stainless steel appliances, custom made range hood, and beverage fridge. Off the kitchen is a custom walk in pantry. In the light and bright main living area you will love the gorgeous accordion style sliding doors to your covered screened porch which allows a seamless flow from the warmth of the living room’s sleek linear gas fireplace which is surrounded by custom built in shelving. Among the comfortable bedrooms, the primary suite steals the show with a sun-soaked soaking tub area, breathtaking custom walk-in closet, and spa-like ensuite showcasing a rainfall shower and stand alone soaking tub. With a screened-in covered rear porch and 8 foot tall fully fenced backyard, you’ll have plenty of privacy and space for outdoor celebrations while enjoying watching TV and entertaining during any season. Premium perks include tankless hot water heater, and an attached 1 car garage with epoxy floors. This coveted Southend location is walkable to Olde Mecklenburg brewery, cats light rail, etc. Come take a tour of this new construction Iconic Builders home before it’s too late. Don’t miss out on $25,000 in instant equity as this gorgeous custom townhome is priced 25K below appraised value.
Active
Price cut: $5K (8/8)
$770,000
431 W Peterson Dr, Charlotte, NC 28217
3beds
2,215sqft
:
Get pre-qualified$4,479/mo
Townhouse
Built in 2026
0.12 Acres Lot
$766,800 Zestimate®
$348/sqft
$-- HOA
What's special
Custom millwork throughoutBreathtaking custom walk-in closetCustom built in shelvingCustom walk in pantryCovered screened porchCustom made range hoodBeverage fridge
- 173 days |
- 288 |
- 14 |
Zillow last checked:
Listing updated:
Listed by:
John Kurtz john@johnkurtzhomes.com,
National Real Estate
Source: Canopy MLS as distributed by MLS GRID,MLS#: 4347133
Facts & features
Interior
Bedrooms & bathrooms
- Bedrooms: 3
- Bathrooms: 3
- Full bathrooms: 2
- 1/2 bathrooms: 1
Primary bedroom
- Features: Ceiling Fan(s), En Suite Bathroom, Walk-In Closet(s)
- Level: Upper
- Area: 181.4 Square Feet
- Dimensions: 14' 5" X 12' 7"
Heating
- Central, Electric, Forced Air, Heat Pump, Natural Gas
Cooling
- Ceiling Fan(s), Central Air, Electric, Heat Pump
Appliances
- Included: Bar Fridge, Dishwasher, Disposal, Exhaust Hood, Gas Range, Gas Water Heater, Microwave, Refrigerator with Ice Maker, Self Cleaning Oven, Tankless Water Heater, Wine Refrigerator
- Laundry: Electric Dryer Hookup, In Hall, Upper Level, Washer Hookup
Features
- Kitchen Island, Open Floorplan, Walk-In Closet(s), Walk-In Pantry
- Flooring: Tile, Wood
- Doors: Insulated Door(s), Screen Door(s), Sliding Doors
- Windows: Insulated Windows
- Has basement: No
- Attic: Pull Down Stairs
- Fireplace features: Gas, Gas Vented, Living Room
Interior area
- Total structure area: 2,215
- Total interior livable area: 2,215 sqft
- Finished area above ground: 2,215
- Finished area below ground: 0
Video & virtual tour
Property
Parking
- Total spaces: 3
- Parking features: Driveway, Attached Garage, Garage Door Opener, Garage Faces Front, Keypad Entry, Garage on Main Level
- Attached garage spaces: 1
- Uncovered spaces: 2
Features
- Levels: Two
- Stories: 2
- Entry location: Main
- Patio & porch: Covered, Rear Porch, Screened
- Fencing: Back Yard,Fenced,Privacy,Wood
Lot
- Size: 0.12 Acres
- Dimensions: 25 x 200
- Features: Level
Details
- Parcel number: 14525523
- Zoning: R100
- Special conditions: Standard
- Other equipment: Network Ready
Construction
Type & style
- Home type: Townhouse
- Architectural style: Arts and Crafts
- Property subtype: Townhouse
Materials
- Brick Partial, Fiber Cement
- Foundation: Crawl Space
- Roof: Metal
Condition
- New construction: Yes
- Year built: 2026
Utilities & green energy
- Sewer: Public Sewer
- Water: City
- Utilities for property: Cable Available, Electricity Connected, Underground Power Lines, Underground Utilities, Wired Internet Available
Community & HOA
Community
- Security: Carbon Monoxide Detector(s), Smoke Detector(s)
- Subdivision: South End
Location
- Region: Charlotte
Financial & listing details
- Price per square foot: $348/sqft
- Tax assessed value: $285,000
- Date on market: 2/19/2026
- Cumulative days on market: 173 days
- Listing terms: Cash,Conventional,VA Loan
- Electric utility on property: Yes
- Road surface type: Concrete, Paved
Estimated market value
$766,800
$728,000 - $805,000
$3,122/mo
Price history
| Date | Event | Price |
|---|---|---|
| 8/8/2026 | Price change | $770,000-0.6%$348/sqft |
Source:  Canopy MLS as distributed by MLS GRID #4347133 Report a problem Canopy MLS as distributed by MLS GRID #4347133 Report a problem | ||
| 7/24/2026 | Price change | $775,000-0.6%$350/sqft |
Source: Canopy MLS as distributed by MLS GRID #4347133 Report a problem | ||
| 6/27/2026 | Price change | $779,990-0.6%$352/sqft |
Source: Canopy MLS as distributed by MLS GRID #4347133 Report a problem | ||
| 6/6/2026 | Price change | $785,000-0.6%$354/sqft |
Source: Canopy MLS as distributed by MLS GRID #4347133 Report a problem | ||
| 5/22/2026 | Price change | $789,990-0.6%$357/sqft |
Source: Canopy MLS as distributed by MLS GRID #4347133 Report a problem | ||
| 4/30/2026 | Price change | $795,000-0.6%$359/sqft |
Source: Canopy MLS as distributed by MLS GRID #4347133 Report a problem | ||
| 2/19/2026 | Listed for sale | $799,990+166.7%$361/sqft |
Source: Canopy MLS as distributed by MLS GRID #4347133 Report a problem | ||
| 12/19/2023 | Sold | $300,000-4.8%$135/sqft |
Source: Canopy MLS as distributed by MLS GRID #4091324 Report a problem | ||
| 12/1/2023 | Listed for sale | $315,000+14.5%$142/sqft |
Source: Canopy MLS as distributed by MLS GRID #4091324 Report a problem | ||
| 4/6/2023 | Sold | $275,000+547.1%$124/sqft |
Source: Public Record Report a problem | ||
| 12/17/2020 | Sold | $42,500-45.2%$19/sqft |
Source: Public Record Report a problem | ||
| 8/1/2001 | Sold | $77,500+110.4%$35/sqft |
Source: Public Record Report a problem | ||
| 3/22/2001 | Sold | $36,833$17/sqft |
Source: Public Record Report a problem | ||
Public tax history
| Year | Property taxes | Tax assessment |
|---|---|---|
| 2025 | -- | $285,000 +4.8% |
| 2024 | -- | $271,900 |
| 2023 | -- | $271,900 +213.2% |
| 2022 | -- | $86,800 |
| 2021 | -- | $86,800 |
| 2020 | $945 +1.7% | $86,800 |
| 2019 | $929 +3.2% | $86,800 +37.8% |
| 2018 | $900 +3.6% | $63,000 |
| 2017 | $869 | $63,000 |
| 2016 | $869 | $63,000 |
| 2015 | $869 -0.3% | $63,000 |
| 2014 | $871 | -- |
| 2013 | -- | $64,600 -0.2% |
| 2012 | -- | $64,700 |
| 2011 | -- | $64,700 -0.6% |
| 2010 | -- | $65,100 |
| 2009 | -- | $65,100 |
| 2008 | -- | $65,100 |
| 2007 | -- | $65,100 |
| 2006 | -- | $65,100 |
| 2005 | -- | $65,100 |
| 2004 | -- | $65,100 |
| 2003 | -- | $65,100 +26.4% |
| 2002 | -- | $51,520 |
| 2001 | -- | $51,520 |
| 2000 | -- | $51,520 |
Find assessor info on the county website
Monthly payment
Est. payment
Payment breakdown
Explore the cost of this home by adjusting the details. Changes won't be saved.Climate risks
Neighborhood: York Road
Nearby schools
GreatSchools rating
- 8/10Dilworth ElementaryGrades: 3-5Distance: 2.4 mi
- 4/10Sedgefield MiddleGrades: 6-8Distance: 1.6 mi
- 7/10Myers Park HighGrades: 9-12Distance: 3.1 mi
Schools provided by the listing agent
- Elementary: Dilworth
- Middle: Sedgefield
- High: Myers Park
Source: Canopy MLS as distributed by MLS GRID. This data may not be complete. We recommend contacting the local school district to confirm school assignments for this home.
- $799,9903 bd3 ba2.2k sqft433 W Peterson Dr, Charlotte, NC 28217Sold

- $296,5002 bd1 ba896 sqft435 W Peterson Dr, Charlotte, NC 28217Off Market
- $298,0002 bd1 ba968 sqft427 W Peterson Dr, Charlotte, NC 28217Off Market
- $300,0003 bd2 ba1.7k sqft423 W Peterson Dr, Charlotte, NC 28217Sold
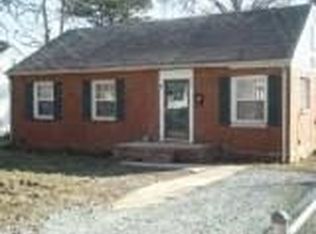
- $260,7003 bd1 ba1k sqft437 W Peterson Dr, Charlotte, NC 28217Off Market
- $466,9003 bd2 ba1.2k sqft419 W Peterson Dr, Charlotte, NC 28217Off Market
- $1,396,8002 bd1 ba738 sqft124 Orchard Cres, Charlotte, NC 28217Off Market
- $510,0002 bd1 ba800 sqft434 W Peterson Dr, Charlotte, NC 28217Sold
A local agent can set up tours, give advice and negotiate with sellers.
Similar homes
- $775,0004 bd3 ba2.2k sqft421 W Cama St, Charlotte, NC 28217New Construction

 MLS ID #4380920, AJ Asmar, Costello Real Estate and Investments LLC. Canopy MLS as distributed by MLS GRID
 - $734,9004 bd5 ba2.4k sqft6021 Irwins Branch Dr, Charlotte, NC 28217For Sale
 MLS ID #4347366, Jim Bramhall, EXP Realty LLC Mooresville. Canopy MLS as distributed by MLS GRID
 - $609,0003 bd4 ba1.9k sqft3822 Sky Haven Dr, Charlotte, NC 28209For Sale
 MLS ID #4411443, Bobby Sisk, Nestlewood Realty, LLC. Canopy MLS as distributed by MLS GRID
 - $750,0004 bd3 ba2.5k sqft733 Stanfield Dr, Charlotte, NC 28210For Sale
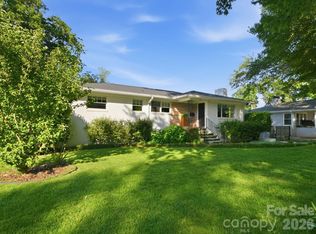 MLS ID #4386854, Auguste Olson, Howard Hanna Allen Tate SouthPark. Canopy MLS as distributed by MLS GRID
 - $724,9993 bd4 ba2.6k sqft3111 Everly Enclave Way, Charlotte, NC 28210For SaleMLS ID #4346886, Julian Barker, Ivester Jackson Christie's. Canopy MLS as distributed by MLS GRID
- $750,0003 bd4 ba2.4k sqftnone, Charlotte, NC 28216New ConstructionMLS ID #4356749, Linwood Bolles, Howard Hanna Allen Tate SouthPark. Canopy MLS as distributed by MLS GRID
- $799,9004 bd4 ba2.2k sqft129 S Gardner Ave, Charlotte, NC 28208For SaleMLS ID #4390270, Mallory Kridler, EXP Realty LLC Rock Hill. Canopy MLS as distributed by MLS GRID
- $790,0003 bd3 ba2.2k sqft1125 E 35th St, Charlotte, NC 28205New ConstructionMLS ID #4385201, Anne Spencer, Corcoran HM Properties. Canopy MLS as distributed by MLS GRID
- $680,0003 bd4 ba2.2k sqft306 Wesley Heights Way, Charlotte, NC 28208For SaleMLS ID #4352519, Craig LePage, EXP Realty LLC Mooresville. Canopy MLS as distributed by MLS GRID
- $799,9994 bd3 ba2.6k sqft3031 Mathis Dr, Charlotte, NC 28208New ConstructionMLS ID #4394538, Jake Meinberg, Costello Real Estate and Investments LLC. Canopy MLS as distributed by MLS GRID
- $574,9003 bd3 ba2.5k sqft101 Mattoon St, Charlotte, NC 28216For SaleMLS ID #4394522, Megan Banks, David Hoffman Realty Charlotte. Canopy MLS as distributed by MLS GRID
- $835,0003 bd2 ba1.8k sqft1401 Worcaster Pl, Charlotte, NC 28211For SaleMLS ID #4399075, Kathy Norman, Keller Williams South Park. Canopy MLS as distributed by MLS GRID
- $645,0004 bd3 ba2.2k sqft6819 Woodstock Dr, Charlotte, NC 28210For SaleMLS ID #4394251, Jessica Lamb, Keller Williams Ballantyne Area. Canopy MLS as distributed by MLS GRID
- $799,9994 bd3 ba2.6k sqft2757 Parkway Ave, Charlotte, NC 28208New ConstructionMLS ID #4353410, Jake Meinberg, Costello Real Estate and Investments LLC. Canopy MLS as distributed by MLS GRID
- $799,9994 bd3 ba2.7k sqft2763 Parkway Ave, Charlotte, NC 28208New ConstructionMLS ID #4381125, Jake Meinberg, Costello Real Estate and Investments LLC. Canopy MLS as distributed by MLS GRID
- $700,0004 bd3 ba2k sqft125 French St, Charlotte, NC 28216For SaleMLS ID #4379440, Michael Doney, 5 Points Realty. Canopy MLS as distributed by MLS GRID
- $385,0003 bd3 ba1.7k sqftVillages at Beachmont, Charlotte, NC 28208For SaleMLS ID #4406016, Kim King, Coldwell Banker Realty. Canopy MLS as distributed by MLS GRID
- $799,0003 bd3 ba2k sqft2026 Washington Ave, Charlotte, NC 28216New ConstructionMLS ID #4378553, Michael Doney, 5 Points Realty. Canopy MLS as distributed by MLS GRID
- $610,0003 bd4 ba2.1k sqft530 Campus St, Charlotte, NC 28216New ConstructionMLS ID #4395251, Edwin Wilson, 5 Points Realty. Canopy MLS as distributed by MLS GRID
- $474,9904 bd4 ba2.1k sqft7937 Cedarsmith Ct, Charlotte, NC 28217New ConstructionCanopy MLS as distributed by MLS GRID
