Wonderful home located in popular The Village Subdivision featuring 3BR/2BA. Don't miss this opportunity to see this split bedroom floorplan with large great room featuring gas log fireplace; formal dining room; eat-in kitchen with pantry and laundry room close by; permanent stairs to walk-in storage that could easily become a 4th bedroom; beautiful patio off the great room; double attached garage; crawlspace has been professionally encapsulated; New Hope school district. Call today to schedule your private showing!
Pending
$297,000
4311 Portsmouth Drive NW, Wilson, NC 27896
3beds
1,716sqft
Single Family Residence
Built in 1999
0.31 Acres Lot
$-- Zestimate®
$173/sqft
$35/mo HOA
What's special
- 8 days |
- 15 |
- 0 |
Likely to sell faster than
Zillow last checked:
Listing updated:
Listed by:
Allen Harper 252-236-7577,
Chesson Realty
Source: Hive MLS,MLS#: 100591803 Originating MLS: Wilson Board of Realtors
Originating MLS: Wilson Board of RealtorsFacts & features
Interior
Bedrooms & bathrooms
- Bedrooms: 3
- Bathrooms: 2
- Full bathrooms: 2
Rooms
- Room types: Great Room, Dining Room, Master Bedroom, Bedroom 2, Bedroom 3
Heating
- Electric, Heat Pump
Cooling
- Central Air
Appliances
- Included: Built-In Microwave, Dishwasher, Electric Range
- Laundry: Laundry Room
Features
- Master Downstairs, Walk-in Closet(s), Vaulted Ceiling(s), High Ceilings, Bookcases, Ceiling Fan(s), Pantry, Walk-in Shower, Blinds/Shades, Eat-in Kitchen, Walk-In Closet(s)
- Flooring: LVT/LVP, Carpet, Tile
- Doors: Thermal Doors
- Windows: Thermal Windows
- Attic: Permanent Stairs,Pull Down Stairs,Walk-In
- Number of fireplaces: 1
Interior area
- Total structure area: 1,716
- Total interior livable area: 1,716 sqft
Property
Parking
- Total spaces: 2
- Parking features: Garage Faces Side, Paved, Garage
- Attached garage spaces: 2
Features
- Levels: One and One Half
- Patio & porch: Patio, Porch
- Exterior features: Thermal Doors
- Fencing: None
- Has view: Yes
- View description: None
- Frontage type: See Remarks
Lot
- Size: 0.31 Acres
- Dimensions: 90 x 152 x 90 x 157
Details
- Additional structures: Shed(s)
- Parcel number: 3713073695.000
- Zoning: Residential
- Special conditions: Standard
Construction
Type & style
- Home type: SingleFamily
- Property subtype: Single Family Residence
Materials
- Vinyl Siding, Wood Frame
- Foundation: Crawl Space
- Roof: Architectural Shingle
Condition
- New construction: No
- Year built: 1999
Utilities & green energy
- Sewer: Public Sewer
- Water: Public
- Utilities for property: Sewer Connected, Water Connected
Community & HOA
Community
- Security: Security System, Smoke Detector(s)
- Subdivision: Village
HOA
- Has HOA: Yes
- Amenities included: Pool, Maintenance Grounds, Management
- HOA fee: $420 annually
- HOA name: The Village HOA
- HOA phone: 252-237-6108
Location
- Region: Wilson
Financial & listing details
- Price per square foot: $173/sqft
- Tax assessed value: $276,910
- Annual tax amount: $3,101
- Date on market: 7/27/2026
- Cumulative days on market: 8 days
- Listing agreement: Exclusive Right To Sell
- Listing terms: Cash,Conventional,FHA,VA Loan
Estimated market value
Not available
Estimated sales range
Not available
Not available
Price history
| Date | Event | Price |
|---|---|---|
| 8/1/2026 | Pending sale | $297,000$173/sqft |
Source:  Hive MLS #100591803 Report a problem Hive MLS #100591803 Report a problem | ||
| 7/27/2026 | Listed for sale | $297,000+57.2%$173/sqft |
Source: Hive MLS #100591803 Report a problem | ||
| 3/24/2021 | Listing removed | -- |
Source: Owner Report a problem | ||
| 6/29/2020 | Listing removed | $188,900$110/sqft |
Source: Owner Report a problem | ||
| 6/19/2020 | Pending sale | $188,900$110/sqft |
Source: Owner Report a problem | ||
| 3/13/2020 | Listed for sale | $188,900+18.8%$110/sqft |
Source: Owner Report a problem | ||
| 6/11/2001 | Sold | $159,000$93/sqft |
Source: Agent Provided Report a problem | ||
Public tax history
| Year | Property taxes | Tax assessment |
|---|---|---|
| 2025 | $3,101 | $276,910 |
| 2024 | $3,101 +59.1% | $276,910 +85.4% |
| 2023 | $1,949 | $149,365 |
| 2022 | $1,949 | $149,365 |
| 2021 | $1,949 | $149,365 |
| 2020 | $1,949 | $149,365 |
| 2019 | $1,949 | $149,365 |
| 2018 | $1,949 +1.6% | $149,365 |
| 2017 | $1,919 +3.2% | $149,365 |
| 2016 | $1,860 -13.7% | $149,365 -13.7% |
| 2015 | $2,154 | $173,028 |
| 2014 | $2,154 | $173,028 |
| 2011 | $2,154 | $173,028 |
| 2010 | $2,154 | $173,028 |
Find assessor info on the county website
Monthly payment
Est. payment
Payment breakdown
Explore the cost of this home by adjusting the details. Changes won't be saved.Climate risks
Neighborhood: 27896
Nearby schools
GreatSchools rating
- 8/10New Hope ElementaryGrades: K-5Distance: 0.7 mi
- 6/10Elm City MiddleGrades: 6-8Distance: 6 mi
- 4/10Fike HighGrades: 9-12Distance: 2.3 mi
Schools provided by the listing agent
- Elementary: New Hope
- Middle: Elm City
- High: Fike
Source: Hive MLS. This data may not be complete. We recommend contacting the local school district to confirm school assignments for this home.
- $272,1003 bd2 ba1.5k sqft4309 Portsmouth Dr NW, Wilson, NC 27896Off Market
- $300,1003 bd2 ba1.8k sqft4313 Portsmouth Dr NW, Wilson, NC 27896Off Market
- $294,1004 bd2 ba2.1k sqft4300 Hyannis Dr NW, Wilson, NC 27896Off Market
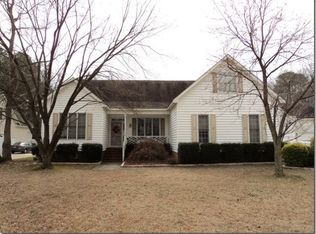
- $279,1003 bd2 ba1.7k sqft4315 Portsmouth Dr NW, Wilson, NC 27896Off Market
- $267,4003 bd2 ba1.6k sqft4304 Portsmouth Dr NW, Wilson, NC 27896Off Market
- $264,5003 bd3 ba1.9k sqft4302 Portsmouth Dr NW, Wilson, NC 27896Off Market
- $276,3003 bd2 ba1.6k sqft4306 Portsmouth Dr NW, Wilson, NC 27896Off Market
- $350,0003 bd2 ba1.9k sqft4302 Hyannis Dr NW, Wilson, NC 27896Sold
A local agent can set up tours, give advice and negotiate with sellers.
Similar homes
- $275,0003 bd2 ba1.6k sqft3609 Fulton Place NW, Wilson, NC 27896For Sale
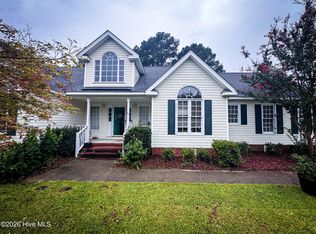
 MLS ID #100591918, Susana Kanter, Kanter Realty. Hive MLS
 - $299,5003 bd2 ba1.8k sqft303 Ridge Road NW, Wilson, NC 27896For Sale
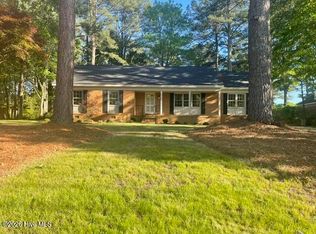 MLS ID #100546919, Bill Adams, First Wilson Properties. Hive MLS
 - $275,0003 bd2 ba1.5k sqft3923 Sabre Lane, Wilson, NC 27896For Sale
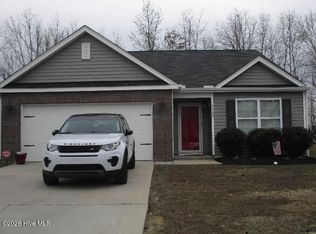 MLS ID #100553587, Rose Cannon, Statewide Realty. Hive MLS
 - $329,9003 bd3 ba2.2k sqft3107 Quinn Drive NW, Wilson, NC 27896For Sale
 MLS ID #100587919, Nick Ellison, Our Town Properties Inc.. Hive MLS
 - $269,9003 bd2 ba1.8k sqft308 Forest Hills Road NW, Wilson, NC 27896For SaleMLS ID #100584115, Mike Eatmon, Our Town Properties Inc.. Hive MLS
- $300,0004 bd3 ba2k sqft105 Brentwood Drive N, Wilson, NC 27893For SaleMLS ID #100594383, Delphine Camara, Keller Williams Realty Cary. Hive MLS
- $259,9003 bd2 ba1.6k sqft1910 Sierra Drive NW, Wilson, NC 27896For SaleMLS ID #100585358, Chris Lewis, Chesson Realty. Hive MLS
- $369,2504 bd3 ba2.3k sqft2207 Foxcroft Road NW, Wilson, NC 27896For SaleMLS ID #100591679, Laura O Durham, Coldwell Banker Allied Real Es. Hive MLS
- $280,0003 bd2 ba1.5k sqft3502 Baybrooke Drive W, Wilson, NC 27893For SaleMLS ID #100557538, Jackie Morris, Keller Williams Realty Points East. Hive MLS
- $289,5003 bd3 ba1.7k sqft3103 Live Oak Lane N #B, Wilson, NC 27896For SaleMLS ID #100585498, Harry Gauss, First Wilson Properties. Hive MLS
- $283,9003 bd3 ba1.7k sqft4300 Maple Leaf Lane SW, Wilson, NC 27893For SaleMLS ID #100567920, Johnson Bissette, First Wilson Properties. Hive MLS
- $272,5003 bd2 ba1.9k sqft304 Mount Vernon Drive NW, Wilson, NC 27893For SaleMLS ID #100537310, Bill Adams, First Wilson Properties. Hive MLS
- $285,0004 bd2 ba2k sqft2107 Somerset Drive N, Wilson, NC 27893For SaleMLS ID #100561245, Sharyn Hardister, Chesson Realty. Hive MLS
- $195,0002 bd2 ba1k sqft1800 Anderson Street NW, Wilson, NC 27893For SaleMLS ID #100598060, Cec Hottovy, Chesson Realty. Hive MLS
- $339,9004 bd3 ba1.9k sqft6725 Hemlock Court, Sims, NC 27880For SaleMLS ID #100595669, Mary Bunting, Right Realty Group. Hive MLS
- $360,0003 bd3 ba1.8k sqft3916 Riviera Drive, Elm City, NC 27822For SaleMLS ID #100593163, Carole R Wilber, Century 21 Sterling Combs. Hive MLS
- $234,9003 bd2 ba1.2k sqft7669 S Nc 58 S, Elm City, NC 27822For SaleMLS ID #100595528, Bill V Brantley, Bill Brantley Realty, LLC. Hive MLS
- $215,0004 bd2 ba2k sqft315 Tarboro Street NE, Wilson, NC 27893For SaleMLS ID #100595629, KAREN COX, EAST COAST PROPERTIES. Hive MLS
- $389,5003 bd3 ba2.3k sqft400 Clyde Avenue NW, Wilson, NC 27893For SaleMLS ID #100577671, Vaughn Berry-Daniel, Chesson Realty. Hive MLS
- $200,0003 bd2 ba1.1k sqft5536 Scuppernong Road, Wilson, NC 27893For SaleMLS ID #100595318, Thomas Shoupe, Opendoor Brokerage LLC. Hive MLS
