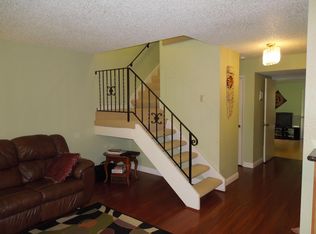
Welcome to Mission San Jose living at its best! This beautifully updated 4-bedroom, 2.5-bath townhome features a bright, inviting floor plan with a spacious kitchen/family room combo and dining area. The updated kitchen showcases granite countertops, refreshed cabinetry, and a new stainless steel oven/range. Extensive upgrades include newly updated bathrooms, luxury vinyl flooring throughout, new baseboards, LED recessed lighting, fresh interior paint, dual-pane windows, a new sliding glass door, six-panel interior doors, a stylish barn door, and more! Attached garage features new epoxy flooring and an EV charging outlet, while the spacious covered patio provides the perfect setting for relaxing and entertaining. Low HOA dues include water and sewer. Ideally located near Chadbourne Elementary, Hopkins Junior High, Mission San Jose High School, Mission Peak, Ohlone College, BART, shopping, dining, and major commuter routes. Move-in ready and a must-see!
Pending
$1,199,800
43119 Washington Cmn, Fremont, CA 94539
4beds
1,578sqft
Residential, Townhouse
Built in 1970
1,200 Square Feet Lot
$-- Zestimate®
$760/sqft
$390/mo HOA
What's special
New baseboardsStylish barn doorFresh interior paintAttached garageBright inviting floor planDining areaNewly updated bathrooms
- 18 days
- 854
- 41
Zillow last checked:
Listing updated:
Listed by:
Tim S. Wang DRE #01930839 Off:510-744-3500,
Legacy Real Estate & Assoc.
Source: Bay East AOR,MLS#: 41148472
Facts & features
Interior
Bedrooms & bathrooms
- Bedrooms: 4
- Bathrooms: 3
- Full bathrooms: 2
- Partial bathrooms: 1
Rooms
- Room types: 0.5 Bath, Main Entry, 3 Bedrooms, 2 Baths, Primary Bedrm Suite - 1, Dining Room, Kitchen, Living Room, Primary Bathroom, Primary Bedroom
Bathroom
- Features: Shower Over Tub, Updated Baths, Stall Shower, Tile
Kitchen
- Features: Breakfast Bar, Stone Counters, Dishwasher, Electric Range/Cooktop, Disposal, Microwave, Refrigerator, Updated Kitchen
Heating
- Central
Cooling
- None
Appliances
- Included: Dishwasher, Electric Range, Microwave, Refrigerator, Gas Water Heater, Dryer, Washer
Features
- Formal Dining Room, Breakfast Bar, Updated Kitchen
- Flooring: Vinyl
- Number of fireplaces: 1
- Fireplace features: None
Interior area
- Total structure area: 1,578
- Total interior livable area: 1,578 sqft
Video & virtual tour
Property
Parking
- Total spaces: 2
- Parking features: Attached, Garage Door Opener
- Garage spaces: 1
Features
- Levels: Two
- Stories: 2
- Patio & porch: Covered
- Pool features: None
- Has view: Yes
- View description: Mountain(s)
Lot
- Size: 1,200 Square Feet
- Features: Other, Back Yard
Details
- Parcel number: 5135085
- Special conditions: Standard
Construction
Type & style
- Home type: Townhouse
- Architectural style: Contemporary
- Property subtype: Residential, Townhouse
Materials
- Stucco
- Foundation: Slab
- Roof: Composition
Condition
- Existing
- New construction: No
- Year built: 1970
Details
- Builder name: Townhome
Utilities & green energy
- Electric: No Solar
- Sewer: Public Sewer
- Water: Public
Green energy
- Energy efficient items: Water Heater
Community & HOA
Community
- Security: Carbon Monoxide Detector(s), Smoke Detector(s)
- Subdivision: Mission Villas
HOA
- Has HOA: Yes
- Amenities included: Greenbelt, Other
- Services included: Common Area Maint, Management Fee, Reserve Fund, Water/Sewer, Other
- HOA fee: $390 monthly
- HOA name: NOT LISTED
- HOA phone: 209-644-4933
Location
- Region: Fremont
Financial & listing details
- Price per square foot: $760/sqft
- Tax assessed value: $895,638
- Price range: $1.2M - $1.2M
- Date on market: 9/25/2026
- Listing agreement: Excl Right
- Listing terms: Cash,Conventional
Estimated market value
Not available
Estimated sales range
Not available
Not available
Price history
| Date | Event | Price |
|---|---|---|
| 10/2/2026 | Pending sale | $1,199,800$760/sqft |
Source:  Bay East AOR #41148472 Report a problem Bay East AOR #41148472 Report a problem | ||
| 9/25/2026 | Listed for sale | $1,199,800+90.4%$760/sqft |
Source: Bay East AOR #41148472 Report a problem | ||
| 7/5/2024 | Listing removed | -- |
Source: Zillow Rentals Report a problem | ||
| 5/10/2024 | Listed for rent | $3,900$2/sqft |
Source: Zillow Rentals Report a problem | ||
| 6/3/2005 | Sold | $630,000$399/sqft |
Source: Bay East AOR #40080070 Report a problem | ||
Public tax history
| Year | Property taxes | Tax assessment |
|---|---|---|
| 2026 | -- | $895,638 +2% |
| 2025 | $11,013 +4.8% | $878,080 +2% |
| 2024 | $10,506 +2.7% | $860,868 +2% |
| 2023 | $10,229 +1.2% | $843,991 +2% |
| 2022 | $10,103 +2.5% | $827,447 +2% |
| 2021 | $9,861 -0.3% | $811,225 +1% |
| 2020 | $9,894 +1.2% | $802,908 +2% |
| 2019 | $9,781 +4.6% | $787,171 +2% |
| 2018 | $9,354 | $771,743 +2% |
| 2017 | $9,354 +1.7% | $756,617 +2% |
| 2016 | $9,198 +6.3% | $741,787 +1.5% |
| 2015 | $8,655 | $730,648 +5.4% |
| 2014 | $8,655 | $693,000 +22.4% |
| 2013 | -- | $566,000 -1.6% |
| 2012 | -- | $575,000 |
| 2011 | -- | $575,000 -0.5% |
| 2010 | -- | $578,000 -3.7% |
| 2009 | -- | $600,000 -4.8% |
| 2008 | -- | $630,000 -3.9% |
| 2007 | -- | $655,451 +2% |
| 2006 | -- | $642,600 +137.5% |
| 2005 | -- | $270,577 +2% |
| 2004 | -- | $265,272 +1.9% |
| 2003 | -- | $260,411 +2% |
| 2002 | -- | $255,304 +2% |
| 2001 | $2,849 | $250,301 |
Find assessor info on the county website
Monthly payment
Est. payment
Payment breakdown
Explore the cost of this home by adjusting the details. Changes won't be saved.Climate risks
Neighborhood: Mission San Jose
Nearby schools
Schools provided by the listing agent
- District: Fremont (510) 657-2350
Source: Bay East AOR. This data may not be complete. We recommend contacting the local school district to confirm school assignments for this home.


Similar homes
- $999,8003 bd2 ba1.2k sqftNot Listed, Fremont, CA 94539For Sale
 MLS ID #41150629, Tim S. Wang. Bay East AOR
 - $1,350,0003 bd3 ba1.7k sqftAntelope Hills, Fremont, CA 94539For Sale
 MLS ID #41141692, Tony Xu. Bay East AOR
 - $999,9994 bd4 ba1.8k sqft176 Paso Olmo Ter, Fremont, CA 94539For Sale
 MLS ID #ML82061207, Mindy Ni. MLSListings Inc
 - $1,198,0004 bd4 ba1.5k sqft40733 Greystone Ter, Fremont, CA 94538For Sale
 MLS ID #ML82062601, Stella Rosh. MLSListings Inc
Local buyer's agents are ready to help
