Fully remodeled 3 bedroom, 2 bath, 2 car garage with a private backyard. This fully remodeled home is light and bright with updates that include a NEW ROOF, Water Heater, Gutters, Full interior paint with textured walls and New Carpet. The remodeled kitchen has pull-out drawers, New stainless steel appliances including a gas stove, New garbage disposal and a large pantry. Enjoy a separate eating area off the kitchen for family gatherings. Fully remodeled bathrooms. Large laundry room with full sized washer and dryer hook ups and folding area. This 2 car garage is equipped with 2 New garage doors and new automatic garage door openers. This property has a beautiful private backyard with wooden fence for family outdoor fun. This one won't last long. There is a 24 hour showing notice. Please call listing agent to schedule an appointment.
Pending
$289,000
4313 Windsor Dr, Garland, TX 75042
3beds
1,287sqft
:
Get pre-qualified$2,537/mo
Single Family Residence
Built in 1962
7,187 Square Feet Lot
$-- Zestimate®
$225/sqft
$-- HOA
What's special
Gas stovePrivate backyardFully remodeled bathroomsNew garbage disposalLight and brightNew carpetNew stainless steel appliances
- 139 days |
- 77 |
- 1 |
Zillow last checked:
Listing updated:
Listed by:
Victoria Carlisi 0480535 214-213-2877,
Ultima Real Estate 972-980-9393
Source: NTREIS,MLS#: 21203834
Facts & features
Interior
Bedrooms & bathrooms
- Bedrooms: 3
- Bathrooms: 2
- Full bathrooms: 2
Primary bedroom
- Features: Ceiling Fan(s), Walk-In Closet(s)
- Level: First
- Dimensions: 16 x 11
Bedroom
- Features: Ceiling Fan(s), Walk-In Closet(s)
- Level: First
- Dimensions: 10 x 11
Bedroom
- Features: Ceiling Fan(s), Walk-In Closet(s)
- Level: First
- Dimensions: 10 x 10
Breakfast room nook
- Level: First
- Dimensions: 10 x 8
Kitchen
- Level: First
- Dimensions: 11 x 8
Living room
- Level: First
- Dimensions: 16 x 11
Living room
- Level: First
- Dimensions: 14 x 12
Heating
- Central, Natural Gas
Cooling
- Central Air, Ceiling Fan(s), Electric
Appliances
- Included: Some Gas Appliances, Dishwasher, Disposal, Gas Range, Gas Water Heater, Microwave, Plumbed For Gas
Features
- Decorative/Designer Lighting Fixtures, Eat-in Kitchen, High Speed Internet, Pantry, Paneling/Wainscoting, Cable TV
- Flooring: Carpet, Laminate
- Has basement: No
- Has fireplace: No
Interior area
- Total interior livable area: 1,287 sqft
Video & virtual tour
Property
Parking
- Total spaces: 2
- Parking features: Concrete, Covered, Direct Access, Driveway, Garage Faces Front, Garage, Garage Door Opener, Lighted
- Attached garage spaces: 2
Features
- Levels: One
- Stories: 1
- Pool features: None
- Fencing: Wood
Lot
- Size: 7,187 Square Feet
Details
- Parcel number: 26651500150110000
Construction
Type & style
- Home type: SingleFamily
- Architectural style: Detached
- Property subtype: Single Family Residence
Materials
- Brick, Vinyl Siding
- Roof: Composition
Condition
- Year built: 1962
Utilities & green energy
- Sewer: Public Sewer
- Water: Public
- Utilities for property: Electricity Available, Natural Gas Available, Phone Available, Sewer Available, Separate Meters, Water Available, Cable Available
Community & HOA
Community
- Features: Curbs, Sidewalks
- Security: Security System, Carbon Monoxide Detector(s), Smoke Detector(s), Security Lights
- Subdivision: Walnut Terrace 02
HOA
- Has HOA: No
Location
- Region: Garland
Financial & listing details
- Price per square foot: $225/sqft
- Tax assessed value: $211,800
- Annual tax amount: $4,816
- Date on market: 3/10/2026
- Cumulative days on market: 135 days
- Listing terms: Cash,Conventional
Estimated market value
Not available
Estimated sales range
Not available
Not available
Price history
| Date | Event | Price |
|---|---|---|
| 6/21/2026 | Pending sale | $289,000$225/sqft |
Source: NTREIS #21203834 Report a problem | ||
| 6/16/2026 | Contingent | $289,000$225/sqft |
Source: NTREIS #21203834 Report a problem | ||
| 5/24/2026 | Listed for sale | $289,000$225/sqft |
Source: NTREIS #21203834 Report a problem | ||
| 5/20/2026 | Contingent | $289,000$225/sqft |
Source: NTREIS #21203834 Report a problem | ||
| 4/29/2026 | Listed for sale | $289,000$225/sqft |
Source: NTREIS #21203834 Report a problem | ||
| 4/25/2026 | Contingent | $289,000$225/sqft |
Source: NTREIS #21203834 Report a problem | ||
| 4/13/2026 | Price change | $289,000-3.3%$225/sqft |
Source: NTREIS #21203834 Report a problem | ||
| 3/10/2026 | Listed for sale | $299,000-8%$232/sqft |
Source: NTREIS #21203834 Report a problem | ||
| 12/15/2025 | Listing removed | $324,900$252/sqft |
Source: NTREIS #20953319 Report a problem | ||
| 5/30/2025 | Listed for sale | $324,900$252/sqft |
Source: NTREIS #20953319 Report a problem | ||
| 3/24/2021 | Listing removed | -- |
Source: Owner Report a problem | ||
| 12/11/2018 | Listing removed | $1,395$1/sqft |
Source: Owner Report a problem | ||
| 11/28/2018 | Listed for rent | $1,395$1/sqft |
Source: Owner Report a problem | ||
| 11/10/2009 | Sold | -- |
Source: Public Record Report a problem | ||
Public tax history
| Year | Property taxes | Tax assessment |
|---|---|---|
| 2025 | $1,131 +0.2% | $211,800 |
| 2024 | $1,129 +8.7% | $211,800 +11.2% |
| 2023 | $1,039 -5.9% | $190,520 |
| 2022 | $1,104 | $190,520 |
Find assessor info on the county website
Monthly payment
Est. payment
Payment breakdown
Explore the cost of this home by adjusting the details. Changes won't be saved.Climate risks
Neighborhood: 75042
Nearby schools
GreatSchools rating
- 8/10Bradfield Elementary SchoolGrades: PK-5Distance: 0.5 mi
- 7/10Jackson Technology CenterGrades: 6-8Distance: 1.2 mi
- 7/10North Garland High SchoolGrades: 9-12Distance: 2.4 mi
Schools provided by the listing agent
- District: Garland ISD
Source: NTREIS. This data may not be complete. We recommend contacting the local school district to confirm school assignments for this home.
- $255,4003 bd2 ba1.1k sqft4309 Windsor Dr, Garland, TX 75042Off Market
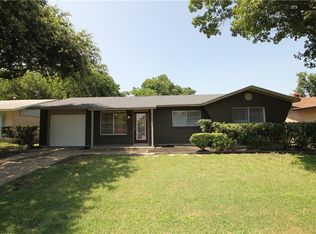
- $232,4003 bd2 ba1.4k sqft4317 Windsor Dr, Garland, TX 75042Off Market
- $--3 bd2 ba1.7k sqft4305 Windsor Dr, Garland, TX 75042Sold
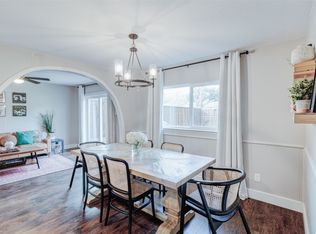
- $280,3003 bd2 ba1.6k sqft4321 Windsor Dr, Garland, TX 75042Off Market
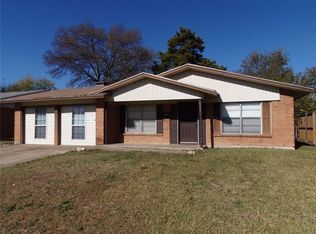
- $229,8003 bd1 ba1.4k sqft4318 Cornell Dr, Garland, TX 75042Off Market
- $228,8003 bd1 ba1.1k sqft4314 Cornell Dr, Garland, TX 75042Off Market
- $284,1003 bd2 ba1.7k sqft4322 Cornell Dr, Garland, TX 75042Off Market
- $199,4003 bd1 ba1.1k sqft4314 Windsor Dr, Garland, TX 75042Off Market
A local agent can set up tours, give advice and negotiate with sellers.
A local lender can help you make sure your offer is ready when you are.
Similar homes
- $295,0003 bd2 ba1.3k sqft1006 McCallum Dr, Garland, TX 75042For Sale
 MLS ID #21335210, Noel Bachmann. NTREIS
 - $309,0003 bd2 ba1.6k sqft2730 Centennial Dr, Garland, TX 75042For Sale
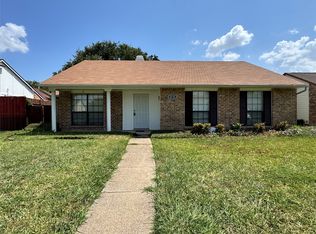 MLS ID #21339510, Tashina Pham. NTREIS
 - $270,0003 bd2 ba1.2k sqft1305 Glenville Dr, Garland, TX 75042For Sale
 MLS ID #21298236, Terrie McGuyer. NTREIS
 - $285,0004 bd2 ba1.7k sqft1721 Melrose St, Garland, TX 75042For Sale
 MLS ID #21304366, Rebecca Ringer. NTREIS
 - $290,0003 bd3 ba1.2k sqft920 Treasure Rd, Garland, TX 75041For SaleMLS ID #21330343, Jonathan Flores. NTREIS
- $279,9003 bd2 ba1.8k sqft1300 Elmhurst Dr, Garland, TX 75041For SaleMLS ID #21337550, Lily Nguyen. NTREIS
- $306,0003 bd2 ba1.8k sqft1902 Goliad Dr, Garland, TX 75042For SaleMLS ID #21302325, Sitra Seman. NTREIS
- $275,0003 bd2 ba1.1k sqft1804 S 5th St, Garland, TX 75040For SaleMLS ID #21258442, Nita Copeland. NTREIS
- $295,0003 bd2 ba1.3k sqft2522 Robin Ln, Garland, TX 75041For SaleMLS ID #21309798, Leonel Gonzalez. NTREIS
- $275,9003 bd2 ba1.8k sqft905 Northshore Dr, Garland, TX 75040For SaleMLS ID #21328489, Andy Cromer. NTREIS
- $350,0003 bd2 ba1.2k sqft1410 Bowie St, Garland, TX 75042For SaleMLS ID #21184286, Mizael Valles. NTREIS
- $310,0003 bd2 ba1.7k sqft610 Prescott Dr, Garland, TX 75041For SaleMLS ID #21280155, Linford Cox. NTREIS
- $298,0003 bd1 ba1.1k sqft3130 Hillglenn Rd, Dallas, TX 75228For Sale By Owner
- $248,0003 bd2 ba1.1k sqft1322 Shorecrest Dr, Garland, TX 75040For SaleMLS ID #21175414, Lessly Munoz. NTREIS
- $339,5923 bd3 ba1.6k sqft12156 Dandridge Dr, Dallas, TX 75243For SaleMLS ID #21340989, Harry Crowe. NTREIS
- $275,0003 bd2 ba1.6k sqft13329 Southview Ln, Dallas, TX 75240For SaleMLS ID #21259169, Lingqian Zhuo. NTREIS
- $350,0003 bd2 ba1.7k sqft2818 Gayle Dr, Garland, TX 75044For SaleMLS ID #21289378, Thao Nguyen. NTREIS
- $274,9003 bd2 ba1.7k sqft5609 Kerry Ln, Garland, TX 75043For SaleMLS ID #21211679, Leslie Lopez. NTREIS
- $342,0003 bd3 ba1.3k sqft8541 Strathmore Dr, Dallas, TX 75238For SaleMLS ID #21196466, Amber Broadway. NTREIS
- $289,0003 bd2 ba1.6k sqft2925 Janet Dr, Wylie, TX 75098For SaleMLS ID #21316926, Karen Pi. NTREIS
