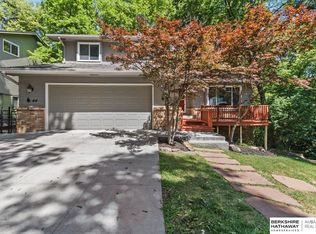
Welcome home to this beautifully maintained two-story in Quail Creek, where thoughtful care and pride of ownership shine throughout. Offering four spacious bedrooms on the upper level, including a peaceful primary suite with a relaxing en-suite bath, this home provides the perfect place to unwind at the end of the day. The main level offers comfortable spaces designed for everyday living and effortless entertaining, while the finished lower level provides flexible space ready to become your recreation room, media area, hobby room, home office, or whatever best fits your lifestyle. Move-in ready from top to bottom, this home combines comfort, functionality, and timeless appeal in a highly desirable setting. Don't miss the opportunity to make this exceptional Quail Creek home yours.
For sale
$415,000
4314 Amos Gates Dr, Bellevue, NE 68123
4beds
3,371sqft
:
Get pre-qualified$2,986/mo
Single Family Residence
Built in 1986
8,276 Square Feet Lot
$408,700 Zestimate®
$123/sqft
$2/mo HOA
What's special
Relaxing en-suite bathPeaceful primary suiteBeautifully maintained two-story
- 18 days |
- 1,079 |
- 64 |
Likely to sell faster than
Zillow last checked:
Listing updated:
Listed by:
Tiffany Pannkuk 402-714-6008,
Better Homes and Gardens R.E.,
April Tucker 402-682-1749,
Better Homes and Gardens R.E.
Source: GPRMLS,MLS#: 22619279
Facts & features
Interior
Bedrooms & bathrooms
- Bedrooms: 4
- Bathrooms: 3
- Full bathrooms: 2
- 1/2 bathrooms: 1
- Main level bathrooms: 1
Primary bedroom
- Features: Wall/Wall Carpeting, Window Covering, Cath./Vaulted Ceiling, Ceiling Fan(s), Walk-In Closet(s)
- Level: Second
- Area: 257.2
- Dimensions: 17.09 x 15.05
Bedroom 2
- Features: Wall/Wall Carpeting, Window Covering, Ceiling Fan(s), Walk-In Closet(s)
- Level: Second
- Area: 165.9
- Dimensions: 15 x 11.06
Bedroom 3
- Features: Wall/Wall Carpeting, Window Covering, Bay/Bow Windows, Ceiling Fan(s), Walk-In Closet(s)
- Level: Second
- Area: 195.3
- Dimensions: 15 x 13.02
Bedroom 4
- Features: Wall/Wall Carpeting, Window Covering
- Level: Second
- Area: 110.33
- Dimensions: 11 x 10.03
Primary bathroom
- Features: Full, Whirlpool, Double Sinks
Dining room
- Features: Wall/Wall Carpeting, Window Covering
- Level: Main
- Area: 156.6
- Dimensions: 13.05 x 12
Family room
- Features: Wall/Wall Carpeting, Fireplace
- Level: Main
- Area: 315.93
- Dimensions: 21.02 x 15.03
Kitchen
- Features: Ceramic Tile Floor, Dining Area, Pantry
- Level: Main
- Area: 286.51
- Dimensions: 19.05 x 15.04
Living room
- Features: Wall/Wall Carpeting, Window Covering
- Level: Main
- Area: 211.99
- Dimensions: 16.06 x 13.2
Basement
- Area: 874
Heating
- Natural Gas, Forced Air
Cooling
- Central Air
Appliances
- Included: Humidifier, Range, Refrigerator, Water Softener, Dishwasher, Disposal, Microwave
- Laundry: Ceramic Tile Floor
Features
- Ceiling Fan(s), Pantry
- Flooring: Carpet, Ceramic Tile
- Windows: Window Coverings, Skylight(s)
- Basement: Daylight,Egress,Walk-Out Access,Partially Finished
- Number of fireplaces: 1
- Fireplace features: Family Room
Interior area
- Total structure area: 3,371
- Total interior livable area: 3,371 sqft
- Finished area above ground: 2,670
- Finished area below ground: 701
Property
Parking
- Total spaces: 2
- Parking features: Attached, Garage Door Opener
- Attached garage spaces: 2
Features
- Levels: Two
- Patio & porch: Porch, Deck
- Spa features: Whirlpool
- Fencing: Wood,Full
Lot
- Size: 8,276 Square Feet
- Dimensions: 72 x 122
- Features: Up to 1/4 Acre., City Lot, Subdivided, Public Sidewalk, Paved
Details
- Additional structures: Shed(s)
- Parcel number: 010742972
Construction
Type & style
- Home type: SingleFamily
- Property subtype: Single Family Residence
Materials
- Masonite, Brick/Other
- Foundation: Block
- Roof: Composition
Condition
- Not New and NOT a Model
- New construction: No
- Year built: 1986
Utilities & green energy
- Sewer: Public Sewer
- Water: Public
Community & HOA
Community
- Subdivision: QUAIL CREEK
HOA
- Has HOA: Yes
- HOA fee: $25 annually
Location
- Region: Bellevue
Financial & listing details
- Price per square foot: $123/sqft
- Tax assessed value: $355,684
- Annual tax amount: $6,052
- Date on market: 7/17/2026
- Listing terms: VA Loan,FHA,Conventional,Cash
- Ownership: Fee Simple
- Road surface type: Paved
Estimated market value
$408,700
$388,000 - $429,000
$2,810/mo
Price history
| Date | Event | Price |
|---|---|---|
| 7/17/2026 | Listed for sale | $415,000$123/sqft |
Source:  GPRMLS #22619279 Report a problem GPRMLS #22619279 Report a problem | ||
| 3/21/2018 | Listing removed | $1,995$1/sqft |
Source: Midlands Real Estate Report a problem | ||
| 2/28/2018 | Listed for rent | $1,995$1/sqft |
Source: Midlands Real Estate Report a problem | ||
| 1/15/2016 | Listing removed | $1,995$1/sqft |
Source: Midlands Real Estate Report a problem | ||
| 12/9/2015 | Listed for rent | $1,995+1%$1/sqft |
Source: Midlands Real Estate Report a problem | ||
| 5/10/2013 | Listing removed | $1,975$1/sqft |
Source: Midlands Real Estate Report a problem | ||
| 3/30/2013 | Listed for rent | $1,975$1/sqft |
Source: Midlands Real Estate Report a problem | ||
Public tax history
| Year | Property taxes | Tax assessment |
|---|---|---|
| 2025 | $6,053 +2.1% | $355,684 +3.3% |
| 2024 | $5,929 -14% | $344,169 |
| 2023 | $6,898 +3.1% | $344,169 +14% |
| 2022 | $6,691 +4.4% | $301,856 |
| 2021 | $6,409 +1.7% | $301,856 +8.3% |
| 2020 | $6,301 +4.9% | $278,607 +6.3% |
| 2019 | $6,006 +3.1% | $262,045 +3.1% |
| 2018 | $5,823 +5.1% | $254,053 +5.1% |
| 2017 | $5,538 +3.6% | $241,688 +3.4% |
| 2016 | $5,347 | $233,716 +3.1% |
| 2015 | $5,347 +4.9% | $226,790 +2.1% |
| 2014 | $5,099 | $222,046 +0.8% |
| 2012 | $5,099 +4.3% | $220,366 -3.9% |
| 2011 | $4,887 +3.9% | $229,244 +1.9% |
| 2010 | $4,702 -4.3% | $224,901 +3.1% |
| 2009 | $4,915 +3.8% | $218,132 -1.8% |
| 2008 | $4,733 -0.4% | $222,138 +1.8% |
| 2007 | $4,753 +5.3% | $218,214 +3.8% |
| 2006 | $4,514 -1.1% | $210,204 +6.2% |
| 2005 | $4,563 | $197,921 +2.7% |
| 2004 | $4,563 +4.7% | $192,677 +7.6% |
| 2003 | $4,359 +13.8% | $179,093 +8.5% |
| 2002 | $3,829 +2.9% | $165,091 +3.3% |
| 2001 | $3,723 -3% | $159,866 +6.5% |
| 2000 | $3,839 | $150,162 |
| 1999 | -- | $150,162 |
Find assessor info on the county website
Monthly payment
Est. payment
Payment breakdown
Explore the cost of this home by adjusting the details. Changes won't be saved.Climate risks
Neighborhood: 68123
Nearby schools
GreatSchools rating
- 7/10Anderson Grove Elementary SchoolGrades: PK-6Distance: 0.4 mi
- 6/10Papillion Junior High SchoolGrades: 7-8Distance: 3.7 mi
- 9/10Papillion-La Vista South High SchoolGrades: 9-12Distance: 5.3 mi
Schools provided by the listing agent
- Elementary: Anderson Grove
- Middle: Papillion
- High: Papillion-La Vista South
- District: Papillion-La Vista
Source: GPRMLS. This data may not be complete. We recommend contacting the local school district to confirm school assignments for this home.
- $376,2004 bd3 ba2.9k sqft4318 Amos Gates Dr, Bellevue, NE 68123Off Market

- $332,3003 bd2 ba2.2k sqft4310 Amos Gates Dr, Bellevue, NE 68123Off Market
- $334,9003 bd2 ba3k sqft4315 Hike Cir, Bellevue, NE 68123Off Market
- $353,7003 bd2 ba2.9k sqft4311 Hike Cir, Bellevue, NE 68123Off Market
- $400,8004 bd3 ba3.8k sqft4322 Amos Gates Dr, Bellevue, NE 68123Off Market
- $361,3003 bd3 ba2.3k sqft4306 Amos Gates Dr, Bellevue, NE 68123Off Market
- $347,1002 bd2 ba3.2k sqft4313 Amos Gates Dr, Bellevue, NE 68123Off Market
- $410,5003 bd2 ba3.8k sqft4317 Amos Gates Dr, Bellevue, NE 68123Off Market
A local agent can set up tours, give advice and negotiate with sellers.
A local lender can help you make sure your offer is ready when you are.
Similar homes
- $434,9005 bd4 ba3.6k sqft11803 Hunters Cv, Bellevue, NE 68123For Sale

 MLS ID #22622017, Jennifer Morgan, BHHS Ambassador Real Estate. GPRMLS
 - $395,0005 bd3 ba2.8k sqft11421 S 44th St, Bellevue, NE 68123For Sale
 MLS ID #22622005, Sarah Pierce, eXp Realty LLC. GPRMLS
 - $375,0004 bd3 ba3.1k sqft4408 Anchor Mill Rd, Bellevue, NE 68123For Sale
 MLS ID #22620960, Skyler Bauer, BHHS Ambassador Real Estate. GPRMLS
 - $385,0004 bd3 ba2.7k sqft13601 S 33rd St, Bellevue, NE 68123For Sale
 MLS ID #22621835, Hayden Krauth, Nebraska Realty. GPRMLS
 - $389,5004 bd4 ba2.3k sqft11406 S 43rd St, Bellevue, NE 68123For SaleMLS ID #22619629, Tom Ly, Nebraska Realty. GPRMLS
- $359,9004 bd3 ba2.8k sqft12901 S 29th St, Bellevue, NE 68123For SaleMLS ID #22620819, Cristina Luckey, Real Broker NE, LLC. GPRMLS
- $400,0005 bd4 ba2.8k sqft13201 S 28th St, Bellevue, NE 68123For SaleMLS ID #22614786, Don Lind, BHHS Ambassador Real Estate. GPRMLS
- $340,0003 bd3 ba2.1k sqft3727 Lawnwood Dr, Bellevue, NE 68123For SaleMLS ID #22622021, Mary Mueller, Platinum Realty LLC. GPRMLS
- $350,0003 bd3 ba1.8k sqft13206 S 35th St, Bellevue, NE 68123For SaleMLS ID #22621846, Nicole Forrest, Nebraska Realty. GPRMLS
- $335,0003 bd3 ba3.1k sqft2505 Blackhawk Dr, Bellevue, NE 68123For SaleMLS ID #22621615, Lisa Hubschman, BHHS Ambassador Real Estate. GPRMLS
- $425,0004 bd3 ba2.4k sqft14702 S 22nd St, Bellevue, NE 68123For SaleMLS ID #22617777, Mike Tesnar, BHHS Ambassador Real Estate. GPRMLS
- $479,9005 bd3 ba4.2k sqft2924 Blackhawk Cir, Bellevue, NE 68123For SaleMLS ID #22620014, Sarah Guy, Nebraska Realty. GPRMLS
- $375,9003 bd4 ba2k sqft2505 Morrie Dr, Bellevue, NE 68123For SaleMLS ID #22620933, Ann Roth, Nebraska Realty. GPRMLS
- $365,0003 bd3 ba2.3k sqft11715 S 25th Avenue Cir, Bellevue, NE 68123For SaleMLS ID #22617601, Lee Curtis, Realty ONE Group Sterling. GPRMLS
- $469,9005 bd4 ba3.1k sqft13608 S 41st Cir, Bellevue, NE 68123For SaleMLS ID #22616661, Rick Nelson, Nebraska Realty. GPRMLS
- $290,0003 bd3 ba1.8k sqft3009 Coffey Ave, Bellevue, NE 68123For SaleMLS ID #22621641, Savannah Horak, Coldwell Banker NHS RE. GPRMLS
- $369,0004 bd3 ba2.6k sqft2009 Lloyd St, Bellevue, NE 68005For SaleMLS ID #22622004, Julie Daugherty-Braun, BHHS Ambassador Real Estate. GPRMLS
- $325,0003 bd3 ba2.1k sqft13005 S 29th Ave, Bellevue, NE 68123For SaleMLS ID #22621374, Carter Levander, BHHS Ambassador Real Estate. GPRMLS
- $390,0004 bd3 ba2k sqft11303 Oakland Dr, Papillion, NE 68133For SaleMLS ID #22618871, Debra Carlson, BHHS Ambassador Real Estate. GPRMLS
- $405,6904 bd3 ba2.5k sqft6714 Wren Cir, Papillion, NE 68133New ConstructionMLS ID #22622168, Aaron Moulton, DRH Realty Nebraska LLC. GPRMLS
