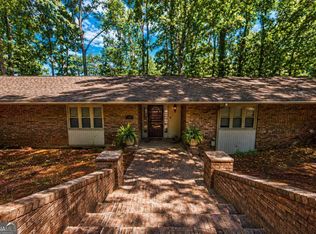
Your own private lake, wooded acreage and peaceful retreat - all tucked away in Douglasville. Situated on approximately 5-6 private acres, pending final survey, 4315 Coursey Lake Road offers something increasingly difficult to find: space, privacy and a lifestyle that feels far removed from everyday life. Spend mornings walking wooded trails, afternoons fishing from your walk-out dock and evenings overlooking the water from one of the home's outdoor living spaces. The property includes a private lake, multiple decks, garage, carport and storage buildings, giving you plenty of room for recreation, hobbies, equipment and everything that comes with country living. Inside, the home blends rustic charm with the opportunity for modern updates. Warm wood accents and a dramatic stone fireplace create a welcoming lodge-like feel, while the kitchen features granite countertops and plenty of space for gathering. An updated primary shower adds modern comfort, and the tongue-and-groove office creates an ideal space for working from home, hobbies or simply enjoying a quiet retreat. Whether you're looking for a full-time home with room to breathe, a private family retreat or a property where weekends can be spent outdoors instead of running errands, this Douglasville lake property offers a combination of acreage, privacy, water and versatility that is hard to duplicate. Come walk the property, stand on the dock and experience what makes this one different.
Active
$525,000
4315 Coursey Lake Rd, Douglasville, GA 30135
3beds
--sqft
Single Family Residence
Built in 1987
-- sqft lot
$521,800 Zestimate®
$--/sqft
$-- HOA
What's special
Dramatic stone fireplaceWooded acreagePrivate lakeStorage buildingsWooded trailsUpdated primary showerTongue-and-groove office
- 73 days
- 182
- 14
Zillow last checked:
Listing updated:
Listed by:
Kelly Berry 678-410-0161,
Keller Williams Realty Carrollton
Source: GAMLS,MLS#: 10816996
Facts & features
Interior
Bedrooms & bathrooms
- Bedrooms: 3
- Bathrooms: 3
- Full bathrooms: 3
- Main level bathrooms: 3
- Main level bedrooms: 3
Rooms
- Room types: Great Room, Office
Dining room
- Features: Dining Rm/Living Rm Combo
Kitchen
- Features: Breakfast Bar, Country Kitchen
Heating
- Electric, Forced Air
Cooling
- Central Air, Electric
Appliances
- Included: Cooktop, Dishwasher, Electric Water Heater, Oven, Refrigerator
- Laundry: Laundry Closet
Features
- Master On Main Level, Separate Shower, Vaulted Ceiling(s)
- Flooring: Carpet, Other, Tile
- Basement: None
- Number of fireplaces: 1
- Fireplace features: Family Room
- Common walls with other units/homes: No Common Walls
Interior area
- Total structure area: 0
- Finished area above ground: 0
- Finished area below ground: 0
Property
Parking
- Parking features: Carport, Detached, Garage
- Has garage: Yes
- Has carport: Yes
Features
- Levels: One
- Stories: 1
- Patio & porch: Deck, Patio
- On waterfront: Yes
- Waterfront features: Creek, Lake
Lot
- Features: Private
- Residential vegetation: Wooded
Details
- Additional structures: Garage(s), Outbuilding, Stationary Dock
- Parcel number: 00280150004
Construction
Type & style
- Home type: SingleFamily
- Architectural style: Country/Rustic
- Property subtype: Single Family Residence
Materials
- Wood Siding
- Foundation: Slab
- Roof: Composition
Condition
- Resale
- New construction: No
- Year built: 1987
Utilities & green energy
- Sewer: Septic Tank
- Water: Well
- Utilities for property: Electricity Available, Water Available
Community & HOA
Community
- Features: None
- Subdivision: None
HOA
- Has HOA: No
- Services included: None
Location
- Region: Douglasville
Financial & listing details
- Tax assessed value: $474,000
- Annual tax amount: $5,965
- Date on market: 7/23/2026
- Cumulative days on market: 73 days
- Listing agreement: Exclusive Right To Sell
- Listing terms: Cash,Conventional,FHA
- Electric utility on property: Yes
Estimated market value
$521,800
$496,000 - $548,000
$2,356/mo
Price history
| Date | Event | Price |
|---|---|---|
| 7/31/2026 | Listed for sale | $525,000 |
Source:  West Metro BOR #152265 Report a problem West Metro BOR #152265 Report a problem | ||
Public tax history
| Year | Property taxes | Tax assessment |
|---|---|---|
| 2025 | $1,120 | $189,600 |
| 2024 | $1,120 +21.5% | $189,600 |
| 2023 | $922 -21% | $189,600 +35.8% |
| 2022 | $1,166 +4.1% | $139,600 +10.8% |
| 2021 | $1,121 +18.2% | $126,000 |
| 2020 | $948 | $126,000 +1.4% |
| 2019 | $948 -5.2% | $124,320 +2.1% |
| 2018 | $1,000 -4.4% | $121,800 +6% |
| 2017 | $1,046 +4.6% | $114,920 +11% |
| 2016 | $1,000 -4.4% | $103,520 +0.3% |
| 2015 | $1,046 | $103,160 -7.4% |
| 2014 | $1,046 -7.6% | $111,440 +0.7% |
| 2013 | $1,133 | $110,640 |
| 2012 | -- | -- |
| 2011 | -- | -- |
| 2010 | -- | -- |
| 2009 | $749 +10.5% | -- |
| 2007 | $678 +75% | -- |
| 2006 | $387 +11.3% | -- |
| 2005 | $348 | -- |
| 2004 | -- | -- |
| 2003 | $314 -75.9% | -- |
| 2002 | $1,302 +1.2% | -- |
| 2001 | $1,286 -6.9% | -- |
| 2000 | $1,382 | -- |
Find assessor info on the county website
Monthly payment
Est. payment
Payment breakdown
Explore the cost of this home by adjusting the details. Changes won't be saved.Climate risks
Neighborhood: 30135
Nearby schools
Schools provided by the listing agent
- Elementary: Dorsett Shoals
- Middle: Chapel Hill
- High: Chapel Hill
Source: GAMLS. This data may not be complete. We recommend contacting the local school district to confirm school assignments for this home.
- $383,2003 bd2 ba2.4k sqft4261 Coursey Lake Rd, Douglasville, GA 30135Off Market
- $433,9003 bd2 ba2.4k sqft4231 Coursey Lake Rd, Douglasville, GA 30135Off Market
- $371,6004 bd3 ba2.2k sqft4931 Planters Walk, Douglasville, GA 30135Off Market

- $358,6003 bd2 ba1.7k sqft4205 Coursey Lake Rd, Douglasville, GA 30135Off Market
Similar homes
- $539,9004 bd3 ba4.2k sqft3108 Chapel Hill Rd, Douglasville, GA 30135Active
 MLS ID #10800959, Alex Hulsey, Simple Showing Inc. GAMLS
 - $459,5003 bd3 ba1.9k sqft5243 Punkintown Rd, Douglasville, GA 30135Active
 MLS ID #10769315, Alaina L Curtis, Duffey Realty. GAMLS
 - $524,9006 bd5 ba4.2k sqft4155 Wild Country Ct, Douglasville, GA 30135Active
 MLS ID #10795939, Clarence Hester, BHGRE Metro Brokers. GAMLS
 - $589,9005 bd5 ba3.7k sqft5601 Fox Glove Ct, Douglasville, GA 30135Active
 MLS ID #10820802, Tia Solomon, eXp Realty. GAMLS
 - $380,0003 bd3 ba3.3k sqft3073 Virginia Pl, Douglasville, GA 30135ActiveMLS ID #10858179, Jacqueline Nix, Atlanta Communities. GAMLS
- $386,0005 bd3 ba3.2k sqft6524 Barkston Trce, Douglasville, GA 30135ActiveMLS ID #10836164, Mark Spain, Mark Spain Real Estate. GAMLS
- $285,0003 bd3 ba2.1k sqft3918 Sherwood Dr, Douglasville, GA 30135ActiveMLS ID #10822840, Nicole Porter, HomeSmart. GAMLS
- $359,9005 bd3 ba-- sqft6715 Live Oak Ln, Douglasville, GA 30135ActiveMLS ID #10824052, Melissa Exum, Keller Williams Realty Atl. Partners. GAMLS
- $325,0002 bd2 ba1.4k sqft5458 Christi Dr, Douglasville, GA 30135ActiveMLS ID #10790893, Pamela Nell Wise, Sibley Realty & Associates LLC. GAMLS
- $284,9993 bd2 ba1.3k sqft6164 Pinedale Ln, Douglasville, GA 30135ActiveMLS ID #10845700, Sharon Bevins, Your Home Sold Guaranteed Realty HOR. GAMLS
- $534,9004 bd3 ba3.9k sqft2199 Horsley Mill Rd, Carrollton, GA 30116ActiveMLS ID #10852824, Joe Nicholson, Vineyard Real Estate Group. GAMLS
- $340,9994 bd3 ba2.6k sqft3691 Monticello St, Douglasville, GA 30135ActiveMLS ID #10844729, Leslie Rodgers, Grit Realty. GAMLS
- $499,9004 bd4 ba3.4k sqft751 Brimer Rd, Newnan, GA 30263ActiveMLS ID #10853442, Kelly H Lashley, Keller Williams Realty Atl. Partners. GAMLS
- $499,9003 bd3 ba2.8k sqft63 Palmetto Pines Rd, Palmetto, GA 30268ActiveMLS ID #10844492, Marina Hutchinson, BHGRE Metro Brokers. GAMLS
- $320,0004 bd3 ba2.8k sqft6096 Willowpond Ct, Douglasville, GA 30135ActiveMLS ID #10827438, Mark Spain, Mark Spain Real Estate. GAMLS
- $425,0003 bd2 ba-- sqft77 Wilshire Walk, Douglasville, GA 30134ActiveMLS ID #10842337, Norine George, Real Broker, LLC. GAMLS
- $530,0005 bd4 ba5k sqft2935 Edgewater St SW, Atlanta, GA 30331ActiveMLS ID #10839887, Kelli Adams, Coldwell Banker Realty. GAMLS
- $359,9003 bd3 ba2.5k sqft1294 Windsor Glen Dr, Douglasville, GA 30134ActiveMLS ID #10845388, Charles Norman, Heritage Oaks Realty Westside. GAMLS
- $524,9005 bd3 ba3.3k sqft504 Thorn Creek Way, Dallas, GA 30157ActiveMLS ID #10852035, Deanne Cochran, Flagstone Realty Group LLC. GAMLS
- $549,0004 bd4 ba-- sqft430 Legion Lake Rd, Villa Rica, GA 30180ActiveMLS ID #10837740, Tiffany Spires, Dwelli. GAMLS
