Exceptional opportunity to own one of the largest move-in ready homes in Cold Creek, Denison. Offering nearly 4,000 square feet of thoughtfully designed living space paired with modern finishes and functional luxury.
This stunning new construction features an open-concept layout ideal for entertaining, a chef-inspired kitchen with oversized island, abundant cabinetry, and premium appliances, plus a dedicated study for work-from-home convenience. The spacious primary suite on the main level provides a private retreat with a spa-like bath.
Upstairs, you’ll find three generously sized bedrooms, multiple full baths, and a versatile game room, perfect for growing households or multi-generational living. 3-car garage and ample storage add everyday convenience.
Enjoy outdoor living year-round with two covered patios, all situated on a landscaped interior lot with no HOA.
Don’t miss this opportunity to get more space, more features, and more value for your investment—schedule your showing today!
For sale
Price cut: $20K (7/22)
$650,000
4318 Peachtree Ln, Denison, TX 75020
4beds
3,985sqft
:
Get pre-qualified$4,690/mo
Single Family Residence
Built in 2025
10,846 Square Feet Lot
$-- Zestimate®
$163/sqft
$-- HOA
What's special
Modern finishesFunctional luxuryThree generously sized bedroomsLandscaped interior lotPremium appliancesVersatile game roomOversized island
- 32 days |
- 137 |
- 6 |
Zillow last checked:
Listing updated:
Listed by:
Benny Dinsmore 0586249 972-712-8500,
Coldwell Banker Realty Frisco 972-712-8500,
Maribel Valencia 0637734 214-551-2507,
Coldwell Banker Realty Frisco
Source: NTREIS,MLS#: 21311760
Facts & features
Interior
Bedrooms & bathrooms
- Bedrooms: 4
- Bathrooms: 4
- Full bathrooms: 3
- 1/2 bathrooms: 1
Primary bedroom
- Level: First
- Dimensions: 17 x 15
Bedroom
- Level: Second
- Dimensions: 12 x 14
Bedroom
- Level: Second
- Dimensions: 11 x 14
Bedroom
- Level: Second
- Dimensions: 11 x 12
Primary bathroom
- Features: Built-in Features, Dual Sinks, Hollywood Bath, Solid Surface Counters, Separate Shower
- Level: First
- Dimensions: 11 x 13
Breakfast room nook
- Level: First
- Dimensions: 13 x 10
Dining room
- Level: First
- Dimensions: 11 x 12
Other
- Features: Jack and Jill Bath
- Level: Second
- Dimensions: 9 x 12
Other
- Level: Second
- Dimensions: 5 x 12
Game room
- Level: Second
- Dimensions: 18 x 13
Half bath
- Level: First
- Dimensions: 5 x 6
Kitchen
- Features: Built-in Features, Butler's Pantry, Kitchen Island, Pantry, Solid Surface Counters, Walk-In Pantry
- Level: First
- Dimensions: 13 x 19
Laundry
- Level: First
- Dimensions: 7 x 8
Living room
- Features: Fireplace
- Level: First
- Dimensions: 23 x 16
Office
- Level: First
- Dimensions: 15 x 11
Heating
- Central
Cooling
- Central Air
Appliances
- Included: Dryer, Dishwasher, Electric Range, Disposal, Microwave, Refrigerator, Wine Cooler
Features
- Decorative/Designer Lighting Fixtures, Kitchen Island, Open Floorplan, Pantry, Walk-In Closet(s)
- Flooring: Carpet, Ceramic Tile, Luxury Vinyl Plank
- Has basement: No
- Number of fireplaces: 1
- Fireplace features: Decorative, Electric, Family Room
Interior area
- Total interior livable area: 3,985 sqft
Video & virtual tour
Property
Parking
- Total spaces: 3
- Parking features: Door-Single, Driveway, Garage, Garage Door Opener
- Attached garage spaces: 3
Features
- Levels: Two
- Stories: 2
- Patio & porch: Covered
- Exterior features: Lighting, Rain Gutters
- Pool features: None
- Fencing: Wood
Lot
- Size: 10,846 Square Feet
- Features: Interior Lot, Landscaped
Details
- Parcel number: 255596
Construction
Type & style
- Home type: SingleFamily
- Architectural style: Detached
- Property subtype: Single Family Residence
- Attached to another structure: Yes
Materials
- Block
- Foundation: Slab
- Roof: Composition
Condition
- Year built: 2025
Utilities & green energy
- Sewer: Public Sewer
- Water: Public
- Utilities for property: Sewer Available, Water Available
Community & HOA
Community
- Features: Sidewalks
- Security: Fire Alarm
- Subdivision: Cold Creek Add Ph 1
HOA
- Has HOA: No
Location
- Region: Denison
Financial & listing details
- Price per square foot: $163/sqft
- Tax assessed value: $345,044
- Annual tax amount: $1,289
- Date on market: 6/24/2026
- Cumulative days on market: 163 days
- Listing terms: Cash,Conventional,FHA,VA Loan
Estimated market value
Not available
Estimated sales range
Not available
Not available
Price history
| Date | Event | Price |
|---|---|---|
| 7/22/2026 | Price change | $650,000-3%$163/sqft |
Source: NTREIS #21311760 Report a problem | ||
| 6/26/2026 | Listed for rent | $3,500$1/sqft |
Source: Zillow Rentals Report a problem | ||
| 6/24/2026 | Listed for sale | $670,000-2.8%$168/sqft |
Source: NTREIS #21311760 Report a problem | ||
| 6/23/2026 | Listing removed | $689,000$173/sqft |
Source: NTREIS #21177855 Report a problem | ||
| 5/19/2026 | Price change | $689,000-1.4%$173/sqft |
Source: NTREIS #21177855 Report a problem | ||
| 4/23/2026 | Price change | $699,000-1.4%$175/sqft |
Source: NTREIS #21177855 Report a problem | ||
| 3/31/2026 | Price change | $709,000-1.8%$178/sqft |
Source: NTREIS #21177855 Report a problem | ||
| 3/13/2026 | Price change | $722,000-0.4%$181/sqft |
Source: NTREIS #21177855 Report a problem | ||
| 2/12/2026 | Listed for sale | $725,000-4.3%$182/sqft |
Source: NTREIS #21177855 Report a problem | ||
| 12/22/2025 | Listing removed | $757,900$190/sqft |
Source: NTREIS #20997250 Report a problem | ||
| 11/21/2025 | Price change | $757,900-0.3%$190/sqft |
Source: NTREIS #20997250 Report a problem | ||
| 7/17/2025 | Listed for sale | $759,900+1435.2%$191/sqft |
Source: NTREIS #20997250 Report a problem | ||
| 3/2/2022 | Listing removed | -- |
Source: NTREIS #14513152 Report a problem | ||
| 8/1/2021 | Listing removed | $49,500$12/sqft |
Source: NTREIS #14513152 Report a problem | ||
| 2/5/2021 | Listed for sale | $49,500$12/sqft |
Source: NTREIS #14513152 Report a problem | ||
| 6/7/2019 | Sold | -- |
Source: Agent Provided Report a problem | ||
Public tax history
| Year | Property taxes | Tax assessment |
|---|---|---|
| 2025 | $7,999 +520.3% | $345,044 +521.7% |
| 2024 | $1,289 +5.9% | $55,499 +3.2% |
| 2023 | $1,218 +9.7% | $53,765 +15.1% |
| 2022 | $1,110 | $46,719 +43.7% |
| 2021 | -- | $32,519 |
| 2020 | -- | $32,519 +56.1% |
| 2019 | $549 | $20,828 +11.7% |
| 2018 | -- | $18,643 |
| 2017 | -- | $18,643 |
| 2016 | -- | $18,643 +23.5% |
| 2015 | -- | $15,092 |
| 2014 | -- | $15,092 -5.6% |
| 2013 | -- | $15,988 |
| 2012 | -- | $15,988 |
| 2011 | -- | $15,988 |
| 2010 | -- | $15,988 |
| 2009 | -- | $15,988 |
| 2008 | -- | $15,988 |
| 2007 | -- | $15,988 |
| 2006 | -- | $15,988 |
Find assessor info on the county website
Monthly payment
Est. payment
Payment breakdown
Explore the cost of this home by adjusting the details. Changes won't be saved.Climate risks
Neighborhood: 75020
Nearby schools
GreatSchools rating
- 5/10Hyde Park Elementary SchoolGrades: PK-4Distance: 1.4 mi
- 5/10Henry Scott MiddleGrades: 7-8Distance: 3.3 mi
- 5/10Denison High SchoolGrades: 9-12Distance: 5 mi
Schools provided by the listing agent
- Elementary: Hyde Park
- Middle: Henry Scott
- High: Denison
- District: Denison ISD
Source: NTREIS. This data may not be complete. We recommend contacting the local school district to confirm school assignments for this home.
- $445,800-- bd-- ba2.5k sqft4322 Peachtree Ln, Denison, TX 75020Off Market
- $--3 bd3 ba2.1k sqft4316 Peachtree Ln, Denison, TX 75020Sold

- $458,0005 bd3 ba2.5k sqft2310 Peachtree Ct, Denison, TX 75020Off Market

- $--0.262 AcresLot 4r Peachtree Court, Denison, TX 75020Off Market
- $---- sqftPeachtree #LOT 11B, Denison, TX 75020Off Market
- $--3 bd3 ba2.7k sqft2223 Cold Creek Dr, Denison, TX 75020Sold
- $376,2003 bd3 ba2k sqft4310 Peachtree Ln, Denison, TX 75020Off Market
- $386,900-- bd-- ba2k sqft4321 Peachtree Ln, Denison, TX 75020Off Market
A local agent can set up tours, give advice and negotiate with sellers.
A local lender can help you make sure your offer is ready when you are.
Similar homes
- $475,9004 bd3 ba2.8k sqft2217 S Peachtree Ct, Denison, TX 75020For Sale
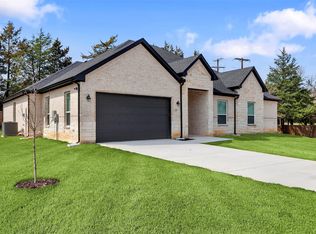 MLS ID #21311790, Benny Dinsmore. NTREIS
 - $424,9004 bd3 ba2.3k sqft1838 S Park Ave, Denison, TX 75020For Sale
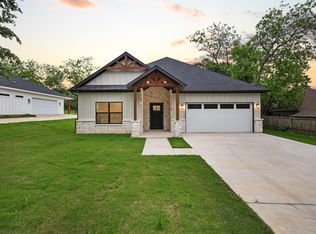 MLS ID #21341165, Ian Flannigan. NTREIS
 - $530,0006 bd6 ba2.7k sqft3060 W Crawford St #601/602, Denison, TX 75020For Sale
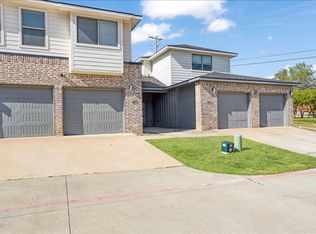 MLS ID #21226907, Jeff Dowden. NTREIS
 - $415,0004 bd3 ba2.6k sqft610 Deleon St, Denison, TX 75020For Sale
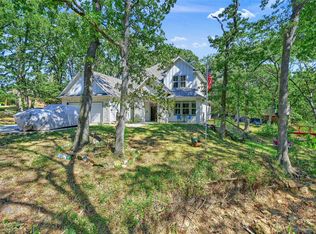 MLS ID #20745072, Cory Meals. NTREIS
 - $399,0004 bd3 ba2.4k sqft3717 Fawn Meadow Trl, Denison, TX 75020For SaleMLS ID #21192768, DEBBIE HUDNALL. NTREIS
- $449,0004 bd4 ba2.6k sqft4170 Carter Ct, Denison, TX 75020For SaleMLS ID #21329046, Angie Patton. NTREIS
- $359,9003 bd2 ba2k sqft900 Cortez St, Denison, TX 75020For SaleMLS ID #21283754, Anne Schabacker. NTREIS
- $399,0004 bd3 ba2.3k sqft3810 Iron Ore Dr, Denison, TX 75020For SaleMLS ID #21309536, George James. NTREIS
- $650,0004 bd4 ba2.7k sqft144 Chisolm Trl, Pottsboro, TX 75076For SaleMLS ID #21246012, Holly Clem. NTREIS
- $460,0003 bd2 ba2k sqft1028 W Day St, Denison, TX 75020For SaleMLS ID #21275362, Tommi Sue Homuth. NTREIS
- $599,0003 bd3 ba2.2k sqft496 Brandon Way, Pottsboro, TX 75076For SaleMLS ID #21286980, Tommi Sue Homuth. NTREIS
- $745,0003 bd3 ba3.1k sqft377 Tananger Springs Dr, Denison, TX 75021For SaleMLS ID #21239646, Amanda Phillips. NTREIS
- $585,0005 bd2 ba2.9k sqft41 Kelsey Rd, Denison, TX 75021For SaleMLS ID #21218843, Amma Cottrell. NTREIS
- $350,0004 bd3 ba2.2k sqft3836 Iron Ore Dr, Denison, TX 75020For SaleMLS ID #21250430, Eric Rhoades. NTREIS
- $385,0004 bd4 ba2.3k sqft3913 Southbend Ct, Denison, TX 75020For SaleMLS ID #21330445, Robin Mata. NTREIS
- $350,0004 bd3 ba2.6k sqft2811 W Washington St, Denison, TX 75020For SaleMLS ID #21198464, Alicia Fehr. NTREIS
- $364,9003 bd3 ba2.1k sqft3823 Fawn Meadow Trl, Denison, TX 75020For SaleMLS ID #21232230, Karla Davis. NTREIS
- $594,9005 bd4 ba3.4k sqft4711 Sephora Dr, Sherman, TX 75092For SaleMLS ID #21225137, Cami Hobbs Riley. NTREIS
- $525,0003 bd3 ba2.9k sqft819 Dubois St, Denison, TX 75020For SaleMLS ID #21221882, Scott Benson. NTREIS
- $599,0004 bd3 ba2.5k sqft496 Marshall Cir, Whitewright, TX 75491For SaleMLS ID #21337850, Charli Kate Rodgers. NTREIS
