WoW! Enjoy breathtaking water views from the living room, dining area, kitchen, and spacious balcony in this beautifully maintained two-bedroom, two-bath condo. This is the only unit in the building featuring a covered balcony, allowing you to relax and take in the scenery year-round, no matter the weather. The views are always best from the TOP!
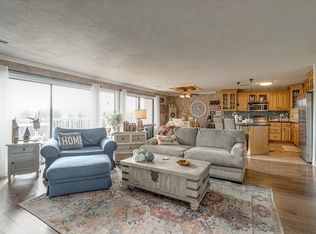
The inviting living space features a stunning gas stone fireplace, with propane tanks conveniently located in the balcony storage closet. The open-concept floor plan is perfect for entertaining and showcases gorgeous water views from the kitchen, complete with beautiful cabinetry, granite countertops, stainless steel appliances, and an elegant tray ceiling.
The spacious primary suite also features a tray ceiling, an incredible HUGE walk-in closet, and a spa-inspired en-suite bath with a beautifully tiled walk-in shower.
Lakeshore development, (Harborpoint) includes a marina, restaurant, community tennis courts & a clubhouse. Occasionally, boat slips are available for lease or purchase.
Contingent
$289,900
4319 Lakeshore Ln Unit 307, Chattanooga, TN 37415
2beds
1,400sqft
:
Get pre-qualified$1,955/mo
Condominium
Built in 1985
-- sqft lot
$277,700 Zestimate®
$207/sqft
$242/mo HOA
What's special
Stainless steel appliancesStunning gas stone fireplaceIncredible huge walk-in closetBeautiful cabinetryGranite countertopsInviting living spaceElegant tray ceiling
- 87 days |
- 357 |
- 19 |
Likely to sell faster than
Zillow last checked:
Listing updated:
Listed by:
Gloria Page 423-883-6407,
Zach Taylor - Chattanooga 855-261-2233
Source: Greater Chattanooga Realtors,MLS#: 1534753
Facts & features
Interior
Bedrooms & bathrooms
- Bedrooms: 2
- Bathrooms: 2
- Full bathrooms: 2
Primary bedroom
- Description: Dimensions: 13x15.6+/-
- Level: First
Bedroom
- Description: Dimensions: 10.9x13.7+
- Level: First
Bathroom
- Description: Full Bathroom
- Level: First
Bathroom
- Description: Full Bathroom
- Level: First
Dining room
- Description: Dimensions: 10.5x12.4+
- Level: First
Living room
- Description: Dimensions: 15x18.4+/-
- Level: First
Heating
- Central, Electric
Cooling
- Central Air, Electric
Appliances
- Included: Disposal, Dishwasher, Electric Water Heater, Free-Standing Electric Range, Microwave, Refrigerator, Trash Compactor
- Laundry: Laundry Closet, Electric Dryer Hookup, In Unit, Washer Hookup
Features
- Ceiling Fan(s), Eat-in Kitchen, Granite Counters, High Ceilings, High Speed Internet, Open Floorplan, Tray Ceiling(s), Walk-In Closet(s), Separate Shower, Tub/shower Combo
- Basement: None
- Number of fireplaces: 1
- Fireplace features: Gas Log, Living Room
Interior area
- Total structure area: 1,400
- Total interior livable area: 1,400 sqft
- Finished area above ground: 1,400
Property
Parking
- Total spaces: 1
- Parking features: Off Street
- Carport spaces: 1
Features
- Patio & porch: Awning(s), Porch, Porch - Covered
- Exterior features: Awning(s), Balcony
- Pool features: None
- Has view: Yes
- View description: Lake, Marina, Other, Water
- Has water view: Yes
- Water view: Lake,Marina,Water
- Waterfront features: Lake, Marina in Community
Lot
- Features: Lake on Lot, Views
Details
- Parcel number: 119d E 014 C001
Construction
Type & style
- Home type: Condo
- Property subtype: Condominium
Materials
- Fiber Cement
- Foundation: Brick/Mortar, Stone
- Roof: Shingle
Condition
- New construction: No
- Year built: 1985
Utilities & green energy
- Sewer: Public Sewer
- Water: Public
- Utilities for property: Cable Available, Electricity Connected, Phone Available, Propane, Sewer Connected, Water Connected
Community & HOA
Community
- Features: Clubhouse, Lake, Street Lights, Tennis Court(s)
- Security: Smoke Detector(s), Security System
- Subdivision: Inletview Villas
HOA
- Has HOA: Yes
- HOA fee: $242 monthly
Location
- Region: Chattanooga
Financial & listing details
- Price per square foot: $207/sqft
- Tax assessed value: $298,000
- Annual tax amount: $2,567
- Date on market: 5/15/2026
- Listing terms: Cash,Conventional,FHA,VA Loan
- Road surface type: Asphalt, Paved
Estimated market value
$277,700
$264,000 - $292,000
$2,093/mo
Price history
| Date | Event | Price |
|---|---|---|
| 7/24/2026 | Contingent | $289,900$207/sqft |
Source: Greater Chattanooga Realtors #1534753 Report a problem | ||
| 5/15/2026 | Listed for sale | $289,900+48.7%$207/sqft |
Source: Greater Chattanooga Realtors #1534753 Report a problem | ||
| 5/17/2019 | Sold | $195,000-1.5%$139/sqft |
Source: Public Record Report a problem | ||
| 5/26/2016 | Sold | $198,000-3.4%$141/sqft |
Source: Greater Chattanooga Realtors #1237762 Report a problem | ||
| 5/21/2016 | Pending sale | $204,900$146/sqft |
Source: Keller Williams - Chattanooga - Downtown #1237762 Report a problem | ||
| 5/6/2016 | Price change | $204,900-2.4%$146/sqft |
Source: Keller Williams - Chattanooga - Downtown #1237762 Report a problem | ||
| 11/20/2015 | Price change | $209,900-4.6%$150/sqft |
Source: Keller Williams Realty #1237762 Report a problem | ||
| 9/11/2015 | Price change | $220,000-6.2%$157/sqft |
Source: Berkshire Hathaway HomeServices Realty Center #1219519 Report a problem | ||
| 6/18/2015 | Price change | $234,500-3.1%$168/sqft |
Source: Berkshire Hathaway HomeServices Realty Center #1219519 Report a problem | ||
| 11/15/2014 | Listed for sale | $242,000-3.2%$173/sqft |
Source: Prudential RealtyCenter.com #1219519 Report a problem | ||
| 6/13/2006 | Sold | $250,000+74.8%$179/sqft |
Source: Public Record Report a problem | ||
| 8/2/2004 | Sold | $143,000$102/sqft |
Source: Public Record Report a problem | ||
Public tax history
| Year | Property taxes | Tax assessment |
|---|---|---|
| 2025 | $1,129 | $74,500 +48.3% |
| 2024 | -- | $50,250 |
| 2023 | $1,124 | $50,250 |
| 2022 | $1,124 | $50,250 |
| 2021 | $1,124 -19% | $50,250 +0.1% |
| 2020 | $1,388 | $50,200 |
| 2019 | $1,388 | $50,200 |
| 2018 | $1,388 -45.2% | $50,200 |
| 2017 | $2,531 +42.5% | $50,200 |
| 2016 | $1,776 | -- |
| 2015 | $1,776 | -- |
| 2014 | $1,776 +4.9% | -- |
| 2013 | $1,694 | $35,000 -42.9% |
| 2012 | $1,694 | $61,250 |
| 2011 | $1,694 | $61,250 |
| 2010 | $1,694 | $61,250 |
| 2009 | $1,694 | $61,250 +63.4% |
| 2008 | -- | $37,475 |
| 2007 | -- | $37,475 |
| 2006 | -- | $37,475 |
| 2005 | -- | $37,475 -35.1% |
| 2004 | -- | $57,775 |
| 2002 | -- | $57,775 |
| 2001 | -- | $57,775 +119.9% |
| 2000 | -- | $26,275 |
Find assessor info on the county website
Monthly payment
Est. payment
Payment breakdown
Explore the cost of this home by adjusting the details. Changes won't be saved.Climate risks
Neighborhood: 37415
Nearby schools
GreatSchools rating
- 7/10Big Ridge Elementary SchoolGrades: PK-5Distance: 1.5 mi
- 5/10Hixson Middle SchoolGrades: 6-8Distance: 3 mi
- 7/10Hixson High SchoolGrades: 9-12Distance: 3.1 mi
Schools provided by the listing agent
- Elementary: Big Ridge Elementary
- Middle: Hixson Middle
- High: Hixson High
Source: Greater Chattanooga Realtors. This data may not be complete. We recommend contacting the local school district to confirm school assignments for this home.
- $353,9002 bd2 ba1.4k sqft4319 Lakeshore Ln UNIT 207, Chattanooga, TN 37415Off Market

- $349,3002 bd2 ba1.4k sqft4319 Lakeshore Ln UNIT 207, Chattanooga, TN 37415Off Market
- $390,7003 bd2 ba1.7k sqft4319 Lakeshore Ln UNIT 109, Chattanooga, TN 37415Off Market

- $377,300-- bd2 ba1.7k sqft4319 Lakeshore Ln #402, Chattanooga, TN 37415Off Market
- $272,7502 bd2 ba1.3k sqft4319 Lakeshore Ln UNIT 103, Chattanooga, TN 37415Sold
- $366,9003 bd2 ba1.7k sqft4319 Lakeshore Ln UNIT 201, Chattanooga, TN 37415Off Market
- $279,900-- bd1 ba1.3k sqft4319 Lakeshore Ln UNIT 203, Chattanooga, TN 37415Off Market
- $319,2002 bd2 ba1.3k sqft4319 Lakeshore Ln #1015, Chattanooga, TN 37415Off Market
A local agent can set up tours, give advice and negotiate with sellers.
Similar homes
- $320,0003 bd2 ba1.1k sqft532 Lupton Dr, Chattanooga, TN 37415For Sale
 MLS ID #1536310, Eric Tidmore. Greater Chattanooga Realtors
 - $310,0003 bd2 ba1.6k sqft408 Lupton Dr, Chattanooga, TN 37415For Sale
 MLS ID #1535606, Tim West. Greater Chattanooga Realtors
 - $275,0002 bd2 ba1.1k sqft4936 Dayton Blvd, Chattanooga, TN 37415For Sale
 MLS ID #1535559, LaRay L Gardner. Greater Chattanooga Realtors
 - $339,9003 bd2 ba1.5k sqft3600 Lake Vista Dr, Chattanooga, TN 37416For Sale
 MLS ID #1533775, Marcus Holt. Greater Chattanooga Realtors
 - $315,0003 bd2 ba1.4k sqft4844 Pawnee Trl, Chattanooga, TN 37411For Sale
 MLS ID #3243074, Ingrid Prather. RealTracs MLS as distributed by MLS GRID
 - $274,9002 bd2 ba1.1k sqft1131 Stringers Ridge Rd APT 6B, Chattanooga, TN 37405For SaleMLS ID #1531681, Lore Conway. Greater Chattanooga Realtors
- $359,9003 bd2 ba1.3k sqft3909 Forest Highland Dr, Chattanooga, TN 37415For SaleMLS ID #1532165, Mike Robertson. Greater Chattanooga Realtors
- $284,0003 bd2 ba1.7k sqft3818 Granada Dr, Chattanooga, TN 37411For SaleMLS ID #1527908, Alexandra Theis. Greater Chattanooga Realtors
- $295,0002 bd2 ba1.3k sqft1111 Renaissance Ct, Chattanooga, TN 37419For SaleMLS ID #1539358, Collin Rogers. Greater Chattanooga Realtors
- $247,0002 bd2 ba1k sqft1414 Continental Dr, Chattanooga, TN 37405For SaleMLS ID #3221445, Teresa Congioloso. RealTracs MLS as distributed by MLS GRID
- $285,0003 bd3 ba1.9k sqft6752 Palms Ct, Chattanooga, TN 37421For SaleMLS ID #1535022, Jay Robinson. Greater Chattanooga Realtors
- $289,0003 bd2 ba1.3k sqft1211 Springview Dr, Chattanooga, TN 37421For SaleMLS ID #135474, Samantha Washington. Carpet Capital AOR
- $342,9002 bd2 ba1.1k sqft1131 Stringers Ridge Rd APT 4A, Chattanooga, TN 37405For SaleMLS ID #1536718, Lore Conway. Greater Chattanooga Realtors
- $295,0002 bd2 ba1.6k sqft175 Dietz Rd, Ringgold, GA 30736For SaleMLS ID #1539511, Sabrena Smedley. Greater Chattanooga Realtors
- $299,0003 bd3 ba1.7k sqft6634 Gary Ln, Chattanooga, TN 37421For SaleMLS ID #1535500, Susan M Hansford. Greater Chattanooga Realtors
- $280,0004 bd2 ba1.3k sqft918 Shallowford Rd, Chattanooga, TN 37411New ConstructionMLS ID #1539919, Emily Berryman. Greater Chattanooga Realtors
- $317,5003 bd2 ba1.8k sqft4000 Shady Oak Dr, Ooltewah, TN 37363For SaleMLS ID #1536880, Sarah Barrott. Greater Chattanooga Realtors
- $350,0002 bd2 ba1.1k sqft1131 Stringers Ridge Rd APT 10B, Chattanooga, TN 37405For SaleMLS ID #1533748, Lore Conway. Greater Chattanooga Realtors
- $299,0002 bd2 ba1.3k sqft2303 Duncan Ave, Chattanooga, TN 37404For SaleMLS ID #1537207, Cynthia Brooks. Greater Chattanooga Realtors
- $284,9004 bd3 ba1.7k sqft317 Signal Dr, Rossville, GA 30741For SaleMLS ID #1539928, Lorry Aslinger. Greater Chattanooga Realtors
