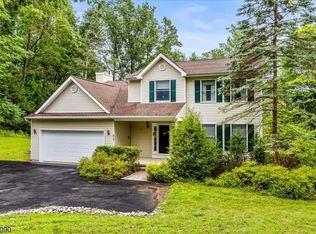
Welcome to this beautifully updated 3-bedroom, 2.5-bath Colonial in the highly desirable Greenwich Chase development. This move-in-ready home offers the perfect blend of charm, modern updates, and functionality, complete with a spacious 2-car attached garage. Inside, you'll find laminate flooring throughout the main living areas and an inviting living room with a cozy wood-burning fireplace. The updated kitchen features granite countertops, newer appliances, ample cabinetry, and a functional layout ideal for everyday living and entertaining. Major updates include a new roof, newer mechanical systems, and numerous additional improvements, providing peace of mind for years to come. The fully finished basement offers flexible space for a recreation room, home office, gym, or media room. Outside, enjoy a spacious wrap-around deck overlooking a fully vinyl-fenced backyard, perfect for entertaining, relaxing, pets, or play. Conveniently located just minutes from Route 78, shopping, dining, and everyday conveniences, this exceptional home offers updated living in one of Greenwich Township's most sought-after neighborhoods. Don't miss your opportunity to make it yours! Home warranty is transferable to new buyer which expires on 1/08/27.
Under contract
$499,900
432 Hamilton Drive, Greenwich Twp., NJ 08886
3beds
--sqft
Single Family Residence
Built in 1999
4,791 Square Feet Lot
$509,900 Zestimate®
$--/sqft
$28/mo HOA
What's special
- 29 days |
- 952 |
- 51 |
Likely to sell faster than
Zillow last checked:
Listing updated:
Listed by:
Louis Hribik 908-635-2518,
Coldwell Banker Realty
Source: GSMLS,MLS#: 4041731
Facts & features
Interior
Bedrooms & bathrooms
- Bedrooms: 3
- Bathrooms: 3
- Full bathrooms: 2
- 1/2 bathrooms: 1
Primary bedroom
- Description: Full Bath, Walk-In Closet
Bedroom 1
- Level: Second
- Area: 192
- Dimensions: 16 x 12
Bedroom 2
- Level: Second
- Area: 110
- Dimensions: 11 x 10
Bedroom 3
- Level: Second
- Area: 99
- Dimensions: 11 x 9
Dining room
- Level: First
- Area: 110
- Dimensions: 10 x 11
Family room
- Level: First
- Area: 143
- Dimensions: 11 x 13
Kitchen
- Features: Breakfast Bar, Eat-in Kitchen
- Level: First
- Area: 120
- Dimensions: 8 x 15
Living room
- Level: First
- Area: 224
- Dimensions: 14 x 16
Basement
- Features: Rec Room, Storage Room, Utility Room
Heating
- 1 Unit, Forced Air, Natural Gas
Cooling
- 1 Unit, Central Air
Appliances
- Included: Carbon Monoxide Detector, Dishwasher, Disposal, Dryer, Kitchen Exhaust Fan, Microwave, Range/Oven-Gas, Refrigerator, Washer, Gas Water Heater
Features
- Rec Room
- Flooring: Carpet, Laminate, Tile
- Windows: Blinds, Drapes, Skylight(s)
- Basement: Yes,Finished,French Drain,Full,Sump Pump
- Number of fireplaces: 1
- Fireplace features: Living Room, Wood Burning
Property
Parking
- Total spaces: 2
- Parking features: 2 Car Width, Asphalt, Attached Garage
- Attached garage spaces: 2
- Uncovered spaces: 2
Features
- Patio & porch: Deck, Patio
- Exterior features: Sidewalk
Lot
- Size: 4,791 Square Feet
- Dimensions: .11 AC
- Features: Level
Details
- Parcel number: 3007000230008000310000
Construction
Type & style
- Home type: SingleFamily
- Architectural style: Colonial
- Property subtype: Single Family Residence
Materials
- Vinyl Siding
- Roof: Asphalt Shingle
Condition
- Year built: 1999
Utilities & green energy
- Sewer: Public Sewer
- Water: Public
- Utilities for property: Underground Utilities, Cable Available
Community & HOA
Community
- Features: Jogging/Biking Path, Playground, Tennis Court(s)
- Security: Carbon Monoxide Detector
- Subdivision: Greenwich Chase
HOA
- Has HOA: Yes
- HOA fee: $330 annually
Location
- Region: Stewartsville
Financial & listing details
- Tax assessed value: $230,400
- Annual tax amount: $9,335
- Date on market: 7/25/2026
- Exclusions: TV Living Room, Freezer Chest in Garage, EV Charger in Garage,
- Ownership type: Fee Simple
Estimated market value
$509,900
$484,000 - $535,000
$3,280/mo
Price history
| Date | Event | Price |
|---|---|---|
| 8/2/2026 | Pending sale | $499,900 |
Source:  GSMLS #4041731 Report a problem GSMLS #4041731 Report a problem | ||
| 7/25/2026 | Listed for sale | $499,900+53.9% |
Source: GSMLS #4041731 Report a problem | ||
| 1/8/2021 | Sold | $324,900 |
Source: GSMLS #3679273 Report a problem | ||
| 11/30/2020 | Pending sale | $324,900 |
Source: COLDWELL BANKER REALTY #3679273 Report a problem | ||
| 11/19/2020 | Listed for sale | $324,900 |
Source: COLDWELL BANKER REALTY #3679273 Report a problem | ||
| 9/29/2020 | Pending sale | $324,900 |
Source: COLDWELL BANKER REALTY #3665613 Report a problem | ||
| 9/19/2020 | Listed for sale | $324,900+22.6% |
Source: COLDWELL BANKER REALTY #3665613 Report a problem | ||
| 5/11/2012 | Sold | $265,000-1.5% |
Source: GSMLS #2918147 Report a problem | ||
| 4/10/2012 | Price change | $269,000-2.1% |
Source: RE/MAX Town & Country #2918147 Report a problem | ||
| 3/14/2012 | Price change | $274,900-1.6% |
Source: RE/MAX Town & Country #2918147 Report a problem | ||
| 2/18/2012 | Price change | $279,500-1.4% |
Source: RE/MAX Town & Country #2918147 Report a problem | ||
| 11/22/2011 | Price change | $283,500-1.2% |
Source: RE/MAX Town & Country #2886207 Report a problem | ||
| 10/21/2011 | Listed for sale | $287,000-18% |
Source: RE/MAX Town & Country #2886207 Report a problem | ||
| 9/9/2005 | Sold | $350,000+91.3% |
Source: Public Record Report a problem | ||
| 6/4/1999 | Sold | $182,953 |
Source: Public Record Report a problem | ||
Public tax history
| Year | Property taxes | Tax assessment |
|---|---|---|
| 2025 | $9,179 | $230,400 |
| 2024 | $9,179 +10.6% | $230,400 |
| 2023 | $8,297 +6.1% | $230,400 |
| 2022 | $7,820 +1.9% | $230,400 |
| 2021 | $7,677 +2.3% | $230,400 |
| 2020 | $7,506 +0.6% | $230,400 |
| 2019 | $7,460 +0.7% | $230,400 |
| 2018 | $7,410 +1.3% | $230,400 |
| 2017 | $7,318 +1.9% | $230,400 |
| 2016 | $7,182 -1.5% | $230,400 |
| 2015 | $7,294 +16.6% | $230,400 |
| 2014 | $6,258 +1.6% | $230,400 |
| 2013 | $6,159 | $230,400 |
Find assessor info on the county website
Monthly payment
Est. payment
Payment breakdown
Explore the cost of this home by adjusting the details. Changes won't be saved.Climate risks
Neighborhood: Greenwich
Nearby schools
GreatSchools rating
- 7/10Greenwich SchoolGrades: PK-5Distance: 0.6 mi
- 8/10Stewartsville SchoolGrades: 6-8Distance: 1.4 mi
Schools provided by the listing agent
- Elementary: Greenwich
- Middle: Stewrtsvle
- High: Philipsbrg
Source: GSMLS. This data may not be complete. We recommend contacting the local school district to confirm school assignments for this home.
- $522,4004 bd3 ba2.5k sqft430 Hamilton Dr, Stewartsville, NJ 08886Off Market
- $562,0004 bd3 ba-- sqft434 Hamilton Dr, Stewartsville, NJ 08886Sold
- $486,0003 bd3 ba-- sqft436 Hamilton Dr, Stewartsville, NJ 08886Off Market
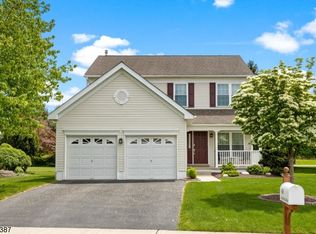
- $568,5003 bd3 ba-- sqft421 Hamilton Dr, Stewartsville, NJ 08886Off Market
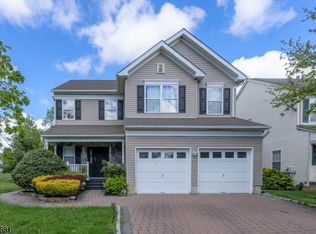
- $460,0003 bd3 ba-- sqft428 Hamilton Dr, Stewartsville, NJ 08886Sold
- $514,700-- bd-- ba2.9k sqft423 Hamilton Dr, Stewartsville, NJ 08886Off Market
- $517,700-- bd-- ba2.3k sqft438 Hamilton Dr, Stewartsville, NJ 08886Off Market
- $487,1003 bd3 ba1.8k sqft426 Hamilton Dr, Stewartsville, NJ 08886Off Market
A local agent can set up tours, give advice and negotiate with sellers.
A local lender can help you make sure your offer is ready when you are.
Similar homes
- $575,0004 bd3 ba-- sqft1152 Monroe Drive, Greenwich Twp., NJ 08886For Sale
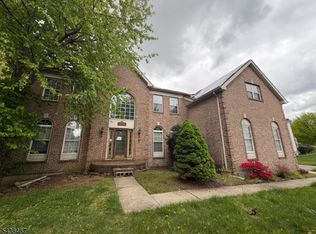 MLS ID #4033271, Diana Marcela Varon Agredo, Lim Bances Realty. GSMLS
 - $639,0004 bd3 ba-- sqft756 Jackson Road, Greenwich Twp., NJ 08886For Sale
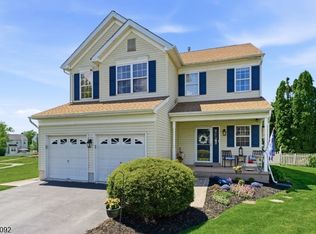 MLS ID #4032231, Leila Finelli, Coldwell Banker Realty. GSMLS
 - $525,0004 bd3 ba2.2k sqft475 Ellis Rd, Holland Twp., NJ 08848For Sale
 MLS ID #4046646, Karen J. Martino, Turpin Real Estate, Inc.. GSMLS
 - $725,0005 bd4 ba5.5k sqft1110 Monroe Drive, Greenwich Twp., NJ 08886For Sale
 MLS ID #4045296, Bernadette Rabel, Coldwell Banker Hearthside. GSMLS
 - $615,0004 bd4 ba-- sqft109 Willever Way, Greenwich Twp., NJ 08886For SaleMLS ID #4042110, Rebecca Meyer, Bhhs Fox & Roach. GSMLS
- $545,0003 bd4 ba1.9k sqft40 Thatcher Avenue, Franklin Twp., NJ 08886For SaleMLS ID #4040257, Lisa Ellis, Coldwell Banker Realty. GSMLS
- $679,9004 bd3 ba-- sqft208 Curtis Court, Greenwich Twp., NJ 08886For SaleMLS ID #4035799, Bethe Frazer, Coldwell Banker Realty. GSMLS
- $475,0003 bd3 ba-- sqft3 Walden Rd, Holland Twp., NJ 08848For SaleMLS ID #4046668, Mary Malone, Coldwell Banker Realty. GSMLS
- $550,0004 bd3 ba-- sqft30 Wordsworth Ln, Lopatcong Twp., NJ 08865For SaleMLS ID #4045713, Fred Dilorenzo, Keller Williams Real Estate. GSMLS
- $550,0004 bd3 ba1.6k sqft565 Grace Ave, Phillipsburg Town, NJ 08865For SaleMLS ID #4046899, Thomas Dimitriou, Nj Elite Group Llc. GSMLS
- $495,0004 bd3 ba2.1k sqft605 Corliss Ave, Phillipsburg Town, NJ 08865For SaleMLS ID #4040746, Jessica Lauren Eckert, Re/Max Supreme. GSMLS
- $385,0003 bd3 ba2.2k sqft303 W Madison St, Easton, PA 18042For SaleMLS ID #782306, Nick Smith, Coldwell Banker Hearthside. GLVR
- $487,5004 bd2 ba-- sqft10 Lynnfield Ter, Lopatcong Twp., NJ 08865For SaleMLS ID #4038851, Karen Raab, Weichert Realtors. GSMLS
- $699,9003 bd2 ba6.4k sqft732 State Route 57, Greenwich Twp., NJ 08886For SaleMLS ID #4032550, David Burke, Re/Max Premier. GSMLS
- $479,0004 bd2 ba-- sqft355 Kent St, Phillipsburg Town, NJ 08865For SaleMLS ID #4044888, Adriana Cueva, Weichert Realtors. GSMLS
- $549,9993 bd4 ba-- sqft24 Lauren Ln, Lopatcong Twp., NJ 08865For SaleMLS ID #4043169, Karen Raab, Weichert Realtors. GSMLS
- $549,9004 bd2 ba-- sqft56 Wester Rd, Harmony Twp., NJ 08865For SaleMLS ID #4043282, Teresa K. Trigas-pfefferle, Haven Real Estate Collective. GSMLS
- $500,0006 bd3 ba-- sqft582 Roseberry St, Phillipsburg Town, NJ 08865For SaleMLS ID #4029348, Sara Nashed, Exp Realty, Llc. GSMLS
- $390,0003 bd3 ba-- sqft1274 Fairview Cir, Lopatcong Twp., NJ 08886For SaleMLS ID #4031500, Tracey Lutsky, Re/Max Supreme. GSMLS
- $389,9003 bd2 ba1.4k sqft705 Frost Hollow Rd, Easton, PA 18040For SaleMLS ID #782202, A. Louise Finney, Home Team Real Estate. GLVR
