Stunning ocean views with the Boston skyline hits you immediately when you walk through the doors. Unobstructed views & sandy beach right outside your door. Why you will love living here in this quintessential coastal town: you can stroll to highly acclaimed restaurants, coffee shops, shopping, park, town hall, library, postoffice, all within minutes. A train station, Whole Foods or Stop & Shop and other fine restaurants in Vinnin Square are a 5 min drive. Enjoy a freshly painted silver w/a blue undertone interior, newly renovated kitchen w/white wood cabinets/farmhouse sink/quartz counters/tiled backsplask/flushmount microwave/new fridge. Renovated baths: Victoria Albert limestone soaking tub, quartz vanity w/ porcelain sink, Toto wall mounted toilet with heated seat/Bidet, large tiled shower w/rain showerhead and spray. You have a balcony, private garage w/storage area & a guest spot too. Schedule your private tour and discover how this exceptional residence aligns with your vision for comfortable, elevated living.
For sale
$649,900
432 Humphrey St APT 27, Swampscott, MA 01907
1beds
1,006sqft
Condominium, Townhouse
Built in 1984
-- sqft lot
$504,900 Zestimate®
$646/sqft
$653/mo HOA
What's special
New fridgeUnobstructed viewsRenovated bathsStunning ocean viewsFarmhouse sinkWhite wood cabinetsNewly renovated kitchen
- 13 days
- 432
- 21
Zillow last checked:
Listing updated:
Listed by:
Karen L. Ferro 617-966-3347,
StartPoint Realty 978-422-3999
Source: MLS PIN,MLS#: 73593899
Facts & features
Interior
Bedrooms & bathrooms
- Bedrooms: 1
- Bathrooms: 2
- Full bathrooms: 1
- 1/2 bathrooms: 1
Primary bedroom
- Features: Cathedral Ceiling(s), Ceiling Fan(s), Walk-In Closet(s), Closet/Cabinets - Custom Built, Flooring - Engineered Hardwood
- Level: Fourth Floor
Primary bathroom
- Features: Yes
Bathroom 1
- Features: Bathroom - Half, Closet - Linen, Recessed Lighting, Remodeled, Washer Hookup, Flooring - Engineered Hardwood
- Level: Third
Bathroom 2
- Features: Bathroom - Tiled With Tub & Shower, Flooring - Stone/Ceramic Tile, Countertops - Stone/Granite/Solid, Countertops - Upgraded, Bidet, Cabinets - Upgraded, Recessed Lighting
- Level: Fourth Floor
Dining room
- Features: Flooring - Engineered Hardwood
- Level: Third
Kitchen
- Features: Countertops - Stone/Granite/Solid, Breakfast Bar / Nook, Cabinets - Upgraded, Remodeled, Stainless Steel Appliances, Flooring - Engineered Hardwood
- Level: Third
Living room
- Features: Cathedral Ceiling(s), Ceiling Fan(s), Closet, Balcony - Exterior, French Doors, Open Floorplan, Flooring - Engineered Hardwood
- Level: Third
Heating
- Heat Pump, Electric
Cooling
- Central Air
Appliances
- Included: Range, Dishwasher, Disposal, Microwave, Refrigerator, Washer/Dryer, Plumbed For Ice Maker
- Laundry: Electric Dryer Hookup, Washer Hookup
Features
- Closet - Linen, Cable Hookup, Den
- Flooring: Tile, Engineered Hardwood, Flooring - Engineered Hardwood
- Doors: Insulated Doors, French Doors
- Windows: Insulated Windows
- Has basement: No
- Has fireplace: No
- Common walls with other units/homes: No One Above
Interior area
- Total structure area: 1,006
- Total interior livable area: 1,006 sqft
- Finished area above ground: 1,006
Video & virtual tour
Property
Parking
- Total spaces: 2
- Parking features: Attached, Under, Garage Door Opener, Storage, Off Street, Exclusive Parking
- Attached garage spaces: 1
- Uncovered spaces: 1
Features
- Exterior features: Balcony, Garden, Stone Wall
- Has view: Yes
- View description: Water, Dock/Mooring, Harbor, Ocean, Public Water View
- Has water view: Yes
- Water view: Dock/Mooring,Harbor,Ocean,Public,Water
- Waterfront features: Waterfront, Ocean, Dock/Mooring, Walk to, Marina, Ocean, Direct Access, Walk to, 0 to 1/10 Mile To Beach, Beach Ownership(Public)
Details
- Parcel number: 198D10,2167926
- Zoning: B1
- Other equipment: Intercom
Construction
Type & style
- Home type: Townhouse
- Property subtype: Condominium, Townhouse
Materials
- Frame
- Roof: Shingle
Condition
- Year built: 1984
Utilities & green energy
- Electric: 200+ Amp Service
- Sewer: Public Sewer
- Water: Public
- Utilities for property: for Electric Range, for Electric Dryer, Washer Hookup, Icemaker Connection
Green energy
- Energy efficient items: Thermostat
Community & HOA
Community
- Features: Public Transportation, Shopping, Park, Walk/Jog Trails, Bike Path, House of Worship, Marina, Private School, Public School, T-Station
- Security: Intercom
HOA
- Services included: Insurance, Maintenance Structure, Road Maintenance, Maintenance Grounds, Snow Removal, Reserve Funds
- HOA fee: $653 monthly
Location
- Region: Swampscott
Financial & listing details
- Price per square foot: $646/sqft
- Tax assessed value: $511,400
- Annual tax amount: $6,137
- Date on market: 10/22/2026
- Listing terms: Delayed Occupancy
- Exclusions: Sellers Belongings
Estimated market value
$504,900
$470,000 - $540,000
$2,702/mo
Price history
| Date | Event | Price |
|---|---|---|
| 10/22/2026 | Listed for sale | $649,900+158.4%$646/sqft |
Source: MLS PIN #73593899 Report a problem | ||
| 6/28/2001 | Sold | $251,500$250/sqft |
Source: Public Record Report a problem | ||
Public tax history
| Year | Property taxes | Tax assessment |
|---|---|---|
| 2025 | $5,355 +4.9% | $466,900 +5.1% |
| 2024 | $5,103 +3% | $444,100 +5.2% |
| 2023 | $4,954 | $422,000 |
| 2022 | $4,954 -4.5% | $422,000 +12.2% |
| 2021 | $5,189 +4% | $376,000 +7.8% |
| 2020 | $4,988 -5.9% | $348,800 |
| 2019 | $5,302 +0.3% | $348,800 +5.6% |
| 2018 | $5,286 -3.3% | $330,400 +5.5% |
| 2017 | $5,465 +9.8% | $313,200 +9.1% |
| 2016 | $4,975 +4.6% | $287,100 +3.6% |
| 2015 | $4,754 -6.2% | $277,200 +2.3% |
| 2014 | $5,066 +21.3% | $270,900 +22.2% |
| 2013 | $4,175 +4.7% | $221,600 |
| 2012 | $3,987 -4.7% | $221,600 -12.1% |
| 2011 | $4,185 -2.6% | $252,100 -3.3% |
| 2010 | $4,295 -8% | $260,600 -19.9% |
| 2009 | $4,668 +5.2% | $325,500 |
| 2008 | $4,437 +2.4% | $325,500 -3.4% |
| 2007 | $4,334 | $337,000 |
Find assessor info on the county website
Monthly payment
Est. payment
Payment breakdown
Explore the cost of this home by adjusting the details. Changes won't be saved.Climate risks
Neighborhood: 01907
Nearby schools
Schools provided by the listing agent
- Elementary: Swampscott
- Middle: Swampscott
- High: Swampscott
Source: MLS PIN. This data may not be complete. We recommend contacting the local school district to confirm school assignments for this home.
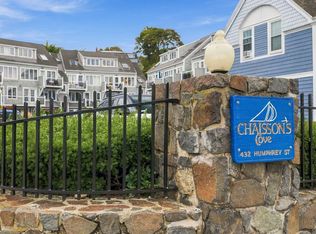
- $699,0001 bd2 ba1.2k sqft432 Humphrey St UNIT 22D, Swampscott, MA 01907For Sale
- $418,2001 bd1 ba583 sqft432 Humphrey St APT 1, Swampscott, MA 01907Off Market
- $375,3001 bd1 ba572 sqft432 Humphrey St APT 2, Swampscott, MA 01907Off Market
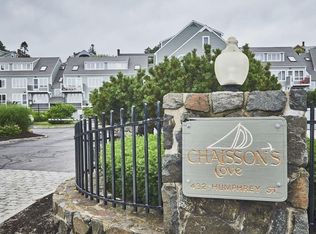
- $578,7001 bd2 ba1.2k sqft432 Humphrey St APT 3, Swampscott, MA 01907Off Market
Similar homes
- $699,0001 bd2 ba1.2k sqftChaisson's Cove, Swampscott, MA 01907For SaleMLS ID #73587957, Lynne Breed, Gibson Sotheby's International Realty. MLS PIN
- $525,0002 bd1 ba959 sqft48 Puritan Rd #A, Swampscott, MA 01907For Sale
 MLS ID #73572514, Paula Pickett, Coldwell Banker Realty - Marblehead. MLS PIN
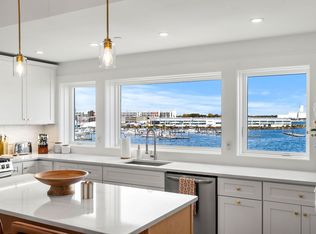
- $709,9002 bd2 ba1k sqftThe Residences At Harbor's Edge I, Salem, MA 01970For Sale
 MLS ID #73596825, Jenna Lovely Buonfiglio, The Lovely Advisory LLC. MLS PIN
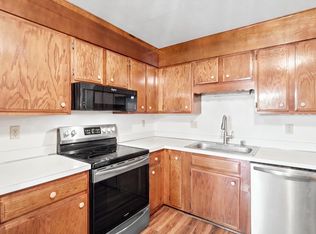
- $449,5002 bd2 ba1k sqftCrown Pointe Condominiums, Swampscott, MA 01907For Sale
 MLS ID #73584645, Lizete Alcalai-Nichols, RE/MAX Beacon. MLS PIN
