Welcome to this spacious expanded Colonial set on a beautifully maintained half-acre in the East Yaphank/Shirley area. With 4 bedrooms and 4 full baths, this home offers the space, comfort, and flexibility today’s buyers are looking for. A welcoming front porch offers the perfect place to relax and enjoy the peaceful surroundings. Inside, the eat-in kitchen features tile flooring, stainless steel appliances, and plenty of room for everyday meals or gatherings. The formal dining room offers hardwood floors and a wood-burning fireplace, creating a warm and inviting setting for holidays or special occasions. The oversized living room is designed for comfort with hardwood flooring, a gas fireplace, and a projection screen home theater system. Built for entertaining, this home also features a dedicated bar and billiards area with its own full bath, making it an ideal space for hosting friends. The oversized primary suite offers vaulted ceilings, generous closet space, and a private ensuite bath with jacuzzi tub and walk-in shower. Three additional bedrooms provide plenty of room for guests, or home office needs. Outside, the large driveway extends all the way into the backyard, offering ample parking and convenience. The park-like grounds create a private outdoor retreat with plenty of space to entertain, relax, or enjoy nature. Two additional sheds provide excellent storage for outdoor equipment, hobbies, or workspace needs. A detached garage and partially finished full basement add even more versatility to this already impressive property. With its combination of indoor space, outdoor beauty, and convenient location near shopping, dining, and major roadways, this home offers endless potential for comfortable living and entertaining. This home is a must see and will not last long!
Pending
$725,000
432 Puritan Drive, Shirley, NY 11967
4beds
2,588sqft
Single Family Residence, Residential
Built in 1976
0.5 Acres Lot
$-- Zestimate®
$280/sqft
$-- HOA
What's special
- 94 days |
- 149 |
- 1 |
Zillow last checked:
Listing updated:
Listed by:
Signature Premier Properties 631-567-0100,
John Trotta CBR 631-708-6887
Source: OneKey® MLS as distributed by MLS GRID,MLS#: 996781
Facts & features
Interior
Bedrooms & bathrooms
- Bedrooms: 4
- Bathrooms: 4
- Full bathrooms: 4
Heating
- Baseboard, Hot Air, Natural Gas, Radiant Floor
Cooling
- Central Air
Appliances
- Included: Dishwasher, Dryer, Freezer, Gas Cooktop, Gas Oven, Microwave, Refrigerator, Stainless Steel Appliance(s), Washer, Gas Water Heater, Water Purifier Owned
Features
- Cathedral Ceiling(s), Ceiling Fan(s), Crown Molding, Eat-in Kitchen, Formal Dining, Granite Counters, High Ceilings, Pantry, Primary Bathroom, Walk-In Closet(s)
- Flooring: Carpet, Ceramic Tile, Hardwood
- Basement: Full,Partially Finished
- Attic: Crawl
- Number of fireplaces: 2
- Fireplace features: Family Room, Gas, Living Room, Wood Burning Stove
Interior area
- Total structure area: 2,588
- Total interior livable area: 2,588 sqft
Property
Parking
- Total spaces: 1
- Parking features: Detached, Driveway
- Garage spaces: 1
- Has uncovered spaces: Yes
Lot
- Size: 0.5 Acres
Details
- Parcel number: 0200643000500006000
- Special conditions: None
Construction
Type & style
- Home type: SingleFamily
- Architectural style: Colonial
- Property subtype: Single Family Residence, Residential
Materials
- Frame
Condition
- Year built: 1976
Utilities & green energy
- Sewer: Cesspool
- Water: Public
- Utilities for property: Electricity Connected
Green energy
- Energy generation: Solar
Community & HOA
HOA
- Has HOA: No
Location
- Region: Shirley
Financial & listing details
- Price per square foot: $280/sqft
- Tax assessed value: $561,459
- Annual tax amount: $12,593
- Date on market: 5/12/2026
- Cumulative days on market: 85 days
- Listing agreement: Exclusive Right To Sell
- Electric utility on property: Yes
Estimated market value
Not available
Estimated sales range
Not available
Not available
Price history
| Date | Event | Price |
|---|---|---|
| 7/11/2026 | Pending sale | $725,000$280/sqft |
Source:  OneKey® MLS as distributed by MLS GRID #996781 Report a problem OneKey® MLS as distributed by MLS GRID #996781 Report a problem | ||
| 5/12/2026 | Listed for sale | $725,000+577.6%$280/sqft |
Source: OneKey® MLS as distributed by MLS GRID #996781 Report a problem | ||
| 10/25/1996 | Sold | $107,000$41/sqft |
Source: Public Record Report a problem | ||
Public tax history
| Year | Property taxes | Tax assessment |
|---|---|---|
| 2025 | -- | $2,695 |
| 2024 | -- | $2,695 |
| 2023 | -- | $2,695 |
| 2022 | -- | $2,695 -7.1% |
| 2021 | -- | $2,900 |
| 2020 | -- | $2,900 |
| 2019 | -- | $2,900 |
| 2018 | -- | $2,900 |
| 2017 | $10,416 | $2,900 -6.5% |
| 2016 | -- | $3,100 |
| 2015 | -- | $3,100 +6.9% |
| 2014 | -- | $2,900 +16% |
| 2013 | -- | $2,500 |
| 2012 | -- | $2,500 |
| 2011 | -- | $2,500 |
| 2010 | -- | $2,500 |
| 2009 | -- | $2,500 |
| 2008 | -- | $2,500 |
| 2007 | $6,285 +19.7% | $2,500 |
| 2005 | $5,251 +5.5% | $2,500 |
| 2004 | $4,978 +8.7% | $2,500 |
| 2003 | $4,578 +5.7% | $2,500 |
| 2002 | $4,330 | $2,500 |
Find assessor info on the county website
Monthly payment
Climate risks
Neighborhood: 11967
Nearby schools
GreatSchools rating
- 3/10C E Walters SchoolGrades: K-4Distance: 3.1 mi
- 7/10Longwood Junior High SchoolGrades: 7-8Distance: 3.1 mi
- 6/10Longwood High SchoolGrades: 9-12Distance: 3.6 mi
Schools provided by the listing agent
- Elementary: C E Walters School
- Middle: Longwood Junior High School
- High: Longwood High School
Source: OneKey® MLS as distributed by MLS GRID. This data may not be complete. We recommend contacting the local school district to confirm school assignments for this home.
- $569,400-- bd-- ba-- sqft428 Puritan Dr, Shirley, NY 11967Off Market
- $618,200-- bd3 ba-- sqft436 Puritan Dr, Shirley, NY 11967Off Market
- $547,0003 bd2 ba-- sqft422 Puritan Dr, Shirley, NY 11967Off Market
- $584,300-- bd-- ba-- sqft440 Puritan Dr, Shirley, NY 11967Off Market
- $566,900-- bd-- ba-- sqft429 Starlight Dr, Shirley, NY 11967Off Market
- $606,200-- bd-- ba-- sqft427 Starlight Dr, Shirley, NY 11967Off Market
- $520,000-- bd-- ba-- sqft435 Starlight Dr, Shirley, NY 11967Sold
- $554,000-- bd-- ba-- sqft429 Puritan Dr, Shirley, NY 11967Off Market
A local agent can set up tours, give advice and negotiate with sellers.
Similar homes
- $679,9994 bd2 ba2k sqft357 Avondale Drive, Shirley, NY 11967For Sale

 MLS ID #1033583, Jill A. McDowell SRS, Listing by: Signature Premier Properties. OneKey® MLS as distributed by MLS GRID
 - $750,0005 bd3 ba2.3k sqft528 Lockwood Drive, Shirley, NY 11967For Sale
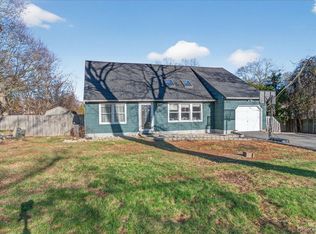 MLS ID #979189, Elvis Reyes, Listing by: Exit Realty Edge. OneKey® MLS as distributed by MLS GRID
 - $699,0003 bd2 ba2.4k sqft46 Margin Drive W, Shirley, NY 11967For Sale
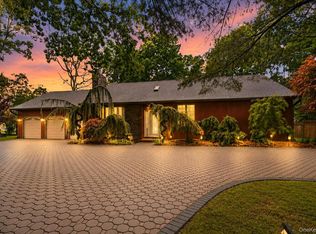 MLS ID #1031632, Susan R. McCoy GRI CBR, Listing by: Your Home Sold Guaranteed Rlty. OneKey® MLS as distributed by MLS GRID
 - $599,0006 bd2 ba1.9k sqft485 Lockwood Drive, Shirley, NY 11967For Sale
 MLS ID #995480, John Trotta CBR, Listing by: Signature Premier Properties. OneKey® MLS as distributed by MLS GRID
 - $799,0004 bd3 ba2.5k sqft411 Robinson Avenue, East Patchogue, NY 11772For SaleMLS ID #1032055, Caroline Maino, Listing by: Keller Williams Points North. OneKey® MLS as distributed by MLS GRID
- $649,9995 bd2 ba2.1k sqft45 Reeves Road, Center Moriches, NY 11934For SaleMLS ID #1026764, Nicholas Campasano, Listing by: The Agency Northshore NY. OneKey® MLS as distributed by MLS GRID
- $719,9904 bd3 ba1.7k sqft58 Crescent Place, Smithtown, NY 11787For SaleMLS ID #1036165, Mark E. Cohen, Listing by: Douglas Elliman Real Estate. OneKey® MLS as distributed by MLS GRID
- $599,0004 bd3 ba3.1k sqft391 Orchid Drive, Mastic Beach, NY 11951For SaleMLS ID #1011247, Yadlynd Cherubin, Listing by: Keller Williams Realty Greater. OneKey® MLS as distributed by MLS GRID
- $749,9994 bd3 ba2.4k sqft33 Winside Lane, Coram, NY 11727For SaleMLS ID #1028079, Nelleta Davis, Listing by: Iconic Real Estate Group LLC. OneKey® MLS as distributed by MLS GRID
- $699,0004 bd2 ba2.3k sqft5 Horseshoe Drive, Holbrook, NY 11741For SaleMLS ID #1032883, Amy Kernaghan SFR, Listing by: Realty Direct NY INC. OneKey® MLS as distributed by MLS GRID
- $799,9904 bd3 ba2.4k sqft4 Fable Road, Saint James, NY 11780For SaleMLS ID #1035173, Rowena L. Nedvin, Listing by: Signature Premier Properties. OneKey® MLS as distributed by MLS GRID
- $759,0005 bd2 ba2.2k sqft299 Mount Vernon Avenue, Medford, NY 11763For SaleMLS ID #1028067, Edward J. Shine III, Listing by: Shine Realty Group. OneKey® MLS as distributed by MLS GRID
- $799,0004 bd3 ba2.3k sqft283 Route 25A, Wading River, NY 11792For SaleMLS ID #1002153, Bonnie Sulz, Listing by: Realty Connect USA L I Inc. OneKey® MLS as distributed by MLS GRID
- $649,9904 bd2 ba1.7k sqft21 Sams Path, Rocky Point, NY 11778For SaleMLS ID #1034970, Nicholas Accardi, Listing by: Hartford Homes & Estates of LI. OneKey® MLS as distributed by MLS GRID
- $728,0004 bd3 ba2k sqft43 Farm Road N, Wading River, NY 11792For SaleMLS ID #972718, David J. Pastorini CBR, Listing by: Coldwell Banker Phillips. OneKey® MLS as distributed by MLS GRID
- $799,9004 bd4 ba2.1k sqft65 Avenue D, Farmingville, NY 11738For SaleMLS ID #1032002, Karen Clark, Listing by: Handsome Real Estate Inc. OneKey® MLS as distributed by MLS GRID
- $789,0004 bd3 ba2.1k sqft8 Old Orchard Court, Rocky Point, NY 11778For SaleMLS ID #1034101, Elizabeth Bernard GRI, Listing by: Coldwell Banker American Homes. OneKey® MLS as distributed by MLS GRID
- $669,0006 bd3 ba2.6k sqft1010 Sipp Avenue, Medford, NY 11763For SaleMLS ID #1026382, Michael J. Rose, Listing by: OverSouth LLC. OneKey® MLS as distributed by MLS GRID
- $750,0004 bd2 ba2.2k sqft46 Sherbrooke Drive, Smithtown, NY 11787PendingMLS ID #1025845, Nordeen Accardi CBR WCR, Listing by: Coldwell Banker American Homes. OneKey® MLS as distributed by MLS GRID
- $749,0003 bd3 ba1.8k sqft383 Munsell Road, East Patchogue, NY 11772PendingMLS ID #1024687, Anthony Frabizio, Listing by: Rice Realty Group Inc. OneKey® MLS as distributed by MLS GRID
