Welcome to 432 Wellington Point Drive, located in the highly sought-after Edgewater community of Lawrenceville. Residents enjoy an exceptional array of neighborhood amenities, including a community dock, fishing, lake access, pickleball courts, tennis courts, a swimming pool, and a playground. Ideally positioned on a fantastic cul-de-sac with minimal through traffic, this property offers a peaceful setting and added privacy. This spacious home provides plenty of room to live, work, and entertain. The finished basement expands the living space with an additional bedroom and full bathroom, making it ideal for guests, extended family, a home office, or a private recreation area. Situated on a large waterfront lot, the property combines generous indoor space with beautiful outdoor surroundings in one of Lawrenceville's most desirable communities.
Coming soon 08/07
Street View
$550,000
432 Wellington Point Dr, Lawrenceville, GA 30043
5beds
4,940sqft
:
Get pre-qualified$3,542/mo
Single Family Residence
Built in 1995
0.48 Acres Lot
$556,900 Zestimate®
$111/sqft
$83/mo HOA
What's special
- --
- on Zillow |
- 217
- views |
- 15
- saves |
Zillow last checked:
Listing updated:
Listed by:
Nardalina Gul 770-298-0355,
RE/MAX Center
Source: GAMLS,MLS#: 10816888
Facts & features
Interior
Bedrooms & bathrooms
- Bedrooms: 5
- Bathrooms: 4
- Full bathrooms: 3
- 1/2 bathrooms: 1
Rooms
- Room types: Exercise Room, Game Room, Other
Dining room
- Features: Separate Room
Kitchen
- Features: Breakfast Bar
Heating
- Other
Cooling
- Ceiling Fan(s), Central Air
Appliances
- Included: Dishwasher, Disposal, Gas Water Heater, Microwave, Oven/Range (Combo), Refrigerator
- Laundry: In Kitchen, Other
Features
- Bookcases, Double Vanity, High Ceilings, Other, Separate Shower, Tray Ceiling(s), Entrance Foyer, Vaulted Ceiling(s), Walk-In Closet(s)
- Flooring: Carpet, Hardwood
- Basement: None
- Attic: Pull Down Stairs
- Number of fireplaces: 1
- Fireplace features: Factory Built, Family Room, Gas Starter
- Common walls with other units/homes: No Common Walls
Interior area
- Total structure area: 4,940
- Total interior livable area: 4,940 sqft
- Finished area above ground: 3,829
- Finished area below ground: 1,111
Property
Parking
- Total spaces: 2
- Parking features: Garage, Garage Door Opener, Side/Rear Entrance
- Has garage: Yes
Features
- Levels: Two
- Stories: 2
- Patio & porch: Deck, Patio
- Exterior features: Other, Water Feature
- Fencing: Fenced
- Has view: Yes
- View description: Lake, Seasonal View
- Has water view: Yes
- Water view: Lake
- Waterfront features: Lake, Pond
- Body of water: None
Lot
- Size: 0.48 Acres
- Features: Level, Other, Private
- Residential vegetation: Wooded
Details
- Parcel number: R7130 265
Construction
Type & style
- Home type: SingleFamily
- Architectural style: Traditional
- Property subtype: Single Family Residence
Materials
- Other
- Roof: Composition
Condition
- Resale
- New construction: No
- Year built: 1995
Utilities & green energy
- Sewer: Public Sewer
- Water: Public
- Utilities for property: High Speed Internet, Other
Community & HOA
Community
- Features: Playground, Pool, Street Lights, Tennis Court(s), Near Shopping
- Security: Smoke Detector(s)
- Subdivision: Edgewater
HOA
- Has HOA: Yes
- Services included: Other
- HOA fee: $1,000 annually
Location
- Region: Lawrenceville
Financial & listing details
- Price per square foot: $111/sqft
- Tax assessed value: $577,400
- Annual tax amount: $6,039
- Date on market: 8/7/2026
- Listing agreement: Exclusive Right To Sell
- Listing terms: Other
Estimated market value
$556,900
$529,000 - $590,000
$3,162/mo
Price history
| Date | Event | Price |
|---|---|---|
| 6/24/2013 | Sold | $279,900$57/sqft |
Source:  FMLS GA #5141218 Report a problem FMLS GA #5141218 Report a problem | ||
| 5/2/2013 | Listed for sale | $279,900+6%$57/sqft |
Source: RE/MAX Center Duluth #7090013 Report a problem | ||
| 12/10/2004 | Sold | $264,000+26.7%$53/sqft |
Source: Public Record Report a problem | ||
| 10/3/1995 | Sold | $208,300$42/sqft |
Source: Public Record Report a problem | ||
Public tax history
| Year | Property taxes | Tax assessment |
|---|---|---|
| 2025 | $6,039 +3.9% | $230,960 +8.8% |
| 2024 | $5,815 +16% | $212,240 +7.8% |
| 2023 | $5,014 -0.8% | $196,960 +11.4% |
| 2022 | $5,054 +12.5% | $176,800 +21.3% |
| 2021 | $4,491 +3.3% | $145,800 +5.9% |
| 2020 | $4,349 +2.6% | $137,640 |
| 2019 | $4,239 | $137,640 |
| 2018 | $4,239 +13.7% | $137,640 +22.2% |
| 2016 | $3,727 +7.3% | $112,600 +13.2% |
| 2015 | $3,473 | $99,480 |
| 2014 | $3,473 +11.2% | $99,480 +18.3% |
| 2013 | $3,122 | $84,080 -14.8% |
| 2012 | -- | $98,640 |
| 2011 | -- | $98,640 -16.7% |
| 2010 | -- | $118,400 |
| 2009 | -- | $118,400 |
| 2007 | -- | $118,400 |
| 2006 | -- | $118,400 +44.8% |
| 2005 | -- | $81,760 |
| 2004 | $1,025 -0.1% | $81,760 |
| 2003 | $1,025 -49.8% | $81,760 |
| 2002 | $2,042 -3.5% | $81,760 |
| 2001 | $2,117 | $81,760 |
Find assessor info on the county website
Monthly payment
Est. payment
Payment breakdown
Explore the cost of this home by adjusting the details. Changes won't be saved.Climate risks
Neighborhood: 30043
Nearby schools
GreatSchools rating
- 6/10Rock Springs Elementary SchoolGrades: PK-5Distance: 1.4 mi
- 7/10Creekland Middle SchoolGrades: 6-8Distance: 2.2 mi
- 6/10Collins Hill High SchoolGrades: 9-12Distance: 1.1 mi
Schools provided by the listing agent
- Elementary: Rock Springs
- Middle: Creekland
- High: Collins Hill
Source: GAMLS. This data may not be complete. We recommend contacting the local school district to confirm school assignments for this home.
- $494,1005 bd3 ba2.8k sqft422 Wellington Point Dr, Lawrenceville, GA 30043Off Market
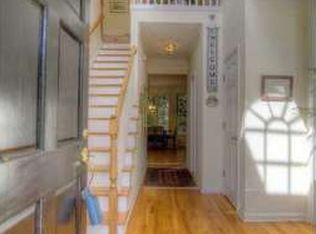
- $577,8005 bd3 ba3.3k sqft442 Wellington Point Dr, Lawrenceville, GA 30043Off Market
- $669,4005 bd5 ba4.7k sqft234 Hidden Wood Ct, Lawrenceville, GA 30043Off Market
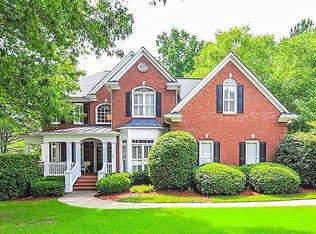
- $597,8005 bd3 ba3.6k sqft244 Hidden Wood Ct, Lawrenceville, GA 30043Off Market
- $495,3004 bd3 ba2.7k sqft412 Wellington Point Dr, Lawrenceville, GA 30043Off Market
- $457,7004 bd3 ba2.5k sqft437 Wellington Point Dr, Lawrenceville, GA 30043Off Market
- $635,5005 bd4 ba4.1k sqft447 Wellington Point Dr, Lawrenceville, GA 30043Off Market
- $457,4004 bd2 ba2.5k sqft427 Wellington Point Dr, Lawrenceville, GA 30043Off Market
A local agent can set up tours, give advice and negotiate with sellers.
Similar homes
- $545,0004 bd3 ba3.2k sqft319 Brookmeade Way, Lawrenceville, GA 30043Active

 MLS ID #10817687, Dao Tran, Simply Homes ATL. GAMLS
 - $--5 bd3 ba3.1k sqft1671 Taylor Oaks Rdg, Lawrenceville, GA 30043Auction
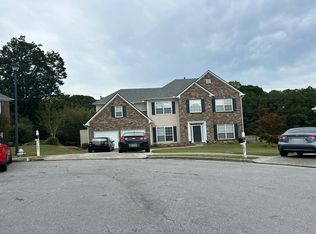 Auction.com 2
 - $597,0005 bd3 ba4.3k sqft2500 Ashbourne Dr, Lawrenceville, GA 30043Active
 MLS ID #10814855, Michael Mundy, Virtual Properties Realty.com. GAMLS
 - $549,5007 bd3 ba4.5k sqft2620 Logan Way, Lawrenceville, GA 30043Active
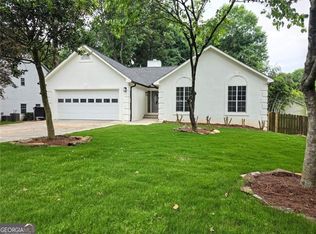 MLS ID #10783689, Eugen Voloti, Virtual Properties Realty.Net. GAMLS
 - $639,9005 bd4 ba3.8k sqft525 White Ridge Trce, Lawrenceville, GA 30043ActiveMLS ID #10809148, Judith Sosa, The Suri Group, Inc.. GAMLS
- $499,9005 bd4 ba2.9k sqft381 Ashbourne Trl, Lawrenceville, GA 30043ActiveMLS ID #10783246, Kim Vickery, Chapman Hall Realtors Professionals. GAMLS
- $585,9004 bd3 ba3k sqft390 Woodbrook Way, Lawrenceville, GA 30043ActiveMLS ID #10768882, Jack Stachura, Market Masters Realty Inc.. GAMLS
- $538,0004 bd3 ba4k sqft2198 Walker Dr, Lawrenceville, GA 30043For Sale
 MLS ID #7801947, Quang Johnny, Virtual Properties Realty. Biz. FMLS GA
 - $515,0005 bd4 ba3k sqft1490 Laurel Haven Ct, Lawrenceville, GA 30043ActiveMLS ID #10808258, Bryan Bachtel, AXEN Realty. GAMLS
- $625,0005 bd4 ba4.2k sqft1807 Richmond Hill Dr, Lawrenceville, GA 30043ActiveMLS ID #10812293, Michael Moulder, Georgia Dreams Realty. GAMLS
- $585,0004 bd3 ba4k sqft3237 Blackstone Run, Lawrenceville, GA 30043ActiveMLS ID #10802810, Ashleigh Stanley, Extol Realty. GAMLS
- $575,0006 bd4 ba3.6k sqft1798 Macy Ln, Lawrenceville, GA 30043ActiveMLS ID #10804037, Anna Kirchoff, Re/Max Tru, Inc.. GAMLS
- $--4 bd4 ba2.6k sqft3357 Baymount Way, Lawrenceville, GA 30043AuctionAuction.com 2
- $525,0005 bd4 ba3.7k sqft713 Pine Chase Ct, Lawrenceville, GA 30043ActiveMLS ID #10784842, Johanna Galnares, Keller Williams Realty Consultants. GAMLS
- $400,0004 bd3 ba2.7k sqft2064 Palmer Ct, Lawrenceville, GA 30043ActiveMLS ID #10815287, Michael Bonacchi, Keller Williams Realty First Atlanta. GAMLS
- $664,9005 bd5 ba5.4k sqft2652 Mayfield Dr, Lawrenceville, GA 30043ActiveMLS ID #10795691, Pamela Sarro, Realty Hub of Georgia, LLC. GAMLS
- $645,0005 bd4 ba4.3k sqft2330 Ashbourne Dr, Lawrenceville, GA 30043ActiveMLS ID #10760639, Brian DiMaggio, Atlanta Communities. GAMLS
- $432,0005 bd3 ba2.7k sqft470 Fairway Walk Dr, Lawrenceville, GA 30043ActiveMLS ID #10814404, Tanya Pickens, Opendoor Brokerage. GAMLS
- $480,0004 bd4 ba2.9k sqft985 Spring Brook Dr, Lawrenceville, GA 30043ActiveMLS ID #10804624, Rhonda Duffy, Duffy Realty. GAMLS
- $624,9005 bd4 ba6.4k sqft2914 Volland Grove Trl, Lawrenceville, GA 30043ActiveMLS ID #10784726, Gordon W Upshaw, BHHS Georgia Properties. GAMLS
