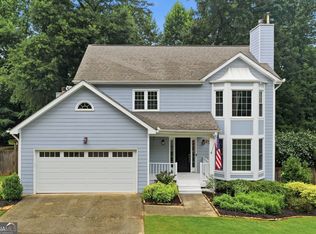
Beautifully updated from top to bottom and situated on over half an acre, this exceptional home offers modern living with incredible flexibility and up to 6 bedrooms. The main level features two full kitchens, multiple spacious living areas, and a dining space, along with additional rooms that can easily function as a family room, office, playroom, or game room, depending on your needs. The property also features a private in-law suite with a separate entrance, approximately 600+ sq ft, featuring its own kitchen, living area, bedroom, bathroom, and laundry, making it ideal for multi-generational living, guests, rental income, or a fantastic space for entertaining. Upstairs you'll find the primary suite with a private bath and walk-in closet, along with three additional bedrooms, a full bathroom, a large laundry room, and a versatile TV room that can serve as a (6) sixth bedroom. Major upgrades include new electrical panel, plumbing, HVAC systems, water heaters, windows, siding, gutters, and stainless steel appliances, providing peace of mind and low-maintenance living for years to come.
Active
$525,000
713 Pine Chase Ct, Lawrenceville, GA 30043
5beds
3,764sqft
Single Family Residence
Built in 1973
0.63 Acres Lot
$511,200 Zestimate®
$139/sqft
$-- HOA
What's special
Dining spaceTwo full kitchensLarge laundry roomThree additional bedrooms
- 74 days |
- 561 |
- 32 |
Zillow last checked:
Listing updated:
Listed by:
Johanna Galnares 470-776-7985,
Keller Williams Realty Consultants
Source: GAMLS,MLS#: 10784842
Facts & features
Interior
Bedrooms & bathrooms
- Bedrooms: 5
- Bathrooms: 4
- Full bathrooms: 4
- Main level bathrooms: 2
- Main level bedrooms: 1
Rooms
- Room types: Bonus Room, Great Room, Laundry, Loft, Media Room, Office
Dining room
- Features: Dining Rm/Living Rm Combo
Kitchen
- Features: Breakfast Area, Country Kitchen, Kitchen Island, Second Kitchen
Heating
- Central
Cooling
- Central Air
Appliances
- Included: Dishwasher, Disposal, Microwave, Tankless Water Heater
- Laundry: In Hall, Other, Upper Level
Features
- Tile Bath, Walk-In Closet(s)
- Flooring: Tile, Vinyl
- Windows: Double Pane Windows
- Basement: None
- Number of fireplaces: 3
- Fireplace features: Family Room, Living Room
- Common walls with other units/homes: No Common Walls
Interior area
- Total structure area: 3,764
- Total interior livable area: 3,764 sqft
- Finished area above ground: 3,764
- Finished area below ground: 0
Property
Parking
- Total spaces: 4
- Parking features: Off Street
Features
- Levels: Two
- Stories: 2
- Patio & porch: Deck
- Fencing: Chain Link
- Has view: Yes
- View description: City
- Waterfront features: No Dock Or Boathouse
- Body of water: None
Lot
- Size: 0.63 Acres
- Features: Level
- Residential vegetation: Grassed
Details
- Parcel number: R7106 130
Construction
Type & style
- Home type: SingleFamily
- Architectural style: Colonial,Traditional
- Property subtype: Single Family Residence
Materials
- Vinyl Siding
- Foundation: Block
- Roof: Other
Condition
- Updated/Remodeled
- New construction: No
- Year built: 1973
Utilities & green energy
- Electric: 220 Volts
- Sewer: Septic Tank
- Water: Public
- Utilities for property: Electricity Available, Underground Utilities, Water Available
Green energy
- Energy efficient items: Appliances, Water Heater
Community & HOA
Community
- Features: None
- Security: Carbon Monoxide Detector(s)
- Subdivision: Pine Ridge Point
HOA
- Has HOA: No
- Services included: None
Location
- Region: Lawrenceville
Financial & listing details
- Price per square foot: $139/sqft
- Tax assessed value: $492,900
- Annual tax amount: $3,900
- Date on market: 6/12/2026
- Cumulative days on market: 74 days
- Listing agreement: Exclusive Right To Sell
- Listing terms: Cash,Conventional,FHA,VA Loan
- Electric utility on property: Yes
Estimated market value
$511,200
$486,000 - $537,000
$3,107/mo
Price history
| Date | Event | Price |
|---|---|---|
| 6/10/2026 | Listed for sale | $525,000$139/sqft |
Source:  FMLS GA #7784484 Report a problem FMLS GA #7784484 Report a problem | ||
| 6/1/2026 | Listing removed | $525,000$139/sqft |
Source:  GAMLS #10707570 Report a problem GAMLS #10707570 Report a problem | ||
| 5/14/2026 | Listed for sale | $525,000$139/sqft |
Source: FMLS GA #7731139 Report a problem | ||
| 5/5/2026 | Pending sale | $525,000$139/sqft |
Source: FMLS GA #7731139 Report a problem | ||
| 3/11/2026 | Listed for sale | $525,000-3.7%$139/sqft |
Source: FMLS GA #7731139 Report a problem | ||
| 2/26/2026 | Listing removed | $545,000$145/sqft |
Source: GAMLS #10644464 Report a problem | ||
| 1/14/2026 | Price change | $545,000-0.9%$145/sqft |
Source: FMLS GA #7681377 Report a problem | ||
| 11/15/2025 | Listed for sale | $549,900+98.5%$146/sqft |
Source: FMLS GA #7681377 Report a problem | ||
| 7/22/2025 | Sold | $277,000+23.1%$74/sqft |
Source: GAMLS #10547439 Report a problem | ||
| 6/24/2025 | Pending sale | $225,000$60/sqft |
Source: GAMLS #10547439 Report a problem | ||
| 6/20/2025 | Listed for sale | $225,000+60.7%$60/sqft |
Source: GAMLS #10547439 Report a problem | ||
| 8/13/1999 | Sold | $140,000$37/sqft |
Source: Public Record Report a problem | ||
Public tax history
| Year | Property taxes | Tax assessment |
|---|---|---|
| 2025 | $995 +2.1% | $197,160 +20.1% |
| 2024 | $975 +18.8% | $164,160 |
| 2023 | $820 -78.7% | $164,160 +15.7% |
| 2022 | $3,851 +9.4% | $141,920 +15.8% |
| 2021 | $3,519 +5.5% | $122,600 +8.6% |
| 2020 | $3,337 +1.9% | $112,880 |
| 2019 | $3,274 | $112,880 +11.4% |
| 2018 | $3,274 +18.7% | $101,320 +15.5% |
| 2016 | $2,758 +16.6% | $87,760 +27.6% |
| 2015 | $2,366 | $68,760 |
| 2014 | $2,366 +34.4% | $68,760 +49.1% |
| 2013 | $1,760 | $46,120 |
| 2012 | -- | $46,120 -25.8% |
| 2011 | -- | $62,160 -19.9% |
| 2010 | -- | $77,640 |
| 2009 | -- | $77,640 |
| 2007 | -- | $77,640 |
| 2006 | -- | $77,640 |
| 2005 | -- | $77,640 |
| 2004 | $913 +6.7% | $77,640 +7.8% |
| 2003 | $855 -43.9% | $72,000 +13.9% |
| 2002 | $1,524 +8.5% | $63,240 +16.9% |
| 2001 | $1,405 | $54,080 |
Find assessor info on the county website
Monthly payment
Est. payment
Payment breakdown
Explore the cost of this home by adjusting the details. Changes won't be saved.Climate risks
Neighborhood: 30043
Nearby schools
GreatSchools rating
- 8/10Woodward Mill Elementary SchoolGrades: PK-5Distance: 0.6 mi
- 9/10Twin Rivers Middle SchoolGrades: 6-8Distance: 3.3 mi
- 7/10Mountain View High SchoolGrades: 9-12Distance: 3.3 mi
Schools provided by the listing agent
- Elementary: Woodward Mill
- Middle: Twin Rivers
- High: Mountain View
Source: GAMLS. This data may not be complete. We recommend contacting the local school district to confirm school assignments for this home.
- $373,2003 bd3 ba2.2k sqft723 Pine Chase Ct, Lawrenceville, GA 30043Off Market
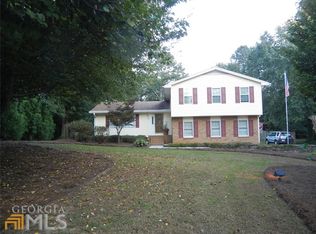
- $341,1004 bd3 ba1.9k sqft703 Pine Chase Ct, Lawrenceville, GA 30043Off Market
- $341,6003 bd2 ba2.5k sqft737 Pine Chase Ct, Lawrenceville, GA 30043Off Market
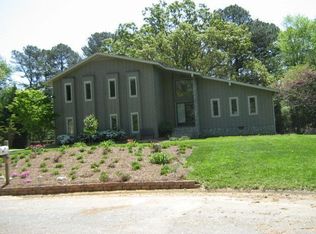
- $317,4003 bd2 ba1.7k sqft716 Camp Perrin Rd, Lawrenceville, GA 30043Off Market
- $342,4003 bd2 ba1.6k sqft706 Camp Perrin Rd, Lawrenceville, GA 30043Off Market
- $396,8005 bd4 ba2.1k sqft714 Pine Chase Ct, Lawrenceville, GA 30043Off Market
- $351,0004 bd2 ba1.7k sqft2155 Pine Point Dr, Lawrenceville, GA 30043Off Market
- $323,4003 bd2 ba1.7k sqft726 Camp Perrin Rd, Lawrenceville, GA 30043Off Market
A local agent can set up tours, give advice and negotiate with sellers.
Similar homes
- $534,9905 bd4 ba3.6k sqft1460 Midland Way, Lawrenceville, GA 30043Active

 MLS ID #10813612, Jimmy Le, BHGRE Metro Brokers. GAMLS
 - $549,9004 bd4 ba3.1k sqft1050 San Lacinto Ln, Lawrenceville, GA 30043Active
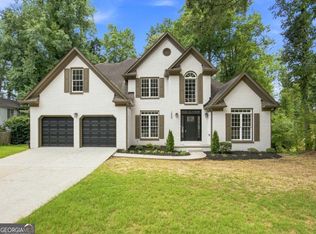 MLS ID #10823362, Josh Robinson, Compass. GAMLS
 - $405,9004 bd3 ba2.4k sqft2050 Wildcat Cliffs Way, Lawrenceville, GA 30043Active
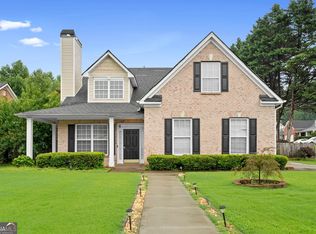 MLS ID #10806830, Doan Tran, Savoia Realty. GAMLS
 - $409,0003 bd3 ba3k sqft1427 Emerald Pine Ct, Lawrenceville, GA 30043Active
 MLS ID #10815743, Ashley N Lazarian, Real Broker, LLC. GAMLS
 - $569,9004 bd5 ba3.3k sqft1713 Cagle Ct, Lawrenceville, GA 30045ActiveMLS ID #10805459, Bell Real Estate Group, Keller Williams Realty Atl. Partners. GAMLS
- $500,0004 bd3 ba2.6k sqft4055 Vista Point Ln, Suwanee, GA 30024Active Under ContractMLS ID #10821488, Beverly Hart, BHHS Georgia Properties. GAMLS
- $641,9905 bd4 ba3.2k sqft2210 Dreycott Ln, Lawrenceville, GA 30043New Construction
 FMLS GA
 - $495,0004 bd3 ba3.1k sqft557 Daisy Nash Dr SW, Lilburn, GA 30047ActiveMLS ID #10818452, Gisselle Cerrato, La Rosa Realty Georgia LLC. GAMLS
- $499,0005 bd3 ba3.3k sqft1415 Brookcrest St, Lawrenceville, GA 30044ActiveMLS ID #10816190, Shay Wilson, Engel & V?lkers Atlanta. GAMLS
- $474,9004 bd3 ba2.8k sqft2302 Smokehouse Path, Lawrenceville, GA 30044ActiveMLS ID #10763401, Sarah Akin, Engel & V?lkers Atlanta. GAMLS
- $469,0005 bd3 ba2.2k sqft3363 Old Oaks Rd, Buford, GA 30519ActiveMLS ID #10783561, Mark Spain, Mark Spain Real Estate. GAMLS
- $539,0004 bd3 ba2.3k sqft552 Glen Level Cir, Sugar Hill, GA 30518ActiveMLS ID #10822055, Myo Kim, Crye-Leike, Realtors. GAMLS
- $484,9004 bd3 ba2.9k sqft3611 Preston Ct, Lilburn, GA 30047ActiveMLS ID #10822603, Jane Holley, Holley Realty Team. GAMLS
- $560,0005 bd4 ba3.7k sqft4208 Sierra Creek Ct, Hoschton, GA 30548ActiveMLS ID #10820711, EmpowerHome Team Atlanta, Keller Williams Realty First Atlanta. GAMLS
- $615,0005 bd5 ba4k sqft3707 Treybyrne Xing, Dacula, GA 30019Active Under ContractMLS ID #10783046, Sarah Pickell, eXp Realty. GAMLS
- $574,9006 bd4 ba4k sqft6353 Chestnut Pkwy, Flowery Branch, GA 30542ActiveMLS ID #10782405, Mel Schell, Wynd Realty Georgia. GAMLS
- $445,0004 bd3 ba2.2k sqft1464 Millennial Ln, Lawrenceville, GA 30045ActiveMLS ID #10826585, Linda M Williams, Keller Williams Lanier Partners. GAMLS
- $452,9006 bd4 ba4.8k sqft2642 Ambria Dr, Buford, GA 30519ActiveMLS ID #10777107, Jay Gouldbourne, Gould Global Real Estate Co.. GAMLS
- $574,9004 bd3 ba2.3k sqft5525 Shepherds Pond, Alpharetta, GA 30004Active Under ContractMLS ID #10826613, Doan Tran, Savoia Realty. GAMLS
- $555,0005 bd4 ba3k sqft1246 Trophy Club Ave, Dacula, GA 30019ActiveMLS ID #10791801, Diego Oliveira, Keller Williams Realty Atl. Partners. GAMLS
