Step right into this stunning 3-bedroom condo within the Mason school district. NEW Appliances and newly installed LVP Kitchen floor. The home features a spacious first-floor primary suite complete with a walk-in closet and a full bath, along with first-floor laundry. This end-unit offers a larger floor plan with an open-concept layout, a private wooded backyard, and two inviting patios perfect for relaxing or entertaining. Inside, you'll find an eat-in kitchen, a separate dining room, and a dramatic two-story living room with a cozy fireplace. The attached two-car garage provides direct access into the kitchen for added convenience. Ideally situated in the heart of Mason, the home is just minutes from Deerfield Towne Center and offers easy access to I-71 and I-75. Residents enjoy a wide range of amenities, including a pool, clubhouse, tennis and pickleball courts, basketball courts, scenic fishing lakes. Visit the house in person and observe.
Pending
Price cut: $10K (6/20)
$320,000
4321 Towneside Ct, Mason, OH 45040
3beds
1,509sqft
:
Get pre-qualified$2,604/mo
Condominium
Built in 1994
-- sqft lot
$313,100 Zestimate®
$212/sqft
$374/mo HOA
What's special
Open-concept layoutLarger floor planFirst-floor laundrySpacious first-floor primary suiteNew appliancesSeparate dining roomCozy fireplace
- 81 days |
- 415 |
- 7 |
Zillow last checked:
Listing updated:
Listed by:
Prafulla Kumar 513-344-0636,
OwnerLand Realty, Inc. 513-805-4040
Source: Cincy MLS,MLS#: 1877514 Originating MLS: Cincinnati Area Multiple Listing Service
Originating MLS: Cincinnati Area Multiple Listing Service
Facts & features
Interior
Bedrooms & bathrooms
- Bedrooms: 3
- Bathrooms: 2
- Full bathrooms: 2
Primary bedroom
- Features: Bath Adjoins, Vaulted Ceiling(s), Walk-In Closet(s), Wall-to-Wall Carpet, Window Treatment
- Level: First
- Area: 168
- Dimensions: 14 x 12
Bedroom 2
- Level: Second
- Area: 120
- Dimensions: 12 x 10
Bedroom 3
- Level: Second
- Area: 120
- Dimensions: 12 x 10
Bedroom 4
- Area: 0
- Dimensions: 0 x 0
Bedroom 5
- Area: 0
- Dimensions: 0 x 0
Primary bathroom
- Features: Shower, Double Vanity, Tub
Bathroom 1
- Features: Full
- Level: First
Bathroom 2
- Features: Full
- Level: Second
Dining room
- Features: Window Treatment, WW Carpet
- Level: First
- Area: 90
- Dimensions: 10 x 9
Family room
- Area: 0
- Dimensions: 0 x 0
Kitchen
- Features: Pantry, Vinyl Floor, Wood Cabinets
- Area: 108
- Dimensions: 12 x 9
Living room
- Features: Walkout, Wall-to-Wall Carpet, Fireplace, Window Treatment
- Area: 204
- Dimensions: 17 x 12
Office
- Area: 0
- Dimensions: 0 x 0
Heating
- Forced Air, Gas
Cooling
- Ceiling Fan(s), Central Air
Appliances
- Included: Dishwasher, Dryer, Electric Cooktop, Disposal, Microwave, Oven/Range, Refrigerator, Washer, Gas Water Heater
- Laundry: In Unit
Features
- High Ceilings, Vaulted Ceiling(s), Ceiling Fan(s)
- Doors: Multi Panel Doors
- Windows: Aluminum Frames, Vinyl
- Basement: None
- Fireplace features: Living Room
Interior area
- Total structure area: 1,509
- Total interior livable area: 1,509 sqft
Property
Parking
- Total spaces: 2
- Parking features: Driveway
- Attached garage spaces: 2
- Has uncovered spaces: Yes
Accessibility
- Accessibility features: No Accessibility Features
Features
- Levels: Two
- Stories: 2
- Patio & porch: Patio
- Exterior features: Tennis Court(s)
- Has view: Yes
- View description: Trees/Woods
Lot
- Size: 1,489 Square Feet
- Features: Corner Lot, Less than .5 Acre
Details
- Parcel number: 1629413042
- Zoning description: Residential
Construction
Type & style
- Home type: Condo
- Architectural style: Other
- Property subtype: Condominium
Materials
- Brick, Vinyl Siding
- Foundation: Slab
- Roof: Shingle
Condition
- New construction: No
- Year built: 1994
Utilities & green energy
- Electric: 220 Volts
- Gas: Natural
- Sewer: Public Sewer
- Water: Public
Community & HOA
Community
- Features: Racquetball, Fishing, Tennis Court(s), Walk/Run Paths, Other
- Security: Smoke Alarm
HOA
- Has HOA: Yes
- Services included: Community Landscaping
- HOA fee: $339 monthly
- HOA name: Towne Properties
- Second HOA fee: $423 annually
Location
- Region: Mason
Financial & listing details
- Price per square foot: $212/sqft
- Tax assessed value: $254,270
- Annual tax amount: $3,594
- Date on market: 5/1/2026
- Listing terms: No Special Financing
Estimated market value
$313,100
$297,000 - $329,000
$2,241/mo
Price history
| Date | Event | Price |
|---|---|---|
| 6/27/2026 | Pending sale | $320,000$212/sqft |
Source:  Cincy MLS #1877514 Report a problem Cincy MLS #1877514 Report a problem | ||
| 6/20/2026 | Price change | $320,000-3%$212/sqft |
Source: Cincy MLS #1877514 Report a problem | ||
| 6/3/2026 | Price change | $330,000-3.5%$219/sqft |
Source: Cincy MLS #1877514 Report a problem | ||
| 5/21/2026 | Price change | $342,000+0.6%$227/sqft |
Source: Cincy MLS #1877514 Report a problem | ||
| 5/1/2026 | Listed for sale | $340,000+3%$225/sqft |
Source: Cincy MLS #1877514 Report a problem | ||
| 8/27/2024 | Sold | $330,000+0%$219/sqft |
Source: Cincy MLS #1812481 Report a problem | ||
| 8/2/2024 | Pending sale | $329,900$219/sqft |
Source: Cincy MLS #1812481 Report a problem | ||
| 7/23/2024 | Listed for sale | $329,900+143.6%$219/sqft |
Source: Cincy MLS #1812481 Report a problem | ||
| 7/15/2024 | Listing removed | -- |
Source: Zillow Rentals Report a problem | ||
| 7/1/2024 | Price change | $2,450-2%$2/sqft |
Source: Zillow Rentals Report a problem | ||
| 6/11/2024 | Listed for rent | $2,500+13.6%$2/sqft |
Source: Zillow Rentals Report a problem | ||
| 3/21/2024 | Listing removed | -- |
Source: Zillow Rentals Report a problem | ||
| 3/5/2024 | Listed for rent | $2,200$1/sqft |
Source: Zillow Rentals Report a problem | ||
| 7/8/2023 | Listing removed | -- |
Source: Zillow Rentals Report a problem | ||
| 6/20/2023 | Listed for rent | $2,200+12.8%$1/sqft |
Source: Zillow Rentals Report a problem | ||
| 8/31/2021 | Listing removed | -- |
Source: Zillow Rental Manager Report a problem | ||
| 8/24/2021 | Listed for rent | $1,950$1/sqft |
Source: Zillow Rental Manager Report a problem | ||
| 6/21/2021 | Listing removed | -- |
Source: Zillow Rental Manager Report a problem | ||
| 6/14/2021 | Listed for rent | $1,950+36.8%$1/sqft |
Source: Zillow Rental Manager Report a problem | ||
| 2/23/2012 | Listing removed | $1,425$1/sqft |
Source: Cincinnati Home Rentals Report a problem | ||
| 2/8/2012 | Listed for rent | $1,425$1/sqft |
Source: Cincinnati Home Rentals Report a problem | ||
| 6/9/1995 | Sold | $135,445$90/sqft |
Source: Public Record Report a problem | ||
Public tax history
| Year | Property taxes | Tax assessment |
|---|---|---|
| 2025 | $3,594 -0.5% | $88,990 |
| 2024 | $3,612 +9% | $88,990 +32.3% |
| 2023 | $3,313 +3.8% | $67,280 +0% |
| 2022 | $3,190 +5.6% | $67,277 |
| 2021 | $3,022 +4.6% | $67,277 +22% |
| 2020 | $2,889 +8.8% | $55,146 |
| 2019 | $2,656 -0.3% | $55,146 |
| 2018 | $2,665 +13.9% | $55,146 +22% |
| 2017 | $2,340 -2.9% | $45,203 |
| 2016 | $2,410 -0.2% | $45,203 |
| 2015 | $2,415 | $45,203 +7% |
| 2014 | $2,415 -0.4% | $42,250 -22.1% |
| 2013 | $2,426 -0.2% | $54,230 |
| 2012 | $2,431 +1.1% | $54,230 +3.1% |
| 2011 | $2,406 +3.1% | $52,580 |
| 2010 | $2,334 -10% | $52,580 |
| 2009 | $2,594 -2% | $52,580 |
| 2008 | $2,646 | $52,580 |
| 2007 | -- | $52,580 -1% |
| 2006 | -- | $53,090 +4.2% |
| 2005 | -- | $50,940 |
| 2004 | -- | $50,940 |
| 2003 | -- | $50,940 +5.7% |
| 2002 | -- | $48,180 |
| 2001 | -- | $48,180 |
| 2000 | -- | $48,180 -6% |
| 1999 | -- | $51,230 |
Find assessor info on the county website
Monthly payment
Est. payment
Payment breakdown
Explore the cost of this home by adjusting the details. Changes won't be saved.Climate risks
Neighborhood: 45040
Nearby schools
GreatSchools rating
- 9/10Mason Intermediate Elementary SchoolGrades: 3-6Distance: 1 mi
- 8/10Mason Middle SchoolGrades: 7-8Distance: 0.6 mi
- 9/10William Mason High SchoolGrades: 9-12Distance: 0.8 mi
- $293,0003 bd2 ba1.4k sqft4325 Towneside Ct, Mason, OH 45040Off Market
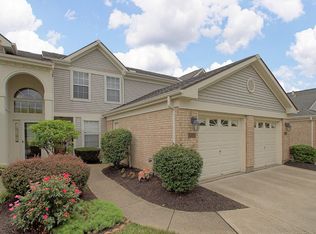
- $280,2002 bd2 ba1.4k sqft4327 Towneside Ct, Mason, OH 45040Off Market
- $250,7002 bd1 ba1.2k sqft4331 Towneside Ct, Mason, OH 45040Off Market
- $366,4002 bd2 ba1.3k sqft4317 Towneside Ct, Mason, OH 45040Off Market
- $278,0002 bd3 ba1.2k sqft4335 Towneside Ct, Mason, OH 45040Sold
- $303,7002 bd2 ba1.5k sqft4337 Towneside Ct, Mason, OH 45040Off Market
- $370,7004 bd3 ba2k sqft4315 Towneside Ct, Mason, OH 45040Off Market
- $382,8003 bd4 ba2.8k sqft4311 Towneside Ct, Mason, OH 45040Off Market
A local agent can set up tours, give advice and negotiate with sellers.
A local lender can help you make sure your offer is ready when you are.
Similar homes
- $315,0002 bd3 ba1.6k sqft6358 Inverness Way, Mason, OH 45040For Sale
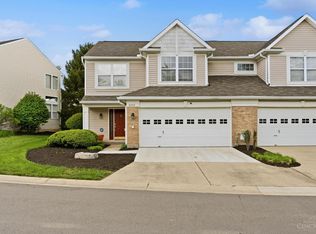
 MLS ID #1876284, Brianne Lee, Amy Davis & Associates Realty. Cincy MLS
 - $289,9003 bd3 ba1.3k sqft6445 Eagle View Dr, Mason, OH 45040For Sale
 MLS ID #1882693, Tom Hambly, Relocation Planners. Cincy MLS
 - $375,0002 bd2 ba1.4k sqft6489 Quail Lk, Mason, OH 45040For Sale
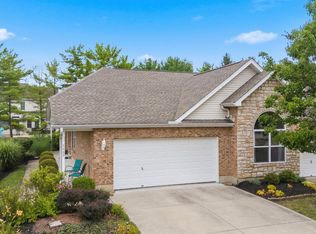 MLS ID #1885879, Cheryl A Ferry, Keller Williams Advisors. Cincy MLS
 - $228,0002 bd2 ba1.7k sqft6668 Ashley Ct, Mason, OH 45040For Sale
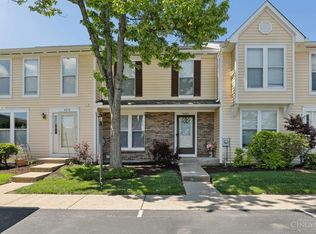 MLS ID #1877835, Betty Little, Coldwell Banker Realty. Cincy MLS
 - $309,0003 bd2 ba1.2k sqft8051 2nd St, West Chester, OH 45069For SaleMLS ID #1884308, Tim A Cox, The Six Realty, LLC. Cincy MLS
- $237,0003 bd2 ba1.4k sqft6510 Amber Ct, Mason, OH 45040For SaleMLS ID #1885327, Kathleen M Beckstedt, Keller Williams Seven Hills Re. Cincy MLS
- $349,9003 bd3 ba1.8k sqft3362 Grand Falls Blvd, Maineville, OH 45039For SaleMLS ID #1883295, Josh E. Bickers, ERA REAL Solutions Realty. LLC. Cincy MLS
- $237,9002 bd2 ba1k sqft7331 Chatham Ct APT B, West Chester, OH 45069For SaleMLS ID #1887613, Teri E Benning, Comey & Shepherd. Cincy MLS
- $169,9002 bd2 ba1.1k sqft610 Carrington Pl APT 312, Loveland, OH 45140For SaleMLS ID #1887282, Anne C Hawkins, eXp Realty. Cincy MLS
- $350,0003 bd2 ba1k sqft9512 Waxwing Dr, Cincinnati, OH 45241For SaleMLS ID #1887724, Kathy B Popovich, Keller Williams Pinnacle Group. Cincy MLS
- $424,9004 bd3 ba1.7k sqft8631 Acredale Dr, West Chester, OH 45069For Sale
 MLS ID #964769, Heather McColaugh, BF Realty. DABR MLS
 - $310,0002 bd3 ba1.9k sqft6872 Sandharbor Ct, Maineville, OH 45039For SaleMLS ID #1867785, Donna K Crowe, Keller Williams Seven Hills Re. Cincy MLS
- $290,0003 bd3 ba1.8k sqft11528 Symmes Gate Ln, Cincinnati, OH 45249For SaleMLS ID #1886278, Ann M Rigling, Coldwell Banker Realty. Cincy MLS
- $295,0002 bd2 ba1.3k sqft3268 Thoroughbred Dr, Loveland, OH 45140For SaleMLS ID #1886655, Lesli D Norris, Coldwell Banker Realty. Cincy MLS
- $342,9002 bd4 ba2.2k sqft9570 Greenery Ct, Loveland, OH 45140For SaleMLS ID #1886273, George S Madden, RE/MAX Preferred Group. Cincy MLS
- $189,5002 bd2 ba1k sqft120 Carrington Ln APT 312, Loveland, OH 45140For SaleMLS ID #1878381, Tamra J Berry, Comey & Shepherd. Cincy MLS
- $189,5002 bd2 ba1.1k sqft12041 Carrington Ln APT 103, Loveland, OH 45140For SaleMLS ID #1875830, Kathy Ann Strunk, Coldwell Banker Realty. Cincy MLS
- $425,0004 bd3 ba2.1k sqft8843 Steeplechase Way, West Chester, OH 45069For SaleMLS ID #1887660, Lisa A. Tesmer, Coldwell Banker Realty. Cincy MLS
- $239,9003 bd2 ba1.4k sqft830 Carrington Pl APT 102, Loveland, OH 45140For SaleMLS ID #1868632, Alexander M Moksin, Keller Williams Pinnacle Group. Cincy MLS
- $339,9003 bd2 ba1.4k sqft5855 Winchester Dr, Milford, OH 45150For SaleMLS ID #1884985, Kelly Berling, Coldwell Banker Heritage. Cincy MLS
