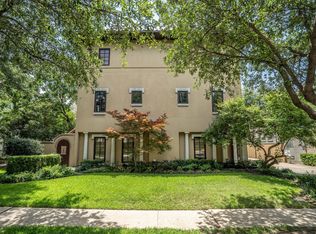
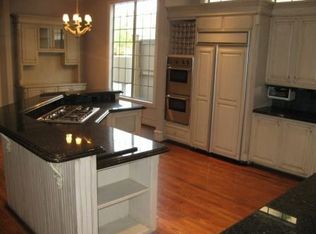
Beautifully updated and filled with natural light, this tri-level townhome offers lock-and-leave ease in an intimate five-home enclave in Oak Lawn, just south of Highland Park. A red tile roof, warm Mediterranean-style stucco and manicured grounds create an inviting first impression, while open living spaces, hardwood floors and brand-new carpet welcome you inside. The recently remodeled kitchen showcases stainless steel appliances, double ovens and elevated finishes. Each level offers its own bedroom and full bath, providing flexibility for guests or a home office. The expansive primary suite includes a sitting area, custom built-ins and a recently renovated bath with beautiful finishes and a spa-like feel. A dedicated office space, full utility room and generous storage add everyday convenience. Enjoy a quiet retreat in the private courtyard or head to the rooftop deck for morning coffee and sunset evenings with city views. A two-car attached garage completes this thoughtfully appointed home in a prime Dallas location, just steps from Highland Park, shops and restaurants, with easy access to Turtle Creek Park, the Katy Trail and downtown Dallas.
Under contract
$785,000
4323 Gilbert Ave APT 2, Dallas, TX 75219
3beds
2,731sqft
Townhouse
Built in 2006
2,025 Square Feet Lot
$-- Zestimate®
$287/sqft
$300/mo HOA
What's special
Private courtyardTwo-car attached garageWarm mediterranean-style stuccoDedicated office spaceOpen living spacesHardwood floorsElevated finishes
- 9 days
- 642
- 85
Likely to sell faster than
Zillow last checked:
Listing updated:
Listed by:
Kristen Thornhill 0673773 214-537-3582,
Allie Beth Allman & Assoc. 214-521-7355
Source: NTREIS,MLS#: 21417465
Facts & features
Interior
Bedrooms & bathrooms
- Bedrooms: 3
- Bathrooms: 3
- Full bathrooms: 3
Primary bedroom
- Features: Ceiling Fan(s), Dual Sinks, Sitting Area in Primary, Separate Shower, Walk-In Closet(s)
- Level: Third
- Dimensions: 17 x 16
Bedroom
- Level: First
- Dimensions: 13 x 10
Bedroom
- Features: Walk-In Closet(s)
- Level: Second
- Dimensions: 11 x 10
Dining room
- Level: Second
- Dimensions: 12 x 7
Living room
- Level: First
- Dimensions: 20 x 13
Living room
- Features: Built-in Features, Fireplace
- Level: Second
- Dimensions: 24 x 20
Office
- Features: Built-in Features
- Level: Third
- Dimensions: 11 x 7
Heating
- Central, Natural Gas
Cooling
- Central Air, Ceiling Fan(s), Electric
Appliances
- Included: Double Oven, Dishwasher, Gas Range, Refrigerator
- Laundry: Laundry in Utility Room
Features
- Built-in Features, Dry Bar, Decorative/Designer Lighting Fixtures, Double Vanity, Eat-in Kitchen, Kitchen Island, Multiple Staircases, Open Floorplan, Pantry, Walk-In Closet(s)
- Flooring: Carpet, Tile, Wood
- Windows: Window Coverings
- Has basement: No
- Number of fireplaces: 1
- Fireplace features: Living Room
Interior area
- Total interior livable area: 2,731 sqft
Video & virtual tour
Property
Parking
- Total spaces: 2
- Parking features: Epoxy Flooring, Garage, On Street
- Attached garage spaces: 2
Features
- Levels: Three Or More
- Patio & porch: Enclosed, Patio
- Exterior features: Courtyard
- Pool features: None
Lot
- Size: 2,025 Square Feet
- Dimensions: 27 x 75
- Features: Interior Lot, Few Trees
Details
- Parcel number: 001579000715B0000
Construction
Type & style
- Home type: Townhouse
- Architectural style: Mediterranean,Other,Traditional
- Property subtype: Townhouse
- Attached to another structure: Yes
Materials
- Stucco
- Foundation: Slab
- Roof: Tile
Condition
- Resale
- Year built: 2006
Utilities & green energy
- Sewer: Public Sewer
- Water: Public
- Utilities for property: Sewer Available, Water Available
Community & HOA
Community
- Security: Fire Alarm
- Subdivision: Lexington Bristol
HOA
- Has HOA: Yes
- Amenities included: Maintenance Front Yard
- Services included: Maintenance Grounds, Water
- HOA fee: $900 quarterly
- HOA name: Escaro Owner's Association
- HOA phone: 214-709-3047
Location
- Region: Dallas
Financial & listing details
- Price per square foot: $287/sqft
- Tax assessed value: $784,070
- Annual tax amount: $17,459
- Date on market: 10/22/2026
- Cumulative days on market: 10 days
- Listing terms: Cash,Conventional,Other
Estimated market value
Not available
Estimated sales range
Not available
Not available
Price history
| Date | Event | Price |
|---|---|---|
| 10/28/2026 | Contingent | $785,000$287/sqft |
Source: NTREIS #21417465 Report a problem | ||
| 10/22/2026 | Listed for sale | $785,000$287/sqft |
Source: NTREIS #21417465 Report a problem | ||
Public tax history
| Year | Property taxes | Tax assessment |
|---|---|---|
| 2025 | $17,459 +8.3% | $784,070 +8.7% |
| 2024 | $16,116 +2.4% | $721,060 +5.1% |
| 2023 | $15,742 +40.4% | $685,970 |
| 2022 | $11,214 +2.2% | $685,970 +17% |
| 2021 | $10,972 -16.6% | $586,350 |
| 2020 | $13,162 -0.8% | $586,350 |
| 2019 | $13,263 -4% | $586,350 |
| 2018 | $13,821 +12.9% | $586,350 -18.3% |
| 2017 | $12,240 +10.3% | $718,070 +3.5% |
| 2016 | $11,098 +9.5% | $693,670 +53.9% |
| 2015 | $10,140 | $450,620 |
| 2014 | $10,140 | $450,620 |
| 2013 | -- | -- |
| 2012 | -- | -- |
| 2011 | -- | -- |
| 2010 | -- | -- |
| 2009 | -- | -- |
| 2008 | -- | -- |
| 2007 | -- | -- |
| 2005 | -- | -- |
| 2004 | -- | -- |
| 2003 | -- | -- |
Find assessor info on the county website
Monthly payment
Est. payment
Payment breakdown
Explore the cost of this home by adjusting the details. Changes won't be saved.Climate risks
Neighborhood: 75219
Nearby schools
Schools provided by the listing agent
- Elementary: Milam
- Middle: Spence
- High: North Dallas
- District: Dallas ISD
Source: NTREIS. This data may not be complete. We recommend contacting the local school district to confirm school assignments for this home.
Similar homes
- $825,0003 bd4 ba2.4k sqft3708 Wycliff Ave, Dallas, TX 75219For Sale
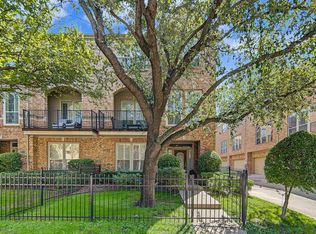 MLS ID #21406491, Gianna Martinez. NTREIS
- $780,0003 bd3 ba2.4k sqft3707 Gilbert Ave APT 17, Dallas, TX 75219For Sale
 MLS ID #21417881, Kathleen Hays. NTREIS
- $629,0003 bd4 ba2.4k sqft3336 Anchor Ct, Dallas, TX 75219For Sale
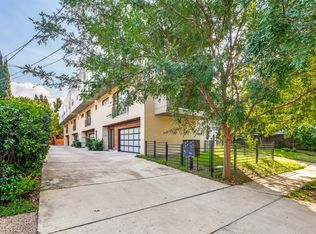 MLS ID #21418704, Stacey Zimmerman. NTREIS
- $869,0003 bd4 ba2.6k sqft3805 Prescott Ave, Dallas, TX 75219For Sale
 MLS ID #20758538, Mary Poss. NTREIS
