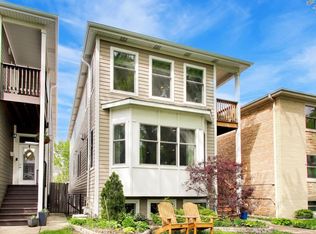
This newer construction, modern home exudes contemporary elegance and cutting-edge design. The architecture features clean lines, open spaces, and a minimalist aesthetic that prioritizes function and form. The exterior boasts large windows and a flat roof. Inside, the home offers an airy, open floor plan with an abundance of natural light, thanks to expansive windows. The living space is designed for seamless integration, with a fluid transition between indoor and outdoor areas. High ceilings and open sightlines enhance the sense of space and connectivity. The kitchen, the heart of this home, features state-of-the-art appliances, sleek cabinetry, and a large island that doubles as both a workspace and a gathering spot. The main level also includes a fourth bedroom/office space, powder room, and ample closet space. There are three bedrooms on the second floor. The enormous primary en suite bedroom is spacious and serene. There are two additional bedrooms and a guest bath with a shower. The massive basement features high ceilings and a powder room. For your entertainment needs, enjoy in-ceiling surround sound in the living room, kitchen, and basement, with additional wiring in the master bedroom, bathroom, and backyard. This rare, high-end, modern design home is complete with a large Trex deck, a spacious backyard, and a two-car garage.
Contingent
$950,000
4323 N Saint Louis Ave, Chicago, IL 60618
4beds
3,300sqft
:
Get pre-qualified$7,086/mo
Single Family Residence
Built in 2013
3,125 Square Feet Lot
$-- Zestimate®
$288/sqft
$-- HOA
What's special
High ceilingsSleek cabinetryLarge windowsExpansive windowsAiry open floor planSpacious backyardAbundance of natural light
- --
- on Zillow |
- 63
- views |
- 0
- saves |
Likely to sell faster than
Zillow last checked:
Listing updated:
Listed by:
Erin Booker (847)418-7318,
Engel & Voelkers Chicago North Shore
Source: MRED as distributed by MLS GRID,MLS#: 12678259
Facts & features
Interior
Bedrooms & bathrooms
- Bedrooms: 4
- Bathrooms: 4
- Full bathrooms: 2
- 1/2 bathrooms: 2
Rooms
- Room types: Deck, Recreation Room
Primary bedroom
- Features: Flooring (Carpet), Window Treatments (Shades), Bathroom (Full)
- Level: Second
- Area: 252 Square Feet
- Dimensions: 18X14
Bedroom 2
- Features: Flooring (Carpet), Window Treatments (Blinds)
- Level: Second
- Area: 196 Square Feet
- Dimensions: 14X14
Bedroom 3
- Features: Flooring (Carpet), Window Treatments (Shades)
- Level: Second
- Area: 130 Square Feet
- Dimensions: 13X10
Bedroom 4
- Features: Flooring (Hardwood), Window Treatments (Blinds)
- Level: Main
- Area: 120 Square Feet
- Dimensions: 12X10
Deck
- Level: Main
- Area: 72 Square Feet
- Dimensions: 6X12
Dining room
- Features: Flooring (Hardwood)
- Level: Main
- Area: 132 Square Feet
- Dimensions: 12X11
Family room
- Features: Flooring (Carpet)
- Level: Basement
- Area: 234 Square Feet
- Dimensions: 18X13
Kitchen
- Features: Kitchen (Island, Pantry-Walk-in), Flooring (Hardwood)
- Level: Main
- Area: 143 Square Feet
- Dimensions: 13X11
Laundry
- Features: Flooring (Other)
- Level: Lower
- Area: 32 Square Feet
- Dimensions: 8X4
Living room
- Features: Flooring (Hardwood)
- Level: Main
- Area: 289 Square Feet
- Dimensions: 17X17
Recreation room
- Level: Basement
- Area: 494 Square Feet
- Dimensions: 38X13
Heating
- Natural Gas, Forced Air
Cooling
- Central Air
Appliances
- Included: Range, Microwave, Dishwasher, Refrigerator, Washer, Dryer, Disposal, Stainless Steel Appliance(s)
Features
- 1st Floor Bedroom
- Flooring: Hardwood
- Basement: Finished,Full,Daylight
Interior area
- Total structure area: 0
- Total interior livable area: 3,300 sqft
Property
Parking
- Total spaces: 2
- Parking features: Yes, Garage Owned, Detached, Garage
- Garage spaces: 2
Accessibility
- Accessibility features: No Disability Access
Features
- Stories: 2
Lot
- Size: 3,125 Square Feet
- Dimensions: 25 X 125
Details
- Parcel number: 13144020160000
- Special conditions: None
- Other equipment: Ceiling Fan(s), Fan-Whole House, Sump Pump
Construction
Type & style
- Home type: SingleFamily
- Architectural style: Contemporary
- Property subtype: Single Family Residence
Materials
- Brick
- Foundation: Concrete Perimeter
- Roof: Rubber
Condition
- New construction: No
- Year built: 2013
Utilities & green energy
- Sewer: Public Sewer
- Water: Public
Community & HOA
Community
- Security: Security System, Carbon Monoxide Detector(s)
HOA
- Services included: None
Location
- Region: Chicago
Financial & listing details
- Price per square foot: $288/sqft
- Tax assessed value: $81,823
- Annual tax amount: $12,660
- Date on market: 6/15/2026
- Ownership: Fee Simple
Estimated market value
Not available
Estimated sales range
Not available
Not available
Price history
| Date | Event | Price |
|---|---|---|
| 6/21/2026 | Contingent | $950,000$288/sqft |
Source:  Engel & Volkers #12678259 Report a problem Engel & Volkers #12678259 Report a problem | ||
| 6/16/2026 | Listed for sale | $950,000+61%$288/sqft |
Source: Engel & Volkers #12678259 Report a problem | ||
| 8/16/2018 | Listing removed | $589,900$179/sqft |
Source: @properties #09984131 Report a problem | ||
| 8/16/2018 | Listed for sale | $589,900+2.6%$179/sqft |
Source: @properties #09984131 Report a problem | ||
| 8/15/2018 | Sold | $575,000-2.5%$174/sqft |
Source:  MRED as distributed by MLS GRID #09984131 Report a problem MRED as distributed by MLS GRID #09984131 Report a problem | ||
| 6/22/2018 | Pending sale | $589,900$179/sqft |
Source: @properties #09984131 Report a problem | ||
| 6/13/2018 | Listed for sale | $589,900+7.3%$179/sqft |
Source: @properties #09984131 Report a problem | ||
| 3/7/2017 | Sold | $550,000-4.3%$167/sqft |
Source: MRED as distributed by MLS GRID #09380630 Report a problem | ||
| 1/25/2017 | Pending sale | $575,000$174/sqft |
Source: Conlon: A Real Estate Company #09380630 Report a problem | ||
| 9/22/2016 | Price change | $575,000-4.2%$174/sqft |
Source: Conlon: A Real Estate Company #09380630 Report a problem | ||
| 7/26/2016 | Price change | $599,999-4%$182/sqft |
Source: Conlon: A Real Estate Company #09380630 Report a problem | ||
| 7/6/2016 | Listed for sale | $625,000+28.9%$189/sqft |
Source: Conlon: A Real Estate Company #09380630 Report a problem | ||
| 1/7/2014 | Sold | $485,000$147/sqft |
Source: Public Record Report a problem | ||
| 10/31/2013 | Sold | $485,000-3%$147/sqft |
Source: Agent Provided Report a problem | ||
| 9/6/2013 | Price change | $499,999-3.8%$152/sqft |
Source: Jameson Sotheby's International Realty #08437301 Report a problem | ||
| 8/13/2013 | Price change | $519,900-1.9%$158/sqft |
Source: Jameson Sotheby's International Realty #08391029 Report a problem | ||
| 8/2/2013 | Price change | $529,900-1.9%$161/sqft |
Source: Jameson Sotheby's International Realty #08391029 Report a problem | ||
| 7/26/2013 | Price change | $539,900-1.8%$164/sqft |
Source: Jameson Sotheby's International Realty #08391029 Report a problem | ||
| 7/11/2013 | Price change | $549,900-4.4%$167/sqft |
Source: Jameson Sotheby's International Realty #08341938 Report a problem | ||
| 6/27/2013 | Price change | $575,000-2.5%$174/sqft |
Source: Jameson Sotheby's International Realty #08341938 Report a problem | ||
| 6/14/2013 | Price change | $589,900-1.7%$179/sqft |
Source: Jameson Sotheby's International Realty #08341938 Report a problem | ||
| 5/31/2013 | Price change | $599,900-2.4%$182/sqft |
Source: Jameson Sotheby's International Realty #08341938 Report a problem | ||
| 5/23/2013 | Price change | $614,900-1.6%$186/sqft |
Source: Jameson Sotheby's International Realty #08341938 Report a problem | ||
| 5/15/2013 | Listed for sale | $624,900+635.2%$189/sqft |
Source: Jameson Real Estate LLC #08341938 Report a problem | ||
| 6/7/2012 | Sold | $85,000$26/sqft |
Source: Public Record Report a problem | ||
Public tax history
| Year | Property taxes | Tax assessment |
|---|---|---|
| 2014 | $15,237 +90.6% | $81,823 +86.8% |
| 2013 | $7,995 +138.7% | $43,800 +107% |
| 2012 | $3,349 -11% | $21,157 -22.4% |
| 2011 | $3,765 +3.2% | $27,271 |
| 2010 | $3,649 +9.7% | $27,271 |
| 2009 | $3,327 -1.7% | $27,271 -10% |
| 2008 | $3,385 +12.6% | $30,312 |
| 2007 | $3,007 +34.8% | $30,312 |
| 2006 | $2,231 -1.8% | $30,312 +42.8% |
| 2005 | $2,272 +4.4% | $21,223 |
| 2004 | $2,177 -35.2% | $21,223 |
| 2003 | $3,358 | $21,223 |
Find assessor info on the county website
Monthly payment
Est. payment
Payment breakdown
Explore the cost of this home by adjusting the details. Changes won't be saved.Climate risks
Neighborhood: Irving Park
Nearby schools
GreatSchools rating
- 5/10Henry Elementary SchoolGrades: PK-8Distance: 0.1 mi
- 1/10Roosevelt High SchoolGrades: 9-12Distance: 0.4 mi
Schools provided by the listing agent
- District: 299
Source: MRED as distributed by MLS GRID. This data may not be complete. We recommend contacting the local school district to confirm school assignments for this home.
- $520,3004 bd2 ba1.8k sqft4327 N Saint Louis Ave, Chicago, IL 60618Off Market
- $719,200-- bd-- ba-- sqft4327 N Saint Louis Ave #2, Chicago, IL 60618Off Market
- $--1 bd1 ba550 sqft4321 N Saint Louis Ave #G, Chicago, IL 60618Off Market
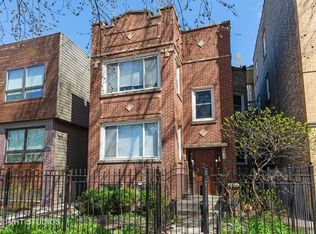
- $--2 bd1 ba1.3k sqft4321 N Saint Louis Ave #1, Chicago, IL 60618Off Market
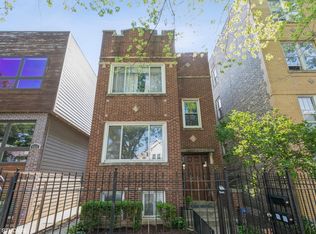
- $655,9005 bd3 ba2k sqft4321 N St Louis Ave, Chicago, IL 60618Off Market
- $--2 bd1 ba-- sqft4321 N St Louis Ave #2, Chicago, IL 60618Off Market
- $643,8004 bd2 ba3.1k sqft4329 N Saint Louis Ave #1, Chicago, IL 60618Off Market
- $--2 bd1 ba1k sqft4319 N Saint Louis Ave APT 1, Chicago, IL 60618Off Market
A local agent can set up tours, give advice and negotiate with sellers.
A local lender can help you make sure your offer is ready when you are.
Similar homes
- $795,0004 bd3 ba2.2k sqft3427 N Kedzie Ave, Chicago, IL 60618New
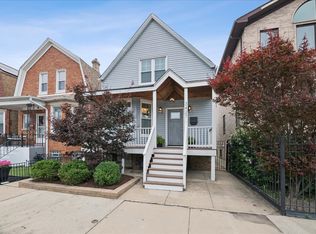 MLS ID #12699998, Jennifer Downey Piehl, ABR, Compass. MRED as distributed by MLS GRID
 - $739,9004 bd3 ba2.8k sqft5725 N Sacramento Ave, Chicago, IL 60659New
 MLS ID #12712253, James Miller, DIRECT BROKER LLC. MRED as distributed by MLS GRID
 - $749,0005 bd3 ba2.7k sqft4842 W Warwick Ave, Chicago, IL 60641New
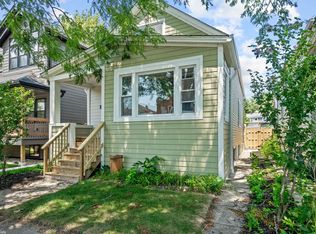 MLS ID #12709425, Conrad Sienkiewicz, Core Realty & Investments Inc.. MRED as distributed by MLS GRID
 - $859,0005 bd4 ba3.2k sqft5404 W Leland Ave, Chicago, IL 60630Active
 MLS ID #12671989, John Huebner, @properties Christie's International Real Estate. MRED as distributed by MLS GRID
 - $679,9994 bd4 ba1.8k sqft4065 N Meade Ave, Chicago, IL 60634NewMLS ID #12713721, Adam Zagata, Real Broker LLC. MRED as distributed by MLS GRID
- $1,050,0005 bd4 ba3.3k sqft1635 N Central Park Ave, Chicago, IL 60647ActiveMLS ID #12681938, Joel Halperin, Compass. MRED as distributed by MLS GRID
- $619,9004 bd4 ba3.6k sqft2045 N La Crosse Ave, Chicago, IL 60639NewMLS ID #12709152, Francisco Ayala, Chicagoland Brokers Inc.. MRED as distributed by MLS GRID
- $710,0004 bd3 ba2.5k sqft2505 W Potomac Ave #1W, Chicago, IL 60622NewMLS ID #12711903, Brian J Levitas, Fulton Grace Realty. MRED as distributed by MLS GRID
- $1,275,0005 bd4 ba3.5k sqft4036 W Warwick Ave, Chicago, IL 60641ActiveMLS ID #12703924, Mark Rantis, SRES, Y Realty. MRED as distributed by MLS GRID
- $800,0003 bd3 ba2.2k sqft1123 W Grace St APT 1E, Chicago, IL 60613NewMLS ID #12700599, Nancy Huetteman, Redfin Corporation. MRED as distributed by MLS GRID
- $735,0005 bd4 ba3.6k sqft6730 W Dakin St, Chicago, IL 60634ActiveMLS ID #12697871, Gerardo Garcia, ABR,PSA,RENE, @properties Christie's International Real Estate. MRED as distributed by MLS GRID
- $749,4044 bd5 ba3k sqft2937 N 74th Ct, Elmwood Park, IL 60707ActiveMLS ID #12703829, Theresa Hannah, CSC, HomeSmart Connect LLC. MRED as distributed by MLS GRID
- $895,0003 bd2 ba2k sqft958 W Willow St APT 4, Chicago, IL 60614NewMLS ID #12714207, Daniel Close, Redfin Corporation. MRED as distributed by MLS GRID
- $699,0004 bd3 ba2.4k sqft2924 W Jerome St, Chicago, IL 60645ActiveMLS ID #12706840, Martin Abraham, Baird & Warner. MRED as distributed by MLS GRID
- $749,0004 bd4 ba2.4k sqft2544 W Warren Blvd, Chicago, IL 60612ActiveMLS ID #12678738, Omar Mohiudin, Redfin Corporation. MRED as distributed by MLS GRID
- $1,095,0004 bd3 ba3.3k sqft(Undisclosed Address), Chicago, IL 60607ActiveMLS ID #12708094, Megan Hughes, @properties Christie's International Real Estate. MRED as distributed by MLS GRID
- $1,125,0003 bd3 ba2.9k sqft1727 W Peterson Ave, Chicago, IL 60660ActiveMLS ID #12683182, Hadley Rue, Baird & Warner. MRED as distributed by MLS GRID
- $719,0004 bd3 ba2.1k sqft4903 N Moody Ave, Chicago, IL 60630ActiveMLS ID #12705342, Theodora Karlos, Berkshire Hathaway HomeServices Starck Real Estate. MRED as distributed by MLS GRID
- $975,0003 bd3 ba3k sqft1410 W Huron St #1, Chicago, IL 60642ActiveMLS ID #12694129, Jill Scott, Compass. MRED as distributed by MLS GRID
- $825,0005 bd3 ba2.1k sqft6503 N Maplewood Ave, Chicago, IL 60645ActiveMLS ID #12606483, Ray Miller, @properties Christie's International Real Estate. MRED as distributed by MLS GRID
