A rare multifamily investment opportunity in the heart of Phoenix, The Casitas consists of three separate parcels totaling 31,787 square feet near 21st Street and Camelback Road. The property features seven residences across six buildings, including five detached units and one duplex, with studio, one-, two- and three-bedroom layouts. Renovated down to the studs in 2022, each unit offers modern interiors, updated systems, private outdoor space and individually metered utilities. Gated parking and low-maintenance grounds complete the property. Conveniently located near the Biltmore, Arcadia, The Esplanade, shopping, dining, employment centers and major freeways, this turnkey investment provides strong rental income with compelling long-term potential.
For sale
$2,800,000
4324 N 21st Street, Phoenix, AZ 85016
10beds
8baths
5,370sqft
Multi Family
Built in 1955
-- sqft lot
$-- Zestimate®
$521/sqft
$-- HOA
What's special
Gated parkingUpdated systemsPrivate outdoor spaceModern interiorsLow-maintenance grounds
- 7 days
- 195
- 16
Likely to sell faster than
Zillow last checked:
Listing updated:
Listed by:
Tyler Davis 602-622-5788,
Real Broker,
Pablo Sayeg Arellano 623-377-5474,
Real Broker
Source: ARMLS,MLS#: 7072919
Facts & features
Interior
Bedrooms & bathrooms
- Bedrooms: 10
- Bathrooms: 8
Heating
- Heat Pump, Ceiling
Cooling
- Central Air, Ceiling Fan(s), Electric
Appliances
- Included: Free-Standing Range, Dishwasher, Refrigerator, Microwave, Washer/Dryer
- Laundry: W/D Hookup
Features
- Flooring: Tile, Laminate
Interior area
- Total structure area: 5,370
- Total interior livable area: 5,370 sqft
Property
Parking
- Total spaces: 11
- Parking features: Off Street, Attached, Free, Garage Door Opener, 1 Space/Unit
- Has attached garage: Yes
- Covered spaces: 1
- Uncovered spaces: 10
Lot
- Size: 0.71 Acres
- Dimensions: 198' x 156'
Details
- Parcel number: 16331038H
- Zoning: R-3 MultiFamily
Construction
Type & style
- Home type: MultiFamily
- Property subtype: Multi Family
Materials
- Stucco, Block
- Roof: Composition
Condition
- Year built: 1955
Utilities & green energy
- Electric: SRP, Individual Meter
- Sewer: Public Sewer
- Water: City Franchise
Community & HOA
Community
- Features: No Pool
Location
- Region: Phoenix
Financial & listing details
- Price per square foot: $521/sqft
- Annual tax amount: $7,769
- Date on market: 8/28/2026
- Cumulative days on market: 7 days
- Listing terms: Conventional,1031 Exchange
- Ownership: Fee Simple
- Electric utility on property: Yes
- Road surface type: Asphalt
Estimated market value
Not available
Estimated sales range
Not available
Not available
Price history
| Date | Event | Price |
|---|---|---|
| 8/28/2026 | Listed for sale | $2,800,000$521/sqft |
Source:  ARMLS #7072919 Report a problem ARMLS #7072919 Report a problem | ||
| 3/31/2026 | Listing removed | $2,650 |
Source: Zillow Rentals Report a problem | ||
| 3/3/2026 | Price change | $2,650-3.6% |
Source: Zillow Rentals Report a problem | ||
| 1/6/2026 | Price change | $2,750-3.5%$1/sqft |
Source: Zillow Rentals Report a problem | ||
| 10/29/2025 | Listed for rent | $2,850$1/sqft |
Source: Zillow Rentals Report a problem | ||
| 7/9/2024 | Listing removed | -- |
Source: Zillow Rentals Report a problem | ||
| 6/19/2024 | Price change | $2,850+93.2%$1/sqft |
Source: Zillow Rentals Report a problem | ||
| 11/23/2022 | Price change | $1,475-1.7% |
Source: Zillow Rental Manager Report a problem | ||
| 11/4/2022 | Listed for rent | $1,500 |
Source: Zillow Rental Manager Report a problem | ||
Public tax history
Tax history is unavailable.
Monthly payment
Est. payment
Payment breakdown
Explore the cost of this home by adjusting the details. Changes won't be saved.Climate risks
Neighborhood: Camelback East
Nearby schools
Schools provided by the listing agent
- Elementary: Madison #1 Elementary School
- Middle: Madison Park School
- High: Camelback High School
- District: Madison Elementary District
Source: ARMLS. This data may not be complete. We recommend contacting the local school district to confirm school assignments for this home.


Similar homes
- $3,375,0007 bd7 ba5.3k sqft550 W BERRIDGE Lane, Phoenix, AZ 85013For Sale
 MLS ID #7062596, Bobby H Lieb, Compass. ARMLS
 - $1,895,00013 bd8 ba6.5k sqft1021 E FAIRMOUNT Avenue, Phoenix, AZ 85014For Sale
 MLS ID #6997176, Bradley Skenderian, Matthews Real Estate Investment Services. ARMLS
 - $2,875,00012 bd12 ba7.8k sqft314 W ROOSEVELT Street, Phoenix, AZ 85003For Sale
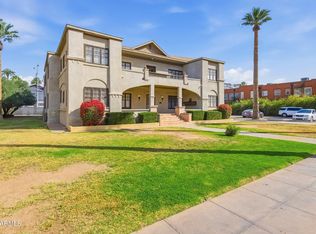 MLS ID #7007952, Carson P Griesemer, ABI Multifamily. ARMLS
 - $1,550,00011 bd6 ba4.4k sqft4323 N 13TH Place, Phoenix, AZ 85014For Sale
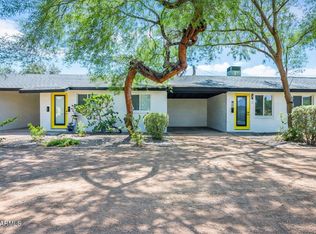 MLS ID #7035981, Dallin J Hammond, ABI Multifamily. ARMLS
