In Belmont Country Club, people do not just move for the home...they move for the lifestyle, the community, the schools, and the convenience of being in one of Ashburn’s most beloved neighborhoods. 43241 Somerset Hills Terrace offers a rare opportunity to enjoy it all in a 4-bedroom, end-unit Tournament home with a 2-car garage and thoughtful updates throughout. Recently refreshed from top to bottom, this home is truly move-in ready with refinished hardwood floors, fresh Sherwin-Williams Alabaster paint throughout, brand-new carpet on the upper and lower levels, an updated kitchen, and the addition of a beautiful stone patio. The layout offers bright, comfortable living spaces, four bedrooms on the upper level, and a finished lower level with flexible space for a recreation room, office, gym, guest area, or possible fifth bedroom use, though not a legal bedroom. Life in Belmont Country Club is where this home really shines. The HOA includes full lawn maintenance and landscaping, roof coverage, cable, internet, and access to community amenities including tot lots, volleyball court, basketball court, family pool, and tennis courts. Additional memberships are available for fitness, the adult pool, and golf. Enjoy a prime Ashburn location with convenient access to Route 7, the Dulles Greenway, Silver Line Metro, Washington Dulles International Airport, Downtown Leesburg, One Loudoun, and Loudoun County’s beloved winery and brewery scene. Belmont Country Club is approximately 35 miles from Washington, DC, and within about 15–30 minutes of many of the area’s favorite wineries, breweries, shops, restaurants, and weekend destinations. If your home search has been on pause for the summer, this is your sign to get back out and tour. The Belmont community pool is open through Labor Day, so there is still time to experience the lifestyle while summer is in full swing! Opportunities like this do not come around often...especially in a community where people come for the amenities, stay for the neighbors, and love calling it home. All new carpet(2026), Refinished Hardwoods(2026), Whole House Painted SW(2026), Roof (2024), Driveway(2024), Kitchen Reno(2021), Patio(2021), Water Heater(2021), Heat pump and Condenser(2020)
Pending
$830,000
43241 Somerset Hills Ter, Ashburn, VA 20147
4beds
3,122sqft
:
Get pre-qualified$5,546/mo
Townhouse
Built in 2004
4,356 Square Feet Lot
$-- Zestimate®
$266/sqft
$316/mo HOA
What's special
Bright comfortable living spacesBeautiful stone patioRefinished hardwood floorsUpdated kitchen
- 8 days |
- 266 |
- 9 |
Zillow last checked:
Listing updated:
Listed by:
Emily Marentette 704-345-7079,
Real Broker, LLC 8504500442
Source: Bright MLS,MLS#: VALO2130784
Facts & features
Interior
Bedrooms & bathrooms
- Bedrooms: 4
- Bathrooms: 4
- Full bathrooms: 3
- 1/2 bathrooms: 1
- Main level bathrooms: 1
Rooms
- Room types: Primary Bedroom, Bedroom 2, Bedroom 3, Bedroom 4, Bathroom 2, Bathroom 3, Bonus Room, Primary Bathroom
Primary bedroom
- Features: Attached Bathroom, Ceiling Fan(s), Walk-In Closet(s), Flooring - Carpet, Recessed Lighting
- Level: Upper
Bedroom 2
- Features: Flooring - Carpet, Ceiling Fan(s), Recessed Lighting
- Level: Upper
Bedroom 3
- Features: Flooring - Carpet, Ceiling Fan(s), Recessed Lighting
- Level: Upper
Bedroom 4
- Features: Flooring - Carpet, Recessed Lighting, Ceiling Fan(s)
- Level: Upper
Primary bathroom
- Features: Bathroom - Stall Shower, Bathroom - Jetted Tub
- Level: Upper
Bathroom 2
- Features: Bathroom - Tub Shower
- Level: Upper
Bathroom 3
- Features: Bathroom - Walk-In Shower
- Level: Lower
Bonus room
- Features: Flooring - Carpet, Recessed Lighting
- Level: Lower
Heating
- Heat Pump, Forced Air, Central, Natural Gas
Cooling
- Ceiling Fan(s), Central Air, Heat Pump, Electric
Appliances
- Included: Microwave, Dishwasher, Disposal, Refrigerator, Stainless Steel Appliance(s), Washer, Gas Water Heater
- Laundry: Dryer In Unit, Has Laundry, Main Level, Washer In Unit
Features
- Soaking Tub, Bathroom - Stall Shower, Bathroom - Walk-In Shower, Breakfast Area, Dining Area, Combination Kitchen/Living, Floor Plan - Traditional, Eat-in Kitchen, Kitchen Island, Primary Bath(s), Recessed Lighting, Kitchen - Table Space, Walk-In Closet(s)
- Flooring: Carpet, Hardwood, Wood
- Basement: Connecting Stairway,Full,Sump Pump
- Number of fireplaces: 1
- Fireplace features: Gas/Propane, Mantel(s), Screen
Interior area
- Total structure area: 3,122
- Total interior livable area: 3,122 sqft
- Finished area above ground: 2,323
- Finished area below ground: 799
Property
Parking
- Total spaces: 2
- Parking features: Storage, Built In, Garage Faces Front, Garage Door Opener, Inside Entrance, Asphalt, Driveway, Attached, Other
- Attached garage spaces: 2
- Has uncovered spaces: Yes
Accessibility
- Accessibility features: None
Features
- Levels: Three
- Stories: 3
- Patio & porch: Deck, Patio
- Exterior features: Sidewalks, Street Lights
- Pool features: Community
Lot
- Size: 4,356 Square Feet
Details
- Additional structures: Above Grade, Below Grade
- Parcel number: 114274491000
- Zoning: PDH4
- Special conditions: Standard
Construction
Type & style
- Home type: Townhouse
- Architectural style: Colonial,Traditional
- Property subtype: Townhouse
Materials
- Masonry, Combination
- Foundation: Permanent
Condition
- Excellent
- New construction: No
- Year built: 2004
Utilities & green energy
- Sewer: Public Sewer
- Water: Public
- Utilities for property: Cable
Community & HOA
Community
- Features: Pool
- Subdivision: Belmont Country Club
HOA
- Has HOA: Yes
- Amenities included: Basketball Court, Cable TV, Clubhouse, Common Grounds, Golf Course Membership Available, Pool, Tennis Court(s), Tot Lots/Playground, Volleyball Courts
- Services included: Cable TV, Common Area Maintenance, Lawn Care Front, Lawn Care Rear, Lawn Care Side, Maintenance Grounds, Management, Pool(s), Recreation Facility, Reserve Funds, Road Maintenance, Security, Snow Removal, Trash
- HOA fee: $316 monthly
Location
- Region: Ashburn
Financial & listing details
- Price per square foot: $266/sqft
- Tax assessed value: $775,430
- Annual tax amount: $6,242
- Date on market: 7/23/2026
- Listing agreement: Exclusive Right To Sell
- Listing terms: Cash,Conventional,FHA,VA Loan
- Ownership: Fee Simple
Estimated market value
Not available
Estimated sales range
Not available
Not available
Price history
| Date | Event | Price |
|---|---|---|
| 7/23/2026 | Pending sale | $830,000$266/sqft |
Source:  Bright MLS #VALO2130784 Report a problem Bright MLS #VALO2130784 Report a problem | ||
| 7/23/2026 | Listed for sale | $830,000+58.1%$266/sqft |
Source: Bright MLS #VALO2130784 Report a problem | ||
| 2/27/2018 | Sold | $525,000-1.9%$168/sqft |
Source: Public Record Report a problem | ||
| 11/17/2017 | Listed for sale | $535,000+9.2%$171/sqft |
Source: Signature Realtors Inc #1004158947 Report a problem | ||
| 7/17/2007 | Sold | $490,000-12.6%$157/sqft |
Source: Public Record Report a problem | ||
| 4/16/2007 | Listed for sale | $560,900+58.8%$180/sqft |
Source: Owner Report a problem | ||
| 11/12/2003 | Sold | $353,230$113/sqft |
Source: Public Record Report a problem | ||
Public tax history
| Year | Property taxes | Tax assessment |
|---|---|---|
| 2025 | $6,122 -2.1% | $760,470 +5.2% |
| 2024 | $6,252 +4.8% | $722,760 +6% |
| 2023 | $5,966 +3.8% | $681,840 +5.6% |
| 2022 | $5,747 +4.6% | $645,750 +15.1% |
| 2021 | $5,497 +0.7% | $560,910 +6.4% |
| 2020 | $5,457 0% | $527,230 +1.2% |
| 2019 | $5,457 +3% | $521,120 +6.8% |
| 2018 | $5,296 -0.3% | $488,150 +3.3% |
| 2017 | $5,314 -0.3% | $472,330 -0.1% |
| 2016 | $5,332 | $472,930 +42.7% |
| 2015 | $5,332 +2.9% | $331,300 +6.8% |
| 2014 | $5,184 -2.6% | $310,330 -3.9% |
| 2013 | $5,320 | $322,980 |
| 2012 | -- | -- |
| 2011 | -- | -- |
| 2010 | -- | -- |
| 2009 | -- | $390,100 -14.8% |
| 2008 | -- | $457,800 -19% |
| 2007 | -- | $565,200 -3.9% |
| 2006 | -- | $587,900 +42.8% |
| 2005 | -- | $411,800 |
| 2004 | -- | $411,800 |
Find assessor info on the county website
Monthly payment
Est. payment
Payment breakdown
Explore the cost of this home by adjusting the details. Changes won't be saved.Climate risks
Neighborhood: 20147
Nearby schools
GreatSchools rating
- 8/10Newton-Lee Elementary SchoolGrades: PK-5Distance: 0.8 mi
- 8/10Belmont Ridge Middle SchoolGrades: 6-8Distance: 1.7 mi
- 8/10Riverside High SchoolGrades: 9-12Distance: 1.8 mi
Schools provided by the listing agent
- Elementary: Newton-lee
- Middle: Belmont Ridge
- High: Riverside
- District: Loudoun County Public Schools
Source: Bright MLS. This data may not be complete. We recommend contacting the local school district to confirm school assignments for this home.
- $736,1003 bd4 ba2.8k sqft43243 Somerset Hills Ter, Ashburn, VA 20147Off Market
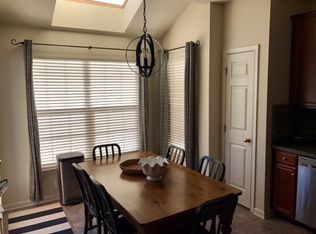
- $784,2003 bd3 ba2.5k sqft43245 Somerset Hills Ter, Ashburn, VA 20147Off Market
- $788,8003 bd2 ba2.3k sqft43237 Somerset Hills Ter, Ashburn, VA 20147Off Market
- $722,7003 bd2 ba3k sqft43247 Somerset Hills Ter, Ashburn, VA 20147Off Market
- $750,7003 bd3 ba2.9k sqft43235 Somerset Hills Ter, Ashburn, VA 20147Off Market
- $768,0003 bd4 ba2.9k sqft43249 Somerset Hills Ter, Ashburn, VA 20147Off Market
- $783,3004 bd3 ba2.8k sqft43233 Somerset Hills Ter, Ashburn, VA 20147Off Market
- $761,5003 bd3 ba2.9k sqft43231 Somerset Hills Ter, Ashburn, VA 20147Off Market
A local agent can set up tours, give advice and negotiate with sellers.
Similar homes
- $875,0003 bd4 ba3.8k sqft20937 Winola Ter, Ashburn, VA 20147For Sale

 MLS ID #VALO2130274, Lynna Hall, Pearson Smith Realty, LLC. Bright MLS
 - $675,0003 bd4 ba2.2k sqft42918 Needham Way, Ashburn, VA 20147For Sale
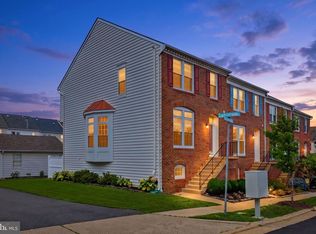 MLS ID #VALO2129752, Suzi Serene, Pearson Smith Realty, LLC. Bright MLS
 - $985,0004 bd4 ba3.4k sqft20547 Ringold Dr, Ashburn, VA 20147For Sale
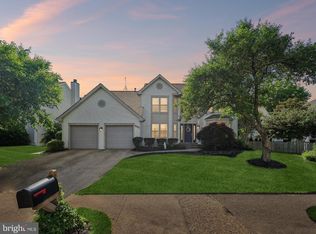 MLS ID #VALO2131484, Lynn Hoover, Corcoran McEnearney. Bright MLS
 - $674,9003 bd3 ba2.3k sqft43521 Postrail Sq, Ashburn, VA 20147For Sale
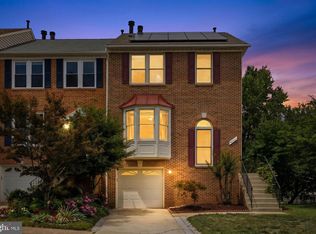 MLS ID #VALO2129170, Bishal Karki, DMV Realty, INC.. Bright MLS
 - $650,0003 bd3 ba2.1k sqft43686 Phelps Ter, Ashburn, VA 20147For SaleMLS ID #VALO2132056, REESE SHOPTAW, Real Broker, LLC. Bright MLS
- $760,0004 bd4 ba2.5k sqft42274 Peregrine Ter, Ashburn, VA 20148For SaleMLS ID #VALO2129360, Kim Migliore, Keller Williams Realty. Bright MLS
- $759,0003 bd4 ba2.3k sqft23387 Epperson Sq, Ashburn, VA 20148For SaleMLS ID #VALO2132708, Sreedhar Maram, Maram Realty, LLC. Bright MLS
- $809,9903 bd4 ba3.1k sqft43283 Mitcham Sq, Ashburn, VA 20148For SaleMLS ID #VALO2130446, Kevin LaRue, Century 21 Redwood Realty. Bright MLS
- $615,0003 bd4 ba2.1k sqft43571 Plantation Ter, Ashburn, VA 20147For SaleMLS ID #VALO2128446, Dilara Wentz, Keller Williams Capital Properties. Bright MLS
- $899,9994 bd4 ba3k sqft201 Jennings Ct SE, Leesburg, VA 20175For SaleMLS ID #VALO2130032, Clark Smith, Samson Properties. Bright MLS
- $749,9904 bd4 ba2.5k sqft19443 Spokan Sq, Leesburg, VA 20175For SaleMLS ID #VALO2131864, Sarvey Said, Keller Williams Realty. Bright MLS
- $899,0004 bd3 ba2.7k sqft18240 Oak Lake Ct, Leesburg, VA 20176For SaleMLS ID #VALO2129578, Amy Mullen, Corcoran McEnearney. Bright MLS
- $875,0003 bd4 ba2.5k sqft18526 Bear Creek Ter, Leesburg, VA 20176For SaleMLS ID #VALO2130010, Eve Weber, Long & Foster Real Estate, Inc.. Bright MLS
- $839,0005 bd4 ba2.8k sqft104 Magnolia Rd, Sterling, VA 20164For SaleMLS ID #VALO2131718, Aubrey Mantoni, Real Broker, LLC. Bright MLS
- $835,0003 bd4 ba2.6k sqft402 Haupt Sq SE, Leesburg, VA 20175For SaleMLS ID #VALO2124610, Erica Thompson, Long & Foster Real Estate, Inc.. Bright MLS
- $815,0004 bd4 ba3k sqft43629 White Cap Ter, Chantilly, VA 20152For SaleMLS ID #VALO2129986, John McCambridge, Samson Properties. Bright MLS
- $849,9004 bd5 ba2.6k sqft408 Cherry Ln NE, Leesburg, VA 20176For SaleMLS ID #VALO2127906, Viktorija Piano, Keller Williams Realty. Bright MLS
- $674,9004 bd4 ba1.9k sqft23149 Flora Mure Dr, Ashburn, VA 20148For SaleMLS ID #VALO2131602, Bishal Karki, DMV Realty, INC.. Bright MLS
- $875,0004 bd4 ba2.2k sqft13042 Greg Roy Ln, Herndon, VA 20171For SaleMLS ID #VAFX2330532, Shannon Willett, Long & Foster Real Estate, Inc.. Bright MLS
- $899,9904 bd3 ba2.7k sqft43581 Lost Corner Rd, Leesburg, VA 20176For SaleMLS ID #VALO2130282, Maggie Gessner, Century 21 Redwood Realty. Bright MLS
