OPEN HOUSE SUN MAY 3RD 12-4 W.O.W. BEAUTIFUL CUSTOM HOME......THE PERFECT HOME TO RAISE A FAMILY OR ENTERTAIN..IT HAS IT ALL.OVER 4000 SQ FT LIVING SPACE....GORGEOUS FINISHED BASEMENT W/EXTRA BEDROOM AND 1/2 BATH ..ANDERSON WINDOWS FULL LENGTH OF HOME OVERLOOKING FENCED WOODED PRIVATE BACK YARD WITH BRANCH OF CLINTON RIVER 200 FEET INTO WOODS..LARGE MASTER SUITE W/JACUZZI STEP IN SHOWER...GRANITE ISLAND KITCHEN WITH SLIDE OUTS MULTIPLE PANTRIES...BUILT IN CHINA CABINET..SUN ROOM OFF MASTER BEDROOM PERFECT FOR COFFEE MORNINGS..LARGE RAISED BRICK PAVER PATIO...GREAT NEIGHBORS...A TRUE 10...HOME IS NOT IN FORECLOSURE AS ZILLO IS REPORTING HOME HAS BEEN PAID FOR 10 YEARS AGO...
Pending
$469,900
43243 Riverway Dr, Clinton Township, MI 48038
3beds
3,865sqft
Single Family Residence
Built in 1996
0.25 Acres Lot
$482,400 Zestimate®
$122/sqft
$9/mo HOA
What's special
- 94 days |
- 57 |
- 1 |
Likely to sell faster than
Zillow last checked:
Listing updated:
Listed by:
James Berner 586-246-4456,
Realty Executives Home Towne Shelby 586-726-4600
Source: MiRealSource,MLS#: 50205439 Originating MLS: MiRealSource
Originating MLS: MiRealSourceFacts & features
Interior
Bedrooms & bathrooms
- Bedrooms: 3
- Bathrooms: 4
- Full bathrooms: 2
- 1/2 bathrooms: 2
Rooms
- Room types: Sun/Florida Room
Bedroom 1
- Features: Carpet
- Level: Entry
- Area: 247
- Dimensions: 19 x 13
Bedroom 2
- Features: Wood
- Level: Entry
- Area: 169
- Dimensions: 13 x 13
Bedroom 3
- Features: Wood
- Level: Entry
- Area: 143
- Dimensions: 13 x 11
Bathroom 1
- Level: Entry
Bathroom 2
- Level: Entry
Great room
- Level: Entry
- Area: 228
- Dimensions: 19 x 12
Kitchen
- Features: Ceramic
- Level: Entry
- Area: 308
- Dimensions: 22 x 14
Office
- Level: Entry
- Area: 156
- Dimensions: 13 x 12
Heating
- Forced Air, Natural Gas
Cooling
- Central Air
Appliances
- Included: Dishwasher, Disposal, Dryer, Microwave, Range/Oven, Refrigerator, Washer, Gas Water Heater
Features
- High Ceilings, Sump Pump, Walk-In Closet(s)
- Flooring: Carpet, Wood, Ceramic Tile
- Windows: Window Treatments, Skylight(s)
- Basement: Finished,Full,Concrete,Sump Pump
- Number of fireplaces: 1
- Fireplace features: Basement, Gas, Electric
Interior area
- Total structure area: 4,330
- Total interior livable area: 3,865 sqft
- Finished area above ground: 2,165
- Finished area below ground: 1,700
Property
Parking
- Total spaces: 3
- Parking features: 3 or More Spaces, Garage, Attached
- Attached garage spaces: 2
Features
- Levels: One
- Stories: 1
- Patio & porch: Patio
- Exterior features: Lawn Sprinkler, Garden
- Has spa: Yes
- Spa features: Bath
- Fencing: Fenced
- Frontage type: Road
- Frontage length: 65
Lot
- Size: 0.25 Acres
- Dimensions: 65 x 164
- Features: Large Lot - 65+ Ft., Subdivision, Sidewalks, Wooded
Details
- Parcel number: 161104351009
- Special conditions: Private,Real Estate Owned
Construction
Type & style
- Home type: SingleFamily
- Architectural style: Ranch
- Property subtype: Single Family Residence
Materials
- Brick, Other
- Foundation: Basement, Concrete Perimeter
Condition
- Year built: 1996
Utilities & green energy
- Electric: 150 Amp Service
- Sewer: Public Sanitary
- Water: Public
- Utilities for property: Natural Gas Connected
Green energy
- Energy efficient items: Appliances
Community & HOA
Community
- Features: Trail(s)
- Subdivision: Rivergate Woods
HOA
- Has HOA: Yes
- HOA fee: $110 annually
Location
- Region: Clinton Township
Financial & listing details
- Price per square foot: $122/sqft
- Tax assessed value: $479,800
- Annual tax amount: $6,931
- Date on market: 4/27/2026
- Cumulative days on market: 95 days
- Listing agreement: Exclusive Right To Sell
- Listing terms: Cash,Conventional
- Road surface type: Paved
Foreclosure details
Estimated market value
$482,400
$458,000 - $507,000
$3,292/mo
Price history
| Date | Event | Price |
|---|---|---|
| 5/1/2015 | Sold | $269,900+23.2%$70/sqft |
Source:  MiRealSource #31233089 Report a problem MiRealSource #31233089 Report a problem | ||
| 2/13/1996 | Sold | $219,000$57/sqft |
Source: Public Record Report a problem | ||
Public tax history
| Year | Property taxes | Tax assessment |
|---|---|---|
| 2025 | $6,741 +4.9% | $239,900 +7.6% |
| 2024 | $6,426 +5.2% | $222,900 +12.2% |
| 2023 | $6,108 +2.8% | $198,600 +18.1% |
| 2022 | $5,940 +0.8% | $168,200 +5.9% |
| 2021 | $5,893 | $158,900 +3.2% |
| 2020 | $5,893 +6.5% | $153,900 +5.6% |
| 2019 | $5,533 +3% | $145,800 +6.4% |
| 2018 | $5,370 +20.7% | $137,000 +6.3% |
| 2017 | $4,450 | $128,900 |
| 2016 | -- | $128,900 +7.7% |
| 2015 | -- | $119,700 +4% |
| 2014 | -- | $115,100 +5.6% |
| 2011 | -- | $109,000 -2.4% |
| 2010 | -- | $111,700 -12.4% |
| 2009 | -- | $127,500 -9.1% |
| 2008 | -- | $140,300 -7.1% |
| 2007 | -- | $151,000 +6.9% |
| 2005 | -- | $141,200 +31.4% |
| 2001 | $3,533 +2.2% | $107,481 +3.2% |
| 2000 | $3,458 | $104,149 |
Find assessor info on the county website
Monthly payment
Climate risks
Neighborhood: 48038
Nearby schools
GreatSchools rating
- 7/10Cherokee Elementary SchoolGrades: PK-5Distance: 0.5 mi
- 6/10Wyandot Middle SchoolGrades: 6-8Distance: 2.2 mi
- 6/10Chippewa Valley High SchoolGrades: 9-12Distance: 0.5 mi
Schools provided by the listing agent
- District: Chippewa Valley Schools
Source: MiRealSource. This data may not be complete. We recommend contacting the local school district to confirm school assignments for this home.
- $496,300-- bd3 ba-- sqft43263 Riverway Dr, Clinton Township, MI 48038Off Market
- $460,800-- bd2 ba-- sqft43225 Riverway Dr, Clinton Township, MI 48038Off Market
- $435,900-- bd2 ba-- sqft43283 Riverway Dr, Clinton Township, MI 48038Off Market
- $468,500-- bd3 ba-- sqft43203 Riverway Dr, Clinton Township, MI 48038Off Market
- $417,300-- bd2 ba-- sqft43303 Riverway Dr, Clinton Township, MI 48038Off Market
- $444,900-- bd3 ba-- sqft43183 Riverway Dr, Clinton Township, MI 48038Off Market
- $509,000-- bd2 ba-- sqft19116 Livery Ct, Clinton Township, MI 48038Off Market
- $426,400-- bd2 ba-- sqft19040 Livery Ct, Clinton Township, MI 48038Off Market
A local agent can set up tours, give advice and negotiate with sellers.
Similar homes
- $499,8003 bd4 ba3.9k sqft41220 Scarborough Ct, Clinton Township, MI 48038For Sale

 MLS ID #50213753, Jennifer Caira-Lauff, Real Estate One Chesterfield. MiRealSource
 - $450,0003 bd3 ba4.6k sqft19549 Dixie Dr, Clinton Township, MI 48035For Sale
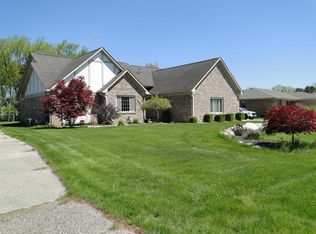 MLS ID #50206861, Laura Lawrence, Berkshire Hathaway HomeServices Kee Realty SCS. MiRealSource
 - $495,0004 bd4 ba3.8k sqft49954 Willowood Dr, Macomb, MI 48044For Sale
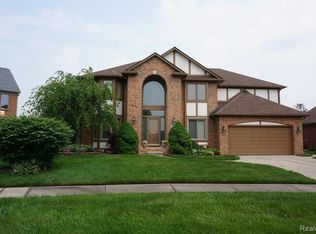
 MLS ID #20261056914, Karen Fortuna, Real Estate One-Sterling Heights. Realcomp II
 - $545,0003 bd5 ba4k sqft37671 Fiore Trl, Clinton Township, MI 48036For Sale

 MLS ID #26008835, Lashon Hulin, 3DX Real Estate, LLC. MichRIC
 - $499,0004 bd3 ba3.6k sqft21766 Ambassador Dr, Macomb, MI 48044For SaleMLS ID #50212982, Robert H Breemeersch, Real Estate One Chesterfield. MiRealSource
- $475,0004 bd3 ba2.6k sqft18402 Sumpter Forest Dr, Macomb, MI 48042For SaleMLS ID #50215755, Maria McGuire, RE/MAX Advisors. MiRealSource
- $399,0003 bd3 ba2.5k sqft16515 Festian Dr, Clinton Township, MI 48035For SaleMLS ID #20261058886, Diana Mamo, Community Choice Realty Inc. Realcomp II
- $482,3004 bd3 ba3.6k sqft20415 Balmoral Dr, Macomb, MI 48044For SaleMLS ID #50213043, Jennifer Caira-Lauff, Real Estate One Chesterfield. MiRealSource
- $419,9004 bd4 ba4.4k sqft20145 Scarlet Ct, Clinton Township, MI 48036For SaleMLS ID #20261031859, Kevin Devergilio, REALTEAM Real Estate. Realcomp II
- $499,9004 bd4 ba3.8k sqft34126 Dryden Dr, Sterling Heights, MI 48312For SaleMLS ID #20261059376, Nicole Elliott, KW Platinum. Realcomp II
- $679,0003 bd5 ba5.1k sqft17840 Christine Blvd N, Clinton Township, MI 48038For SaleMLS ID #20261010824, Tom J Dalessandro, Vanguard Realty Group. Realcomp II
- $435,0003 bd4 ba3.4k sqft50108 Buccaneer Dr, Macomb, MI 48044For SaleMLS ID #20261028800, Nixon Yang, REMAX City Centre. Realcomp II
- $524,9004 bd3 ba2.6k sqft51205 Christine Ct, Utica, MI 48316For SaleMLS ID #50216598, Mary Leon, RE/MAX First. MiRealSource
- $449,9004 bd4 ba4.1k sqft48055 Mallard Dr, Chesterfield, MI 48047For SaleMLS ID #50216030, Kellie McGraw, Emerald Isle Real Estate Inc. MiRealSource
- $385,0003 bd2 ba2.2k sqft18224 Millar Rd, Clinton Township, MI 48036For SaleMLS ID #50207555, Laurie Davis, Century 21 Professionals. MiRealSource
- $479,9004 bd3 ba3k sqft11087 Shadow Creek Ct, Sterling Heights, MI 48313For SaleMLS ID #50209284, Cynthia Manciero, Berkshire Hathaway HomeServices Kee Realty NB. MiRealSource
- $479,9003 bd3 ba3.1k sqft29531 N Seaway Ct, Harrison Township, MI 48045For SaleMLS ID #20261038301, Daniel C Beazley, Realty IQ. Realcomp II
- $439,9993 bd4 ba3.2k sqft37515 Hanson Dr, Sterling Heights, MI 48310For SaleMLS ID #50214419, Amy Badke, Spirit Realty Inc. MiRealSource
- $359,9993 bd4 ba3.1k sqft22935 Allor St, Saint Clair Shores, MI 48082For SaleMLS ID #20261059355, Jonathan Farida, Community Choice Realty Inc. Realcomp II
- $344,0003 bd2 ba2.5k sqft18908 Monica Dr, Clinton Township, MI 48036For SaleMLS ID #50215204, Elizabeth L Harris, Berkshire Hathaway HomeServices Kee Realty. MiRealSource
