Welcome home to this 3-bedroom, 2-bath home with a fully finished basement in the Salem community! The main level features all three bedrooms and two full baths, along with an open-concept living area that's perfect for both everyday living and entertaining.
Downstairs, the finished basement offers endless possibilities with a spacious second living area and two additional rooms that are ideal for a home office, movie room, hobby space, workout room, guest space, etc!
Step outside onto the back deck overlooking the fenced backyard—an ideal spot to relax, entertain, or watch pets and kids play. A spacious 2-car garage provides ample storage and convenience. Nestled in the desirable Salem community, this move-in ready home offers the perfect combination of comfort, versatility, and location.
Active
Price cut: $20K (10/12)
$475,000
4326 Boulder Dr, Morganton, NC 28655
3beds
3,308sqft
Single Family Residence
Built in 2022
0.58 Acres Lot
$-- Zestimate®
$144/sqft
$-- HOA
What's special
Fully finished basementFenced backyard
- 65 days
- 304
- 27
Zillow last checked:
Listing updated:
Listed by:
Sarah Pettus sarah.pettus@nestrealty.com,
Nest Realty Morganton,
Matt Crotts,
Nest Realty Morganton
Source: Canopy MLS as distributed by MLS GRID,MLS#: 4415903
Facts & features
Interior
Bedrooms & bathrooms
- Bedrooms: 3
- Bathrooms: 2
- Full bathrooms: 2
- Main level bedrooms: 3
Primary bedroom
- Level: Main
Bedroom s
- Level: Main
Bedroom s
- Level: Main
Bathroom full
- Level: Main
Bathroom full
- Level: Main
Dining area
- Level: Main
Family room
- Level: Basement
Flex space
- Level: Basement
Kitchen
- Level: Main
Laundry
- Level: Main
Living room
- Level: Main
Office
- Level: Basement
Heating
- Heat Pump
Cooling
- Central Air
Appliances
- Included: Dishwasher, Microwave, Oven, Refrigerator
- Laundry: Laundry Closet, Main Level
Features
- Kitchen Island, Open Floorplan, Walk-In Closet(s)
- Flooring: Vinyl
- Basement: Finished,Walk-Out Access,Walk-Up Access
Interior area
- Total structure area: 1,708
- Total interior livable area: 3,308 sqft
- Finished area above ground: 1,708
- Finished area below ground: 1,600
Property
Parking
- Total spaces: 2
- Parking features: Driveway, Attached Garage, Garage on Main Level
- Attached garage spaces: 2
- Has uncovered spaces: Yes
Features
- Levels: One
- Stories: 1
- Patio & porch: Deck
- Fencing: Back Yard,Fenced,Wood
Lot
- Size: 0.58 Acres
Details
- Parcel number: 1791593650
- Zoning: R-1
- Special conditions: Standard
Construction
Type & style
- Home type: SingleFamily
- Property subtype: Single Family Residence
Materials
- Stone, Vinyl
Condition
- New construction: No
- Year built: 2022
Utilities & green energy
- Sewer: Septic Installed
- Water: Public
Community & HOA
Community
- Subdivision: Rocky Creek
Location
- Region: Morganton
Financial & listing details
- Price per square foot: $144/sqft
- Tax assessed value: $382,597
- Annual tax amount: $2,598
- Date on market: 8/19/2026
- Cumulative days on market: 66 days
- Road surface type: Concrete, Paved
Estimated market value
Not available
Estimated sales range
Not available
Not available
Price history
| Date | Event | Price |
|---|---|---|
| 10/12/2026 | Price change | $475,000-4%$144/sqft |
Source:  Canopy MLS as distributed by MLS GRID #4415903 Report a problem Canopy MLS as distributed by MLS GRID #4415903 Report a problem | ||
| 9/8/2026 | Price change | $495,000-5.7%$150/sqft |
Source: Canopy MLS as distributed by MLS GRID #4415903 Report a problem | ||
| 8/19/2026 | Listed for sale | $525,000+14.1%$159/sqft |
Source: Canopy MLS as distributed by MLS GRID #4415903 Report a problem | ||
| 11/14/2023 | Sold | $460,000$139/sqft |
Source: Canopy MLS as distributed by MLS GRID #4057896 Report a problem | ||
| 10/9/2023 | Price change | $460,000-3.2%$139/sqft |
Source: Canopy MLS as distributed by MLS GRID #4057896 Report a problem | ||
| 9/6/2023 | Listed for sale | $475,000$144/sqft |
Source: Canopy MLS as distributed by MLS GRID #4057896 Report a problem | ||
Public tax history
| Year | Property taxes | Tax assessment |
|---|---|---|
| 2025 | $2,598 +3.7% | $382,597 |
| 2024 | $2,504 +194.4% | $382,597 +216.9% |
| 2023 | $851 +604.8% | $120,735 +695.4% |
| 2022 | $121 +3.9% | $15,180 |
| 2021 | $116 | $15,180 |
| 2020 | $116 -70.2% | $15,180 |
| 2019 | $389 +102.2% | $15,180 -39.7% |
| 2018 | $193 +2.7% | $25,180 |
| 2017 | $188 | $25,180 |
| 2016 | $188 | $25,180 |
| 2015 | $188 | $25,180 |
Find assessor info on the county website
Monthly payment
Est. payment
Payment breakdown
Explore the cost of this home by adjusting the details. Changes won't be saved.Climate risks
Neighborhood: 28655
Nearby schools
Schools provided by the listing agent
- Elementary: Salem
- Middle: Liberty
- High: Patton
Source: Canopy MLS as distributed by MLS GRID. This data may not be complete. We recommend contacting the local school district to confirm school assignments for this home.
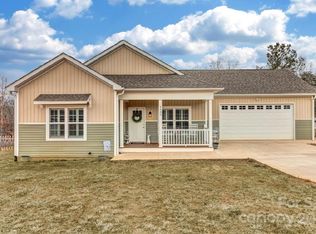
Similar homes
- $470,0003 bd2 ba2k sqft2481 Genes Loop, Morganton, NC 28655For Sale
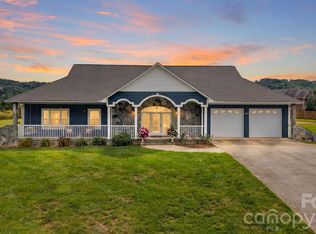
 MLS ID #4433752, Starla Hoke, McCombs & Hoke Real Estate. Canopy MLS as distributed by MLS GRID
 - $474,9003 bd2 ba2.1k sqft3131 Richard St, Morganton, NC 28655For Sale
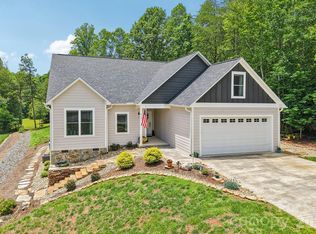 MLS ID #4384421, Dwayne Bolt, Better Homes and Gardens Real Estate Heritage. Canopy MLS as distributed by MLS GRID
 - $489,9993 bd2 ba1.7k sqft2094 S Fork Dr, Morganton, NC 28655For Sale
 MLS ID #4428817, Joe Blumetti, Broadpoint Real Estate Group. Canopy MLS as distributed by MLS GRID
 - $499,9003 bd2 ba3.8k sqft5341 Reese Store Ave, Morganton, NC 28655For Sale
 MLS ID #4424784, Allison Waters, True North Realty. Canopy MLS as distributed by MLS GRID
 - $459,0003 bd3 ba1.9k sqft113 Ann St, Morganton, NC 28655For SaleMLS ID #4426507, Sheree Byrd, AXEN REALTY LLC. Canopy MLS as distributed by MLS GRID
- $489,0004 bd4 ba3.5k sqft103 Wedgewood Ct, Morganton, NC 28655For SaleMLS ID #4383886, Sarah Pettus, Nest Realty Morganton. Canopy MLS as distributed by MLS GRID
- $424,0003 bd2 ba1.8k sqft4366 Boulder Dr, Morganton, NC 28655New ConstructionMLS ID #4364702, Robert Davis, The Finer Homes Group. Canopy MLS as distributed by MLS GRID
- $579,9003 bd3 ba3.6k sqft1117 Cedar Creek Dr, Morganton, NC 28655For SaleMLS ID #4397791, Vevie Gibbs, Lake Realty. Canopy MLS as distributed by MLS GRID
- $509,9004 bd3 ba3.8k sqft102 Woodland Dr, Morganton, NC 28655For SaleMLS ID #4383576, Christie Leonard, WNC Real Estate at Lake James. Canopy MLS as distributed by MLS GRID
- $399,9994 bd3 ba2k sqft3517 Crestwood Dr, Morganton, NC 28655For SaleMLS ID #4412373, Tara Smith, Howard Hanna Allen Tate Statesville. Canopy MLS as distributed by MLS GRID
- $519,9003 bd2 ba2.1k sqft117 Beechmont Dr, Morganton, NC 28655For SaleMLS ID #4397972, Damion Patton, Patton & Belote Realty. Canopy MLS as distributed by MLS GRID
- $454,9005 bd2 ba2.2k sqft200 E White St, Morganton, NC 28655For SaleMLS ID #4414801, Allen Curtis, C Shane Cook & Associates. Canopy MLS as distributed by MLS GRID
- $435,0004 bd2 ba2.2k sqft3740 Bennett Rd, Morganton, NC 28655For SaleMLS ID #4421680, Emily Bartlett, Emily Bartlett Real Estate. Canopy MLS as distributed by MLS GRID
- $524,9993 bd4 ba2.6k sqft2759 Country Meadows Ln, Valdese, NC 28690For SaleMLS ID #4429912, Christie Leonard, WNC Real Estate at Lake James. Canopy MLS as distributed by MLS GRID
- $419,9003 bd2 ba1.9k sqft4815 Mount Olive Church Rd, Morganton, NC 28655For SaleMLS ID #4418506, Bryan Heyl, Realty Executives of Hickory. Canopy MLS as distributed by MLS GRID
- $470,0003 bd2 ba1.8k sqftHenrys Glen, Morganton, NC 28655For SaleMLS ID #4422225, Mark Causby, Coldwell Banker Newton RE. Canopy MLS as distributed by MLS GRID
- $375,0003 bd2 ba1.8k sqft110 Burkemont Ave, Morganton, NC 28655For SaleMLS ID #4427830, Bailey Breen, True North Realty. Canopy MLS as distributed by MLS GRID
- $575,0004 bd3 ba2.7k sqft120 Woodland Dr, Morganton, NC 28655For SaleMLS ID #4410426, Brittany Scott, Weichert, Realtors - Team Metro. Canopy MLS as distributed by MLS GRID
- $343,9003 bd2 ba1.7k sqft1046 Edgemont Ter, Morganton, NC 28655For SaleMLS ID #4424386, Allen Curtis, C Shane Cook & Associates. Canopy MLS as distributed by MLS GRID
- $425,0003 bd2 ba1.7k sqft2456 Saratoga Run #58, Morganton, NC 28655New ConstructionMLS ID #4402286, Chelsey Taylor, Western Piedmont Real Estate, LLC. Canopy MLS as distributed by MLS GRID
