Not your typical St. Louis home — and that's exactly the point! For those seeking something beyond the expected, here's your refreshing departure from the traditional, an architecturally striking newer-construction home perfectly situated in Forest Park Southeast just steps from The Grove. Clean lines, dramatic black-framed windows, and a covered upper-level terrace create a sophisticated streetscape presence that is both unique and functional. The sleek facade and warm wood accents create unforgettable curb appeal, while the contemporary aesthetic carries seamlessly throughout the home. As soon as you enter, the expansive main level's living space is breathtaking! With 9-foot ceilings throughout, the open-concept floor plan is anchored by a gorgeous center-island and rich warm cabinetry, creating a central gathering area while offering flexibility to tailor the front and rear living spaces to your lifestyle. There’s an abundance of space, natural light, and possibilities to create the layout of your dreams. The thoughtfully designed open staircases to both the upper and lower levels add architectural interest while allowing sight-lines to extend from floor to floor, creating a sense of volume and connectivity, enhancing the airy, open feel. The main level also has a half bathroom and easy access to the fenced-in backyard and 2-car carport, but you may just be biking or walking everywhere since the home is perfectly situated off Tower Grove near your favorite restaurants, shops, parks, and the Botanical Gardens! Not to mention it’s just minutes from the BJC/WashU or SLU medical campus by bike. The second level has a huge primary suite with double closets, a spacious floor-to-ceiling tiled shower, clerestory window, double vanity, and your own private covered terrace! Plus two additional bedrooms, a full hall bathroom w/ tub, and second-floor laundry - everyone's favorite! Don’t forget to make your way down to the lower level! It doesn’t feel like a basement, with 9-foot ceilings, lots of light, and an egress window — the possibilities are endless! All the thoughtfully curated finishes create a sophisticated aesthetic in one of the area's most dynamic neighborhoods, known for its thriving restaurant scene, modern homes, and convenient lifestyle amenities within walking distance. This is modern St. Louis living at its best!
Pending
Listed by: RedKey Realty Leaders Circa • Katie Taylor • 314-504-4194
Price cut: $15K (7/6)
$519,900
4328 Vista Ave, Saint Louis, MO 63110
3beds
2,106sqft
Single Family Residence
Built in 2021
3,123 Square Feet Lot
$-- Zestimate®
$247/sqft
$-- HOA
What's special
Covered upper-level terraceTwo additional bedroomsOpen-concept floor planThoughtfully curated finishesClean linesSleek facadeHuge primary suite
- 42 days |
- 254 |
- 5 |
Likely to sell faster than
Zillow last checked:
Listing updated:
Listed by:
Katie Taylor 314-504-4194,
RedKey Realty Leaders Circa
Source: MARIS,MLS#: 26034237 Originating MLS: St. Louis Association of REALTORS
Originating MLS: St. Louis Association of REALTORSFacts & features
Interior
Bedrooms & bathrooms
- Bedrooms: 3
- Bathrooms: 3
- Full bathrooms: 2
- 1/2 bathrooms: 1
- Main level bathrooms: 1
Primary bedroom
- Features: Floor Covering: Carpeting
- Level: Second
- Area: 374
- Dimensions: 17x22
Bedroom 2
- Features: Floor Covering: Carpeting
- Level: Second
- Area: 99
- Dimensions: 9x11
Bedroom 3
- Features: Floor Covering: Carpeting
- Level: Second
- Area: 126
- Dimensions: 14x9
Dining room
- Features: Floor Covering: Wood
- Level: Main
- Area: 391
- Dimensions: 17x23
Kitchen
- Features: Floor Covering: Wood
- Level: Main
- Area: 208
- Dimensions: 13x16
Living room
- Features: Floor Covering: Wood
- Level: Main
- Area: 360
- Dimensions: 18x20
Heating
- Natural Gas
Cooling
- Ceiling Fan(s), Central Air
Appliances
- Included: Disposal, Ice Maker, Microwave, Free-Standing Gas Oven, Free-Standing Gas Range, Built-In Refrigerator, Vented Exhaust Fan, Washer/Dryer, Gas Water Heater
- Laundry: 2nd Floor
Features
- Built-in Features, Ceiling Fan(s), High Ceilings, Kitchen Island, Kitchen/Dining Room Combo, Open Floorplan, Recessed Lighting, Solid Surface Countertop(s)
- Flooring: Luxury Vinyl
- Doors: Panel Door(s)
- Basement: Full,Sump Pump,Unfinished
- Has fireplace: No
Interior area
- Total structure area: 2,106
- Total interior livable area: 2,106 sqft
- Finished area above ground: 2,106
Property
Parking
- Total spaces: 2
- Parking features: Carport, Garage Door Opener, Off Street
- Carport spaces: 2
Features
- Levels: Two
- Patio & porch: Covered, Front Porch, Terrace
- Exterior features: Balcony, Entry Steps/Stairs, Lighting, Private Yard
- Fencing: Back Yard,Wood
Lot
- Size: 3,123 Square Feet
- Features: Back Yard, Front Yard, Private
Details
- Parcel number: 39820001250
- Special conditions: Standard
Construction
Type & style
- Home type: SingleFamily
- Architectural style: Contemporary,Modern
- Property subtype: Single Family Residence
Materials
- Shingle Siding
Condition
- New Construction
- New construction: Yes
- Year built: 2021
Utilities & green energy
- Electric: 220 Volts
- Sewer: Public Sewer
- Water: Public
- Utilities for property: Cable Available, Electricity Connected, Natural Gas Connected, Water Connected
Community & HOA
Community
- Features: Curbs, Sidewalks, Street Lights
- Security: Carbon Monoxide Detector(s), Smoke Detector(s)
- Subdivision: Laclede Race Course
HOA
- Has HOA: No
Location
- Region: Saint Louis
Financial & listing details
- Price per square foot: $247/sqft
- Annual tax amount: $7,286
- Date on market: 6/12/2026
- Cumulative days on market: 42 days
- Listing terms: Cash,Conventional,FHA,VA Loan
- Ownership: Private
- Electric utility on property: Yes
- Road surface type: Asphalt
Estimated market value
Not available
Estimated sales range
Not available
Not available
Price history
| Date | Event | Price |
|---|---|---|
| 7/23/2026 | Pending sale | $519,900$247/sqft |
Source:  MARIS #26034237 Report a problem MARIS #26034237 Report a problem | ||
| 7/6/2026 | Price change | $519,900-2.8%$247/sqft |
Source: MARIS #26034237 Report a problem | ||
| 6/12/2026 | Listed for sale | $534,900+4.1%$254/sqft |
Source: MARIS #26034237 Report a problem | ||
| 6/13/2022 | Sold | -- |
Source: MARIS #22015531 Report a problem | ||
| 4/25/2022 | Contingent | $514,000$244/sqft |
Source: MARIS #22015531 Report a problem | ||
| 4/19/2022 | Price change | $514,000-2.1%$244/sqft |
Source: MARIS #22021042 Report a problem | ||
| 4/6/2022 | Listed for sale | $525,000$249/sqft |
Source: MARIS #22015531 Report a problem | ||
Public tax history
Tax history is unavailable.
Monthly payment
Est. payment
Payment breakdown
Explore the cost of this home by adjusting the details. Changes won't be saved.Climate risks
Neighborhood: Forest Park Southeast
Nearby schools
GreatSchools rating
- 2/10Adams Elementary SchoolGrades: PK-6Distance: 0.1 mi
- 3/10Long Middle Community Ed. CenterGrades: 6-8Distance: 3.1 mi
- 1/10Vashon High SchoolGrades: 9-12Distance: 2.6 mi
Schools provided by the listing agent
- Elementary: Adams Elem.
- Middle: Long Middle Community Ed. Center
- High: Vashon High
Source: MARIS. This data may not be complete. We recommend contacting the local school district to confirm school assignments for this home.
- $517,600-- bd1 ba1.8k sqft4330 Vista Ave, Saint Louis, MO 63110Off Market
- $524,400-- bd1 ba1.8k sqft4328 Vista Ave #4330, Saint Louis, MO 63110Off Market
- $--3 bd3 ba1.8k sqft4326 Vista Ave, Saint Louis, MO 63110Sold
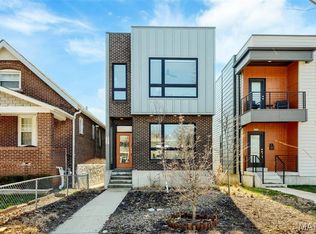
- $522,9003 bd3 ba2k sqft4326 Vista Ave #4328, Saint Louis, MO 63110Off Market

- $207,100-- bd1 ba945 sqft4324 Vista Ave, Saint Louis, MO 63110Off Market
- $145,000-- bd1 ba1k sqft4334 Vista Ave, Saint Louis, MO 63110Off Market
- $268,4002 bd1 ba883 sqft4322 Vista Ave, Saint Louis, MO 63110Off Market
- $59,894-- bd1 ba1k sqft4336 Vista Ave, Saint louis, MO 63110Off Market
A local agent can set up tours, give advice and negotiate with sellers.
A local lender can help you make sure your offer is ready when you are.
Similar homes
- $520,0003 bd4 ba2k sqft4413 Hunt Ave, Saint Louis, MO 63110For Sale
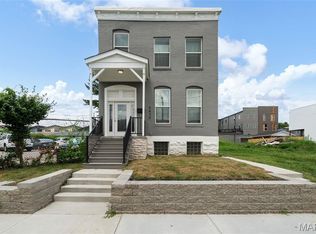
 MLS ID #26050179, Joe W Hostman, RE/MAX Results. MARIS
 - $489,9004 bd3 ba2.5k sqft4452 Gibson Ave, Saint Louis, MO 63110For Sale
 MLS ID #26049380, Rachel L Murphy, Magnolia Real Estate. MARIS
 - $519,9003 bd3 ba1.9k sqft4200 Chouteau Ave, Saint Louis, MO 63110New Construction
 MLS ID #26043338, Elvis Niksic, Worth Clark Realty. MARIS
 - $414,9003 bd3 ba1.9k sqft4349 Gibson Ave, Saint Louis, MO 63110For Sale
 MLS ID #26045379, Lance Merrick, Real Broker LLC. MARIS
 - $475,0003 bd3 ba2.7k sqft4033 Cleveland Ave, Saint Louis, MO 63110For SaleMLS ID #26037573, Trish Wolf, EXP Realty, LLC. MARIS
- $425,0003 bd3 ba1.7k sqft3134 Halliday Ave, Saint Louis, MO 63118For SaleMLS ID #26043938, Robin H Howard, Robin's Nest Realty. MARIS
- $450,0003 bd3 ba1.9k sqft2130 Franz Park Ln, Saint Louis, MO 63139For SaleMLS ID #26049296, Amy R May, Keller Williams Realty St. Louis. MARIS
- $535,0004 bd4 ba2.6k sqft2022 Geyer Ave, Saint Louis, MO 63104For SaleMLS ID #26032383, Sabih H Javed, Worth Clark Realty. MARIS
- $335,0002 bd2 ba1.8k sqft4429 Oakland Ave, Saint Louis, MO 63110For SaleMLS ID #26049858, Todd C Chapman, DRG - Delhougne Realty Group. MARIS
- $325,0003 bd3 ba1.8k sqft4238 McRee Ave, Saint Louis, MO 63110For SaleMLS ID #26038303, Christopher M Thiemet, RedKey Realty Leaders Circa. MARIS
- $550,0003 bd4 ba2.5k sqft4214 Arsenal St, Saint Louis, MO 63116For SaleMLS ID #26033968, Robin Halterman, Dielmann Sotheby's International Realty. MARIS
- $400,0003 bd3 ba2.5k sqft2869 Missouri Ave, Saint Louis, MO 63118For SaleMLS ID #26052255, David A Lemon, Epique Realty. MARIS
- $435,0004 bd3 ba1.8k sqft4273 Juniata St, Saint Louis, MO 63116For SaleMLS ID #26015759, Michael G Quigley, Worth Clark Realty. MARIS
- $500,0003 bd2 ba2k sqft500 Kingridge Dr, Ballwin, MO 63011For SaleMLS ID #26049098, Sherrie L Shanahan, DRG - Delhougne Realty Group. MARIS
- $414,9004 bd3 ba1.6k sqft4038 Juniata St, Saint Louis, MO 63116For SaleMLS ID #26043039, Rachel L Murphy, Magnolia Real Estate. MARIS
- $490,0004 bd3 ba3k sqft2395 Lakeshore Dr, Columbia, IL 62236For SaleMLS ID #26051967, Linda R Frierdich, Century 21 Advantage. MARIS
- $479,0004 bd4 ba2.5k sqft1224 Kraft St, Saint Louis, MO 63139For SaleMLS ID #26051766, Laura Olsen, Worth Clark Realty. MARIS
- $429,9004 bd3 ba2.6k sqft3423 Magnolia Ave, Saint Louis, MO 63118For SaleMLS ID #26044588, Cortney M McKenna, Gladys Manion, Inc.. MARIS
- $715,0003 bd3 ba2.8k sqft5250 Wilson Ave, Saint Louis, MO 63110For SaleMLS ID #26020504, Andrew Hannigan, Keller Williams Chesterfield. MARIS
- $445,0004 bd3 ba1.9k sqft2734 Geyer Ave, Saint Louis, MO 63104New ConstructionMLS ID #26049003, Jolonda J Hibbler, DRG - Delhougne Realty Group. MARIS
