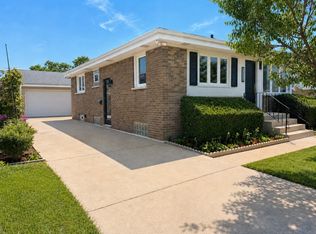
RARE OPPORTUNITY IN THE HEART OF DOWNTOWN WESTERN SPRINGS! Unlock the potential of this incredible property in one of Western Springs most sought-after locations! Whether you're looking for your next renovation project, investment opportunity, rental property, or the perfect place to build your dream home, the possibilities are endless! -Prime downtown location -Walk to the train, top-rated schools,steps from shopping, dining & everything Western Springs has to offer Perfect for investors, builders, or families looking to put down roots in a top-tier community. Renovate, rent, or tear down and create the home you've always dreamed of! Property is being sold AS-IS. Opportunities like this in downtown Western Springs don't come around often-don't miss it!
Active
$479,000
4328 Wolf Rd, Western Springs, IL 60558
2beds
900sqft
Single Family Residence
Built in 1943
7,000 Square Feet Lot
$-- Zestimate®
$532/sqft
$-- HOA
What's special
- 8 days
- 875
- 44
Zillow last checked:
Listing updated:
Listed by:
Ryan Cherney (630)862-5181,
Circle One Realty
Source: MRED as distributed by MLS GRID,MLS#: 12759725
Facts & features
Interior
Bedrooms & bathrooms
- Bedrooms: 2
- Bathrooms: 1
- Full bathrooms: 1
Rooms
- Room types: Attic, Other Room
Primary bedroom
- Features: Flooring (Hardwood)
- Level: Main
- Area: 132 Square Feet
- Dimensions: 12X11
Bedroom 2
- Features: Flooring (Hardwood)
- Level: Main
- Area: 110 Square Feet
- Dimensions: 10X11
Other
- Level: Attic
- Area: 255 Square Feet
- Dimensions: 15X17
Kitchen
- Features: Flooring (Vinyl)
- Level: Main
- Area: 120 Square Feet
- Dimensions: 12X10
Laundry
- Level: Basement
- Area: 36 Square Feet
- Dimensions: 6X6
Living room
- Features: Flooring (Hardwood)
- Level: Main
- Area: 204 Square Feet
- Dimensions: 12X17
Other
- Level: Basement
- Area: 750 Square Feet
- Dimensions: 30X25
Heating
- Natural Gas
Cooling
- Other
Features
- Flooring: Hardwood
- Basement: Unfinished,Full
- Attic: Finished,Interior Stair
- Number of fireplaces: 1
- Fireplace features: Wood Burning, Living Room
Interior area
- Total structure area: 0
- Total interior livable area: 900 sqft
Property
Parking
- Total spaces: 2.5
- Parking features: Yes, Garage Owned, Detached, Garage
- Garage spaces: 2.5
Accessibility
- Accessibility features: No Disability Access
Features
- Stories: 1
- Fencing: Fenced
Lot
- Size: 7,000 Square Feet
- Dimensions: 50x140
Details
- Parcel number: 18064050240000
- Special conditions: None
- Other equipment: Sump Pump
Construction
Type & style
- Home type: SingleFamily
- Architectural style: Cape Cod
- Property subtype: Single Family Residence
Materials
- Brick
- Foundation: Block
- Roof: Asphalt
Condition
- New construction: No
- Year built: 1943
- Major remodel year: 1999
Utilities & green energy
- Sewer: Public Sewer
- Water: Public
Community & HOA
HOA
- Services included: None
Location
- Region: Western Springs
Financial & listing details
- Price per square foot: $532/sqft
- Tax assessed value: $360,000
- Annual tax amount: $7,508
- Date on market: 9/15/2026
- Ownership: Fee Simple
Estimated market value
Not available
Estimated sales range
Not available
Not available
Price history
| Date | Event | Price |
|---|---|---|
| 9/15/2026 | Listed for sale | $479,000+135.4%$532/sqft |
Source: MRED as distributed by MLS GRID #12759725 Report a problem | ||
| 11/10/1999 | Sold | $203,500+64.8%$226/sqft |
Source: Public Record Report a problem | ||
| 9/14/1998 | Sold | $123,500$137/sqft |
Source: Public Record Report a problem | ||
Public tax history
| Year | Property taxes | Tax assessment |
|---|---|---|
| 2024 | $7,508 +3.3% | $36,000 |
| 2023 | $7,265 +17.7% | $36,000 +30.5% |
| 2022 | $6,171 +6.3% | $27,586 |
| 2021 | $5,807 +1.3% | $27,586 |
| 2020 | $5,730 -0.5% | $27,586 -3% |
| 2019 | $5,760 +2.5% | $28,431 |
| 2018 | $5,616 +2.8% | $28,431 |
| 2017 | $5,462 -1.5% | $28,431 +10.8% |
| 2016 | $5,547 +2.3% | $25,660 |
| 2015 | $5,422 +1.3% | $25,660 |
| 2014 | $5,352 -9% | $25,660 -9.3% |
| 2013 | $5,880 +2.9% | $28,276 |
| 2012 | $5,716 +2.5% | $28,276 |
| 2011 | $5,575 +3.6% | $28,276 -16.8% |
| 2010 | $5,384 +8.3% | $33,987 |
| 2009 | $4,971 +7.8% | $33,987 -7% |
| 2008 | $4,609 -2% | $36,546 +25.7% |
| 2007 | $4,703 +4.2% | $29,074 |
| 2006 | $4,513 +10.7% | $29,074 |
| 2005 | $4,078 -9.4% | $29,074 +12% |
| 2004 | $4,502 +3.1% | $25,967 |
| 2003 | $4,369 +3.3% | $25,967 |
| 2002 | $4,229 +17.8% | $25,967 +22.3% |
| 2001 | $3,590 +2.4% | $21,229 |
| 2000 | $3,505 +8.2% | $21,229 |
| 1999 | $3,241 | $21,229 |
Find assessor info on the county website
Monthly payment
Est. payment
Payment breakdown
Explore the cost of this home by adjusting the details. Changes won't be saved.Climate risks
Neighborhood: 60558
Nearby schools
Schools provided by the listing agent
- Elementary: John Laidlaw Elementary School
- Middle: Mcclure Junior High School
- High: Lyons Twp High School
- District: 101
Source: MRED as distributed by MLS GRID. This data may not be complete. We recommend contacting the local school district to confirm school assignments for this home.
Similar homes

- $360,0003 bd2 ba1.1k sqft1311 Heidorn Ave, Westchester, IL 60154New
 MLS ID #12765856, Assumpta Ingram, Compass. MRED as distributed by MLS GRID

 - $459,0003 bd2 ba1.1k sqft249 W Butterfield Rd, Elmhurst, IL 60126Price Change
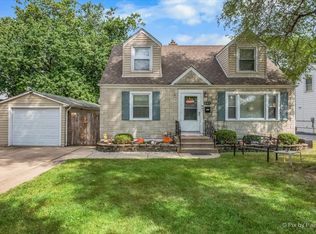 MLS ID #12757379, Matthew Fleming, Keller Williams Premiere Properties. MRED as distributed by MLS GRID
 - $439,9993 bd2 ba932 sqft308 Sheldon Ave, Downers Grove, IL 60515Active
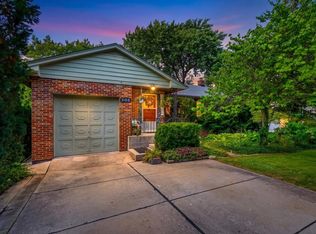 MLS ID #12749695, Walter Burrell, Coldwell Banker Realty. MRED as distributed by MLS GRID
 - $488,9004 bd2 ba1k sqft5009 N Ozark Ave, Norridge, IL 60706New
 MLS ID #12767214, Ted Krzysztofiak, RE/MAX City. MRED as distributed by MLS GRID
