3 Bedroom ranch home with a finished basement. The main level floor plan consists of 3 bedrooms, a full bath, living room, kitchen and informal dining area with a slider to the deck in the back yard. The basement has a potential 4th bedroom, Family room and full bath. Other amenities include a 2 car attached garage, deck, central air and fenced in back yard.
Pending
$115,000
433 25th Ave, East Moline, IL 61244
4beds
1,056sqft
Single Family Residence
Built in 1977
6,098 Square Feet Lot
$-- Zestimate®
$109/sqft
$-- HOA
What's special
Finished basementInformal dining areaCentral air
- 30 days
- 842
- 40
Zillow last checked:
Listing updated:
Listed by:
Gary Williams (309)743-8040,
Ruhl&Ruhl REALTORS Moline
Source: MRED as distributed by MLS GRID,MLS#: 12759771
Facts & features
Interior
Bedrooms & bathrooms
- Bedrooms: 4
- Bathrooms: 2
- Full bathrooms: 2
Rooms
- Room types: No additional rooms
Primary bedroom
- Features: Flooring (Carpet)
- Level: Main
- Area: 154 Square Feet
- Dimensions: 11X14
Bedroom 2
- Features: Flooring (Carpet)
- Level: Main
- Area: 108 Square Feet
- Dimensions: 12X9
Bedroom 3
- Features: Flooring (Carpet)
- Level: Main
- Area: 132 Square Feet
- Dimensions: 11X12
Bedroom 4
- Features: Flooring (Other)
- Level: Basement
- Area: 130 Square Feet
- Dimensions: 10X13
Dining room
- Features: Flooring (Carpet)
- Level: Main
- Area: 64 Square Feet
- Dimensions: 8X8
Family room
- Features: Flooring (Carpet)
- Level: Basement
- Area: 330 Square Feet
- Dimensions: 15X22
Kitchen
- Features: Flooring (Vinyl)
- Level: Main
- Area: 104 Square Feet
- Dimensions: 8X13
Laundry
- Level: Basement
- Area: 1 Square Feet
- Dimensions: 1X1
Living room
- Features: Flooring (Carpet)
- Level: Main
- Area: 224 Square Feet
- Dimensions: 14X16
Heating
- Steam
Cooling
- Central Air
Appliances
- Included: Range, Dishwasher
Features
- Basement: Finished,Full
Interior area
- Total structure area: 2,112
- Total interior livable area: 1,056 sqft
- Finished area below ground: 750
Property
Accessibility
- Accessibility features: No Disability Access
Features
- Stories: 1
Lot
- Size: 6,098 Square Feet
- Dimensions: 75x83
- Features: Level
Details
- Parcel number: 0835411001
- Special conditions: Real Estate Owned
Construction
Type & style
- Home type: SingleFamily
- Property subtype: Single Family Residence
Materials
- Vinyl Siding
- Foundation: Concrete Perimeter
- Roof: Asphalt
Condition
- New construction: No
- Year built: 1977
Utilities & green energy
- Sewer: Public Sewer
- Water: Public
Community & HOA
HOA
- Services included: None
Location
- Region: East Moline
Financial & listing details
- Price per square foot: $109/sqft
- Tax assessed value: $163,920
- Annual tax amount: $2,304
- Date on market: 9/15/2026
- Ownership: Fee Simple
Foreclosure details
Estimated market value
Not available
Estimated sales range
Not available
$1,669/mo
Price history
Price history is unavailable.
Public tax history
| Year | Property taxes | Tax assessment |
|---|---|---|
| 2025 | $2,304 -1% | $54,640 +8.8% |
| 2024 | $2,327 -35.9% | $50,234 +8.6% |
| 2023 | $3,632 +49.9% | $46,256 +11.7% |
| 2022 | $2,422 -2.8% | $41,429 +4.6% |
| 2021 | $2,492 -0.9% | $39,607 +1.7% |
| 2020 | $2,515 -0.8% | $38,945 +1.6% |
| 2019 | $2,535 +0.7% | $38,332 +1.5% |
| 2018 | $2,516 +1.5% | $37,755 +1.6% |
| 2017 | $2,479 +0.4% | $37,161 +3.2% |
| 2016 | $2,469 +0.7% | $36,009 +5.4% |
| 2015 | $2,451 +309.8% | $34,167 -1% |
| 2014 | $598 | $34,509 |
| 2013 | $598 | $34,509 -1.8% |
| 2012 | -- | $35,153 -2% |
| 2011 | -- | $35,870 |
| 2010 | -- | $35,870 +1% |
| 2008 | -- | $35,515 +2% |
| 2006 | -- | $34,819 +5.6% |
| 2005 | $2,581 +3.9% | $32,981 +3% |
| 2004 | $2,485 +1.4% | $32,020 +3% |
| 2003 | $2,451 -6.4% | $31,088 -6.3% |
| 2002 | $2,619 +4.5% | $33,171 +3.5% |
| 2001 | $2,505 +7.1% | $32,049 +5% |
| 2000 | $2,338 | $30,523 |
Find assessor info on the county website
Monthly payment
Climate risks
Neighborhood: 61244
Nearby schools
Schools provided by the listing agent
- District: 37
Source: MRED as distributed by MLS GRID. This data may not be complete. We recommend contacting the local school district to confirm school assignments for this home.
Similar homes
- $109,9003 bd2 ba1.4k sqft174 16th Ave, East Moline, IL 61244Active
 MLS ID #12750443, Kyle Robinson, Epique Realty. MRED as distributed by MLS GRID
 - $165,0005 bd2 ba1k sqft579 31st Ave, East Moline, IL 61244Active
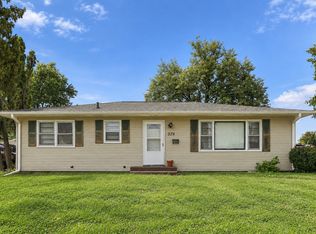 MLS ID #12779140, Kyle Robinson, Epique Realty. MRED as distributed by MLS GRID
 - $155,0003 bd2 ba1.1k sqft806 22nd Ave, East Moline, IL 61244Price Change
 MLS ID #12780503, Brandon Holtam, Currents and Keys Realty. MRED as distributed by MLS GRID
 - $139,9994 bd1 ba956 sqft550 28th Ave, East Moline, IL 61244Active
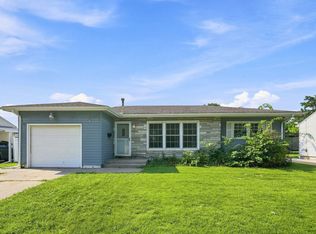 MLS ID #12724863, Bryce Bowers, Epique Realty Inc. MRED as distributed by MLS GRID
 - $129,9003 bd1 ba1.3k sqft411 41st St, Moline, IL 61265For Sale
 MLS ID #PA1269599, Nancy Brown, Jim Maloof Realty, Inc.. RMLS Alliance as distributed by MLS GRID
