Public Remark PRICED $5K UNDER APPRAISAL NO HOA VERY IMPORTANT TO SEE VIDE0 xtra ROOMS WITH CLOSETS See attached,, Only a couple steps from drive to kitchen, great views, large covered porch front AND back. , LOTS of storage inside and out. 24 kitchen doors, 8 drawers plus pantry. Garage 29 doors and 28 drawers. Solar attic vent, 2 mini split hvac plus heat pump upstairs. Wired Ring cameras and lights. Block shop included, however. 3 portable sheds negotiable with full price offer. According to appraisal law, portable sheds cannot be included as they are considered personal property, but are negotiable with full price offer.
1.5 mi to Publix and shopping area on Hwy 109. I40 approx 5 min, airport approx 15 min Broadway Nashville approx 20 min LOCATION RARE AND EXCELLENT QUARTZ KITCHEN AND NOOK TABLE
REALTORS....SOMETHING RARE YOU WILL APPRECIATE...give me a call since we can no longer advertise important things that benefit all. Happy to share good news for you too. WIN WIN FOR ALLLLLLL
Raised garden beds. Established day lilies, iris, fruit trees and grapevines. Encapsulated crawl space. Swing set on astroturf, fenced, ramped back deck to French doors in back for easy move in.Water barrel water system. Perk 2 bed According to TN law, we are ONLY allowed to advertise 2 bedrooms. There's a LOT of sq footage and rooms with closets. 100's of day Lilies, Established fruit trees, and grapes. Subdivision only has 35 homes, and cul de sac low traffic.
Active
$699,000
433 Bonnie Valley Dr, Lebanon, TN 37087
2beds
3,209sqft
:
Get pre-qualified$4,093/mo
Single Family Residence, Residential
Built in 1997
1.74 Acres Lot
$-- Zestimate®
$218/sqft
$-- HOA
What's special
Great viewsWater barrel water systemRaised garden bedsBlock shop includedSolar attic vent
- 21 days |
- 437 |
- 16 |
Zillow last checked:
Listing updated:
Listed by:
Pam Adams 615-668-3145,
Keller Williams Realty - Murfreesboro 615-895-8000
Source: RealTracs MLS as distributed by MLS GRID,MLS#: 3260403
Facts & features
Interior
Bedrooms & bathrooms
- Bedrooms: 2
- Bathrooms: 3
- Full bathrooms: 3
- Main level bedrooms: 2
Bedroom 1
- Features: Suite
- Level: Suite
- Area: 238 Square Feet
- Dimensions: 17x14
Bedroom 2
- Features: Extra Large Closet
- Level: Extra Large Closet
- Area: 132 Square Feet
- Dimensions: 11x12
Den
- Features: Bookcases
- Level: Bookcases
- Area: 165 Square Feet
- Dimensions: 15x11
Dining room
- Features: None
- Level: None
- Area: 154 Square Feet
- Dimensions: 14x11
Other
- Features: Other
- Level: Other
- Area: 255 Square Feet
- Dimensions: 17x15
Kitchen
- Features: Pantry
- Level: Pantry
- Area: 176 Square Feet
- Dimensions: 16x11
Living room
- Area: 192 Square Feet
- Dimensions: 12x16
Other
- Features: Exercise Room
- Level: Exercise Room
Recreation room
- Features: Second Floor
- Level: Second Floor
- Area: 570 Square Feet
- Dimensions: 30x19
Heating
- Central, Dual, Electric, Other
Cooling
- Ceiling Fan(s), Central Air, Dual, Electric, Gas
Appliances
- Included: Built-In Electric Oven, Double Oven, Cooktop, Trash Compactor, Dishwasher, Dryer, Ice Maker, Microwave, Refrigerator, Stainless Steel Appliance(s), Washer
- Laundry: Electric Dryer Hookup, Washer Hookup
Features
- Bookcases, Built-in Features, Ceiling Fan(s), Entrance Foyer, Extra Closets, Open Floorplan, Pantry, Redecorated, Walk-In Closet(s), High Speed Internet
- Flooring: Carpet, Luxury Vinyl
- Basement: Crawl Space
- Number of fireplaces: 1
- Fireplace features: Electric, Great Room, Wood Burning
Interior area
- Total structure area: 3,209
- Total interior livable area: 3,209 sqft
- Finished area above ground: 3,209
Property
Parking
- Total spaces: 12
- Parking features: Garage Door Opener, Garage Faces Side, Concrete
- Garage spaces: 2
- Uncovered spaces: 10
Accessibility
- Accessibility features: Accessible Approach with Ramp, Accessible Entrance
Features
- Levels: Two
- Stories: 2
- Patio & porch: Deck, Covered, Porch, Patio
- Exterior features: Smart Light(s)
- Fencing: Back Yard
- Has view: Yes
- View description: Valley
Lot
- Size: 1.74 Acres
- Dimensions: 262.8 x 257.2 IRR
- Features: Cleared, Sloped, Views
- Topography: Cleared,Sloped,Views
Details
- Additional structures: Storage
- Parcel number: 070L A 00700 000
- Special conditions: Owner Agent
Construction
Type & style
- Home type: SingleFamily
- Architectural style: Ranch
- Property subtype: Single Family Residence, Residential
Materials
- Brick, Vinyl Siding
- Roof: Asphalt
Condition
- New construction: No
- Year built: 1997
Utilities & green energy
- Sewer: Septic Tank
- Water: Public
- Utilities for property: Electricity Available, Water Available
Green energy
- Energy efficient items: Doors
Community & HOA
Community
- Security: Smart Camera(s)/Recording
- Subdivision: Deerfield 1
HOA
- Has HOA: No
Location
- Region: Lebanon
Financial & listing details
- Price per square foot: $218/sqft
- Annual tax amount: $1,708
- Date on market: 7/4/2026
- Electric utility on property: Yes
Estimated market value
Not available
Estimated sales range
Not available
Not available
Price history
| Date | Event | Price |
|---|---|---|
| 7/4/2026 | Listed for sale | $699,000-6.8%$218/sqft |
Source:  RealTracs MLS as distributed by MLS GRID #3260403 Report a problem RealTracs MLS as distributed by MLS GRID #3260403 Report a problem | ||
| 6/20/2026 | Listing removed | $749,900$234/sqft |
Source: RealTracs MLS as distributed by MLS GRID #3245012 Report a problem | ||
| 6/18/2026 | Listed for sale | $749,900+138.1%$234/sqft |
Source: RealTracs MLS as distributed by MLS GRID #3245012 Report a problem | ||
| 9/21/2017 | Sold | $315,000$98/sqft |
Source: RealTracs MLS as distributed by MLS GRID #1852840 Report a problem | ||
Public tax history
Tax history is unavailable.
Monthly payment
Est. payment
Payment breakdown
Explore the cost of this home by adjusting the details. Changes won't be saved.Climate risks
Neighborhood: 37087
Nearby schools
GreatSchools rating
- 6/10Castle Heights Elementary SchoolGrades: PK-5Distance: 5.3 mi
- 6/10Winfree Bryant Middle SchoolGrades: 6-8Distance: 3.8 mi
Schools provided by the listing agent
- Elementary: Castle Heights Elementary
- Middle: Winfree Bryant Middle School
- High: Lebanon High School
Source: RealTracs MLS as distributed by MLS GRID. This data may not be complete. We recommend contacting the local school district to confirm school assignments for this home.
- $585,4003 bd2 ba2.8k sqft433 Bonnie Valley, Lebanon, TN 37087Off Market

- $546,2003 bd3 ba2.2k sqft441 Bonnie Valley, Lebanon, TN 37087Off Market

- $---- bd-- ba-- sqft441 Bonnie Valley Dr, Lebanon, TN 37087Off Market
- $712,000-- bd1 ba660 sqft441 Bonnie Valley Dr APT A, Lebanon, TN 37087Off Market
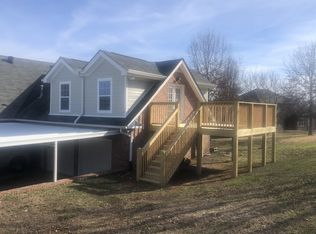
- $506,400-- bd1 ba2.2k sqft436 Bonnie Valley, Lebanon, TN 37087Off Market
- $562,9004 bd3 ba2.6k sqft424 Bonnie Valley, Lebanon, TN 37087Off Market
- $576,8003 bd2 ba1.8k sqft415 Bonnie Valley, Lebanon, TN 37087Off Market
- $631,000-- bd1 ba2.9k sqft443 Bonnie Valley, Lebanon, TN 37087Off Market
A local agent can set up tours, give advice and negotiate with sellers.
A local lender can help you make sure your offer is ready when you are.
Similar homes
- $699,0004 bd3 ba3.1k sqft3264 Colchester Cir, Lebanon, TN 37087For Sale

 MLS ID #3263079, Beth Oertel. RealTracs MLS as distributed by MLS GRID
 - $697,0003 bd3 ba3k sqft111 Countrywood Dr, Lebanon, TN 37087For Sale
 MLS ID #3231865, DeAnna Dodd. RealTracs MLS as distributed by MLS GRID
 - $699,0004 bd3 ba2.9k sqft1030 C P Stewart Blvd, Lebanon, TN 37087For Sale
 MLS ID #3247364, Kristin Sanchez. RealTracs MLS as distributed by MLS GRID
 - $549,9994 bd3 ba2.1k sqft228 Maple Hill Rd, Lebanon, TN 37087For Sale
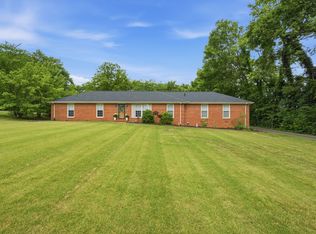 MLS ID #3263225, Wendy Elmer. RealTracs MLS as distributed by MLS GRID
 - $649,9993 bd2 ba1.7k sqft364 Eddins Rd, Lebanon, TN 37090For SaleMLS ID #3244732, Victoria Malone. RealTracs MLS as distributed by MLS GRID
- $825,0003 bd3 ba3.8k sqft1228 Ballentrace Blvd, Lebanon, TN 37087For SaleMLS ID #3278172, Maggie Hargrove. RealTracs MLS as distributed by MLS GRID
- $789,9003 bd2 ba2.4k sqft883 Centerville Rd, Lebanon, TN 37087For SaleMLS ID #3269720, Becky H Andrews. RealTracs MLS as distributed by MLS GRID
- $789,2224 bd2 ba2.4k sqft141 Bluegrass Pkwy, Lebanon, TN 37090For SaleMLS ID #3168331, Jennifer Ham. RealTracs MLS as distributed by MLS GRID
- $700,0003 bd3 ba3k sqft800 Harrisburg Ln, Mount Juliet, TN 37122For SaleMLS ID #3246467, Jan Adams. RealTracs MLS as distributed by MLS GRID
- $499,8993 bd2 ba1.7k sqft209 Academy Rd, Lebanon, TN 37087For SaleMLS ID #3216663, David Huffaker. RealTracs MLS as distributed by MLS GRID
- $675,0005 bd4 ba3k sqft920 Kelly June Dr, Mount Juliet, TN 37122For SaleMLS ID #3262963, Patrick Higgins. RealTracs MLS as distributed by MLS GRID
- $799,0005 bd4 ba3.8k sqft441 Valley Spring Dr, Mount Juliet, TN 37122For SaleMLS ID #3305052, Jessica Garza. RealTracs MLS as distributed by MLS GRID
- $700,0003 bd3 ba3.2k sqft1104 Port William Ct, Mount Juliet, TN 37122For SaleMLS ID #3245148, April Harrington. RealTracs MLS as distributed by MLS GRID
- $699,0005 bd3 ba3.2k sqft714 Crestmark Dr, Mount Juliet, TN 37122For SaleMLS ID #3261952, Girgis Youssef. RealTracs MLS as distributed by MLS GRID
- $575,0003 bd2 ba2.1k sqft560 Windy Rd, Mount Juliet, TN 37122For SaleMLS ID #3299548, Samantha Stephens. RealTracs MLS as distributed by MLS GRID
- $749,9993 bd3 ba3.2k sqft1103 Gleaves Glen Dr, Mount Juliet, TN 37122For SaleMLS ID #3193751, Andrew Buckwalter. RealTracs MLS as distributed by MLS GRID
- $699,9984 bd3 ba2.7k sqft4708 Hessey Rd, Mount Juliet, TN 37122For SaleMLS ID #3152777, Janice Crosetti. RealTracs MLS as distributed by MLS GRID
- $679,9005 bd3 ba3.2k sqft4005 Timber Ridge Ct, Mount Juliet, TN 37122For SaleMLS ID #3225449, Kenneth (Ken) Shorey. RealTracs MLS as distributed by MLS GRID
- $715,0004 bd3 ba3.1k sqft4143 Elizabeth Dr, Mount Juliet, TN 37122For SaleMLS ID #3239840, Gary Ashton. RealTracs MLS as distributed by MLS GRID
- $849,9003 bd3 ba2.7k sqft5205 SE Tater Peeler Rd, Lebanon, TN 37090For SaleMLS ID #3239560, Bethany L. McKay. RealTracs MLS as distributed by MLS GRID
